Skip main navigation
Closed
  • $440,000

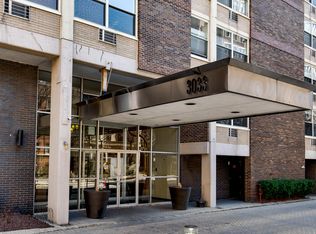
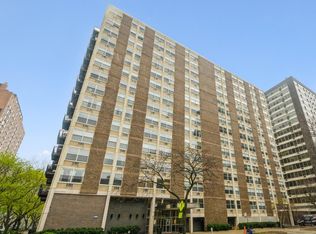
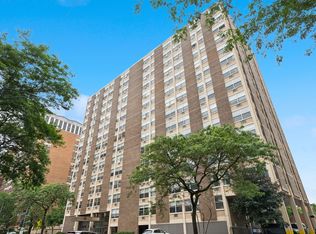
    3033 N Sheridan Rd APT 601, Chicago, IL 60657

    2beds
    --sqft
    Condominium, Single Family Residence
    Built in 1965
    -- sqft lot
    $442,200 Zestimate®
    $--/sqft
    $3,220 Estimated rent

    Home value

    $442,200

    $402,000 - $486,000

    $3,220/mo

    Zestimate® history
    Loading
    Loading...

    Owner options

    List your home for rent

    $3,220/mo

    Rent Zestimate®

    Find your next renter with Zillow Rental Manager. Plus, with online applications, you can quickly screen prospective tenants – for free.

    Learn more

    $3,220/mo

    Rent Zestimate®

    Refinance and save

    $4,044/mo

    Est. payment

    Refinancing to a lower rate could help reduce your monthly payments and save thousands over the life of the loan.

    See today's rates

    $4,044/mo

    Est. payment

    Explore your selling options

    Work with a Zillow partner agent

    Leverage their expertise and Zillow's premium Showcase listings to get your home seen by more buyers.

    Get started

    List with your own agent

    Get your home in front of millions of buyers by listing it on Zillow.

    Learn how to do it

    Sell it yourself

    Take full control of how buyers see your home on Zillow by listing For Sale by Owner (FSBO).

    List your home

    What's special

    Garage parkingNorth east viewsIn unit laundryHuge expanded kitchenStainless steel appliancesSkyline and lake views
    There are only 2 tiers in this building that have balconies, & THIS is 1 of those tiers! Enjoy north east views from this large & open corner 2 bedroom home with a huge expanded kitchen, in unit laundry & garage parking! The kitchen is awesome with all of its cabinet & granite counter space, large center island with overhang & stainless steel appliances. A combo w/d unit is hidden within the cabinets for convenience, while an entire side area adds so much more functionality. The living room allows for large furniture & includes corner windows for natural light while also opening out to the rare balcony overlooking the beautiful street below that ends at the lakefront park. Both bedrooms are very large, with each being able to accommodate a king-sized bed. The primary suite includes a wall of closets and updated primary bath with shower. The 2nd bedroom has a hall bath directly across for convenience. The home is updated and shows very well. An enclosed garage space with bike rack in front is included. There is additional storage and a beautifully redone rooftop deck with grills and furniture for enjoying the skyline & lake views. Out your door, you can stroll to the end of the block and be right at the lakefront park, or walk the opposite direction & find yourself with too many restaurant options along Broadway. The location simply can't be beat for enjoying summertime in the city!

    Zillow last checked:

    Listing updated:

    Listed by:

    Ed Jelinek 773-230-0083,

    @properties Christie's International Real Estate

    Bought with:

    Amy Helen Oetter

    @properties Christie's International Real Estate

    Source: MRED as distributed by MLS GRID,MLS#: 12671408MLS Logo

    Facts & features

    Interior

    Bedrooms & bathrooms
    • Bedrooms: 2
    • Bathrooms: 2
    • Full bathrooms: 2
    Rooms
    • Room types: Balcony/Porch/Lanai
    Primary bedroom
    • Features: Flooring (Hardwood), Bathroom (Full, Shower Only)
    • Level: Main
    • Area: 156 Square Feet
    • Dimensions: 13X12
    Bedroom 2
    • Features: Flooring (Hardwood)
    • Level: Main
    • Area: 143 Square Feet
    • Dimensions: 13X11
    Balcony porch lanai
    • Level: Main
    • Area: 40 Square Feet
    • Dimensions: 10X04
    Kitchen
    • Features: Kitchen (Eating Area-Breakfast Bar, Island, Granite Counters, Updated Kitchen), Flooring (Hardwood)
    • Level: Main
    • Area: 171 Square Feet
    • Dimensions: 09X19
    Living room
    • Features: Flooring (Hardwood)
    • Level: Main
    • Area: 260 Square Feet
    • Dimensions: 20X13
    Heating
    • Steam, Baseboard
    Cooling
    • Wall Unit(s)
    Appliances
    • Included: Range, Microwave, Dishwasher, Refrigerator, Washer, Dryer, Disposal, Stainless Steel Appliance(s)
    • Laundry: Washer Hookup, In Unit
    Features
    • Storage
    • Flooring: Hardwood
    • Windows: Screens
    • Basement: None
    Interior area
    • Total structure area: 0

    Property

    Parking
    • Total spaces: 1
    • Parking features: Garage Door Opener, Yes, Garage Owned, Attached, Garage
    • Attached garage spaces: 1
    • Has uncovered spaces: Yes
    Accessibility
    • Accessibility features: No Disability Access
    Features
    • Patio & porch: Roof Deck, Deck
    • Exterior features: Balcony, Outdoor Grill
    • Has view: Yes
    • View description: Side(s) of Property
    • Has water view: Yes
    • Water view: Side(s) of Property
    Lot
    • Features: Corner Lot
    Details
    • Additional parcels included: 14282020311194
    • Parcel number: 14282020311036
    • Special conditions: List Broker Must Accompany
    • Other equipment: Ceiling Fan(s)

    Construction

    Type & style
    • Home type: Condo
    • Property subtype: Condominium, Single Family Residence
    Materials
    • Brick
    Condition
    • New construction: No
    • Year built: 1965
    • Major remodel year: 2008

    Utilities & green energy

    • Electric: Circuit Breakers
    • Sewer: Public Sewer
    • Water: Public

    Community & HOA

    HOA
    • Has HOA: Yes
    • Amenities included: Bike Room/Bike Trails, Coin Laundry, Elevator in Residence, Storage, On Site Manager/Engineer, Sundeck, Receiving Room, Security Door Lock(s)
    • Services included: Water, Parking, Insurance, Cable TV, Exterior Maintenance, Scavenger, Snow Removal, Internet
    • HOA fee: $793 monthly
    Location
    • Region: Chicago

    Financial & listing details

    • Tax assessed value: $351,020
    • Annual tax amount: $7,107
    • Date on market: 6/29/2026
    • Listing terms: Conventional
    • Ownership: Condo

    Price history

    DateEventPrice
    8/14/2026Sold$440,000+1.1%
    Source: MRED as distributed by MLS GRID #12671408 Report a problem
    7/14/2026Pending sale$435,000
    Source: MRED as distributed by MLS GRID #12671408 Report a problem
    7/3/2026Contingent$435,000
    Source: MRED as distributed by MLS GRID #12671408 Report a problem
    6/29/2026Listed for sale$435,000+16%
    Source: MRED as distributed by MLS GRID #12671408 Report a problem
    4/30/2021Sold$375,000+2.7%
    Source: MRED as distributed by MLS GRID #11024981 Report a problem
    5/22/2015Sold$365,000+9.9%
    Source: Agent Provided Report a problem
    4/8/2015Pending sale$332,000
    Source: Conlon: A Real Estate Company #08789974 Report a problem
    4/3/2015Listed for sale$332,000
    Source: CONLON/Christie's International Real Estate #08789974 Report a problem
    2/18/2015Listing removed$332,000
    Source: CONLON/Christie's International Real Estate #08789974 Report a problem
    2/10/2015Pending sale$332,000
    Source: CONLON/Christie's International Real Estate #08789974 Report a problem
    9/11/2014Price change$332,000+2.9%
    Source: CONLON/Christie's International Real Estate #08789974 Report a problem
    9/9/2014Listed for sale$322,500
    Source: CONLON/Christie's International Real Estate #08789974 Report a problem
    6/25/2014Pending sale$322,500
    Source: CONLON/Christie's International Real Estate #08654143 Report a problem
    6/25/2014Listed for sale$322,500
    Source: CONLON/Christie's International Real Estate #08654143 Report a problem
    5/24/2013Listing removed$1,595
    Source: Kass Management Report a problem
    5/7/2013Listed for rent$1,595-3.3%
    Source: Kass Management Report a problem
    3/29/2013Listing removed$1,650
    Source: Kass Management Report a problem
    3/20/2013Listed for rent$1,650
    Source: Kass Management Report a problem

    Public tax history

    YearProperty taxesTax assessment
    2024$6,287 -4.9%$35,102 +12.1%
    2023$6,608 +2.6%$31,319
    2022$6,442 +14.5%$31,319
    2021$5,628 -0.7%$31,319 +9.7%
    2020$5,668 +1.3%$28,547 -8.7%
    2019$5,594 +1.7%$31,273
    2018$5,499 -1.9%$31,273 +20.1%
    2017$5,605 +7.4%$26,038 0%
    2016$5,217 +9.3%$26,047
    2015$4,773 +90.4%$26,047 +92.7%
    2014$2,507 +2%$13,514
    2013$2,458 -42.8%$13,514 -43.6%
    2012$4,300 -5.1%$23,961 -14.3%
    2011$4,531 -19.1%$27,962 -18.8%
    2010$5,602 +720%$34,425 +685.8%
    2009$683 $4,381
    Find assessor info on the county website

    Neighborhood: Lake View

    Nearby schools

    GreatSchools rating
    Schools provided by the listing agent
    • Elementary: Nettelhorst Elementary School
    • Middle: Nettelhorst Elementary School
    • High: Lake View High School
    • District: 299

    Source: MRED as distributed by MLS GRID. This data may not be complete. We recommend contacting the local school district to confirm school assignments for this home.

    Get a cash offer in 3 minutes
    Find out how much your home could sell for in as little as 3 minutes with a no-obligation cash offer.
    Estimated market value
    $442,200
    Get a cash offer in 3 minutes
    Find out how much your home could sell for in as little as 3 minutes with a no-obligation cash offer.
    Estimated market value
    $442,200