Skip main navigation
For sale
  • $549,900

    3033 Pine Needle Road, Augusta, GA 30909

    3beds
    2,830sqft
    : 
    $3,507/mo
    Get pre-qualified
    Single Family Residence
    Built in 1951
    0.43 Acres Lot
    $-- Zestimate®
    $194/sqft
    $-- HOA

    What's special

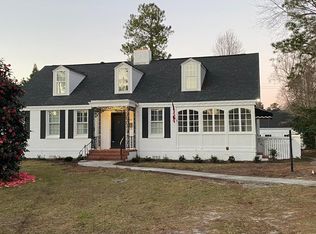
    If you've been waiting for an authentic, Mid-Century Modern home that is a time capsule of days gone by, and hasn't been stripped within an inch of its life of its personality over the years, keep reading! ****Built in 1951 and cared for by the same family ever since, this Forest Hills gem retains so many iconic details that make Mid-Century Modern architecture worth preserving. ***Some of the DISTINCTIVE, ORIGINAL MID-CENTURY MODERN FEATURES INCLUDE: built-in planters at the exterior entryways; an original, custom, fold-out bar - or cellarette - in the family room; delightful rotating soap holders in all three bathrooms; a built-in dressing vanity, for the diva of the home; bathrooms that all have the ubiquitous 4''x4'' square ceramic tile that West Augustans know and love well with the primary bath featuring the *rare* bronze manganese tile color in perfect condition! (Swoon!!) As the listing agent, one of my favorite things about this house is that it reminds you that Mid-Century Modern styling wasn't really about decorating. It was about designing a way of life. The living spaces are generous without feeling oversized. The rooms flow naturally into one another. There is an abundance of natural light and built-in convenience. Everything has a purpose. ***So, if you're seeking a freshly painted, move-in-ready, spacious 3/3 in one of West Augusta's most desirable neighborhoods in an appropriately stellar school zone, CHECK! ***BUT IF YOU'RE ALSO an architecture buff wanting to reclaim the original character of an authentic, distinctive Mid-Century Modern home? ALSO CHECK. That's where the next owner gets to make their mark. Personally, I'd love to see someone make updates to it it in a way that honors and builds on its original nature. Homes like this don't come along very often, especially ones that've only had one owner. Thanks for reading, and SCHEDULE YOUR SHOWING TODAY!
    25 days
    |
    1,236
    |
    53
    |

    Zillow last checked:

    Listing updated:

    Listed by:

    Sallie Shuford 706-718-0017,

    Bragg & Associates Real Estate

    Source: Hive MLS,MLS#: 100589264MLS LogoOriginating MLS: REALTORS® of Greater Augusta

      Facts & features

      Interior

      Bedrooms & bathrooms
      • Bedrooms: 3
      • Bathrooms: 3
      • Full bathrooms: 3
      Rooms
      • Room types: Living Room, Dining Room, Other, Breakfast Nook, Laundry, Family Room, Master Bedroom, Bedroom 2, Bedroom 3
      Primary bedroom
      • Level: Main
      • Dimensions: 21 x 16
      Bedroom 2
      • Level: Main
      • Dimensions: 24 x 16
      Bedroom 3
      • Level: Main
      • Dimensions: 12 x 12
      Breakfast nook
      • Level: Main
      • Dimensions: 10 x 10
      Dining room
      • Level: Main
      • Dimensions: 13 x 15
      Family room
      • Level: Main
      • Dimensions: 17 x 15
      Kitchen
      • Level: Main
      • Dimensions: 13 x 11
      Laundry
      • Level: Main
      • Dimensions: 17 x 6
      Living room
      • Level: Main
      • Dimensions: 20 x 14
      Other
      • Description: Foyer
      • Level: Main
      • Dimensions: 4 x 3
      Heating
      • Electric, Forced Air
      Cooling
      • Central Air, Ceiling Fan(s)
      Appliances
      • Included: Electric Oven, Electric Cooktop, Cooktop
      • Laundry: Dryer Hookup, Washer Hookup
      Features
      • Master Downstairs, Walk-in Closet(s), Entrance Foyer, Kitchen Island, Eat-in Kitchen, Walk-In Closet(s)
      • Basement: None
      Interior area
      • Total structure area: 2,830
      • Total interior livable area: 2,830 sqft
      Video & virtual tour

      Property

      Parking
      • Total spaces: 2
      • Parking features: Covered, Additional Parking, Off Street, Paved, Detached Carport
      • Carport spaces: 2
      Accessibility
      • Accessibility features: Accessible Approach with Ramp
      Features
      • Levels: One
      • Patio & porch: Deck, Patio
      • Pool features: None
      • Fencing: Partial
      • Has view: Yes
      • View description: None
      • Frontage type: See Remarks
      Lot
      • Size: 0.43 Acres
      • Dimensions: 102' x 198'
      Details
      • Additional structures: Storage
      • Parcel number: 0431063000
      • Zoning: n/a
      • Special conditions: Standard

      Construction

      Type & style
      • Home type: SingleFamily
      • Property subtype: Single Family Residence
      Materials
      • Brick Veneer
      • Foundation: Other
      • Roof: Architectural Shingle
      Condition
      • New construction: No
      • Year built: 1951

      Utilities & green energy

      • Sewer: Public Sewer
      • Water: Public
      • Utilities for property: Water Connected
      Green energy
      • Green verification: None

      Community & HOA

      Community
      • Security: Security System Owned
      • Subdivision: Forest Hills
      HOA
      • Has HOA: No
      Location
      • Region: Augusta

      Financial & listing details

      • Price per square foot: $194/sqft
      • Tax assessed value: $180,296
      • Annual tax amount: $5,214
      • Date on market: 7/17/2026
      • Cumulative days on market: 25 days
      • Listing agreement: Exclusive Agency
      • Listing terms: Conventional,FHA,VA Loan

        Estimated market value

        Not available

        Estimated sales range

        Not available

        $2,206/mo

        Price history

        DateEventPrice
        7/17/2026Listed for sale$549,900$194/sqft
        Source: Hive MLS #100589264 Report a problem

        Public tax history

        YearProperty taxesTax assessment
        2025$2,151 -61.2%$180,296 -4.2%
        2024$5,550 +28.4%$188,108 +11%
        2023$4,322 -5.5%$169,408 +17.3%
        2022$4,573 +8.6%$144,401 +17.3%
        2021$4,213 +4.6%$123,139 +12%
        2020$4,028 -0.8%$109,994
        2019$4,062 +0.5%$109,994
        2018$4,041 -0.5%$109,994
        2017$4,062 +0.5%$109,994
        2016$4,043 $109,994
        2015$4,043 -1.1%$109,994 +4.4%
        2014$4,088 $105,405
        2013-- --
        2012-- --
        2011-- --
        2010-- --
        2009-- --
        2008-- --
        2007-- --
        2005-- --
        2004-- --
        2001-- --
        2000-- --
        Find assessor info on the county website

        Monthly payment

        Est. payment

        Payment breakdown

        Explore the cost of this home by adjusting the details. Changes won't be saved.
        All calculations are estimates and provided by Zillow, Inc. for informational purposes only. Actual amounts may vary.
        HOA fees may include property taxes on listings classified as Co-Ops. Contact the listing agent and/or owner for fee details.
        Mortgage interest rates are dependent on a number of factors, including credit score, down payment, and repayment length. Interest rate data provided by Zillow Group Marketplace, Inc. as of 1/1/1970 from various mortgage lenders with which we have lead or other similar arrangements; the Estimated Payment is an average of those rates.
        See how much you could borrow to make a competitive offer.

        Climate risks

        Neighborhood: Forrest Hills

        Getting around

        39 / 100
        Car-Dependent
        38 / 100
        Somewhat Bikeable

        Nearby schools

        GreatSchools rating
        Schools provided by the listing agent
        • Elementary: Lake Forest Elementary School
        • Middle: Langford
        • High: Richmond Academy

        Source: Hive MLS. This data may not be complete. We recommend contacting the local school district to confirm school assignments for this home.

        A local agent can set up tours, give advice and negotiate with sellers.

        Browse local experts

        Similar homes