Skip main navigation
Closed
  • $517,000

    3033 Wilcot Way, Franklin, TN 37069

    4beds
    2,040sqft
    Single Family Residence, Residential
    Built in 1996
    6,098.4 Square Feet Lot
    $518,600 Zestimate®
    $253/sqft
    $3,239 Estimated rent

    Home value

    $518,600

    $493,000 - $545,000

    $3,239/mo

    Zestimate® history
    Loading...

    Owner options

    List your home for rent

    $3,239/mo

    Rent Zestimate®

    Find your next renter with Zillow Rental Manager. Plus, with online applications, you can quickly screen prospective tenants – for free.

    Learn more

    $3,239/mo

    Rent Zestimate®

    Refinance and save

    $3,013/mo

    Est. payment

    Refinancing to a lower rate could help reduce your monthly payments and save thousands over the life of the loan.

    See today's rates

    $3,013/mo

    Est. payment

    Explore your selling options

    Work with a Zillow partner agent

    Leverage their expertise and Zillow's premium Showcase listings to get your home seen by more buyers.

    Get started

    List with your own agent

    Get your home in front of millions of buyers by listing it on Zillow.

    Learn how to do it

    Sell it yourself

    Take full control of how buyers see your home on Zillow by listing For Sale by Owner (FSBO).

    List your home

    What's special

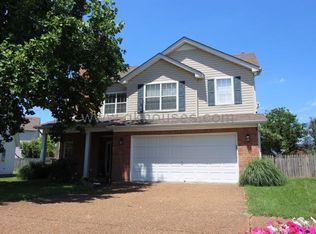
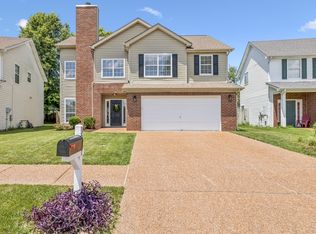
    PUBLIC AUCTION on Mar 19 @ 4:00pm. BID ONLINE or LIVE at Compass Real Estate office at 138 3rd Ave N, Franklin on Thursday, March 19th at 4:00 PM. This home is ready for your updates. The over 2000 sq ft home offers 3 bedrooms, a bonus room that could serve as a 4th bedroom, and 2.5 bathrooms. Located in the iconic Fieldstone Farms and zoned for award winning schools, you are minutes from all that downtown Franklin has to offer. The community boasts vast amenities including scenic walking trails, a dog park, playgrounds, a clubhouse, two pools, tennis and pickleball courts, a fitness center, common areas, social events, and groups/clubs. TERMS: 10% down day of sale, balance due in 30 days. 10% Buyer’s Premium added to bid to determine final sale price. TAXES: Prorated POSSESSION: With Deed

    Zillow last checked:

    Listing updated:

    Listing Provided by:

    Amelia Weaver 615-636-3942,

    Parks Auction & Realty,

    John R. Higgins 615-207-4555,

    Parks Auction & Realty

    Bought with:

    Amelia Weaver, 341514

    Parks Auction & Realty

    John R. Higgins, 226079

    Parks Auction & Realty

    Source: RealTracs MLS as distributed by MLS GRID,MLS#: 3143204MLS Logo

    Facts & features

    Interior

    Bedrooms & bathrooms
    • Bedrooms: 4
    • Bathrooms: 3
    • Full bathrooms: 2
    • 1/2 bathrooms: 1
    • Main level bedrooms: 1
    Bedroom 1
    • Features: Suite
    • Level: Suite
    • Area: 192 Square Feet
    • Dimensions: 16x12
    Bedroom 2
    • Features: Extra Large Closet
    • Level: Extra Large Closet
    • Area: 322 Square Feet
    • Dimensions: 14x23
    Bedroom 3
    • Area: 143 Square Feet
    • Dimensions: 13x11
    Bedroom 4
    • Area: 117 Square Feet
    • Dimensions: 13x9
    Heating
    • Central
    Cooling
    • Central Air
    Appliances
    • Included: Electric Oven, Electric Range, Dishwasher, Refrigerator
    Features
    • Flooring: Carpet, Vinyl
    • Basement: None
    • Number of fireplaces: 1
    Interior area
    • Total structure area: 2,040
    • Total interior livable area: 2,040 sqft
    • Finished area above ground: 2,040

    Property

    Parking
    • Total spaces: 2
    • Parking features: Garage Faces Front
    • Attached garage spaces: 2
    Features
    • Levels: Two
    • Stories: 2
    • Pool features: Association
    Lot
    • Size: 6,098 sqft
    • Dimensions: 44 x 112
    Details
    • Parcel number: 094052H H 12700 00008052H
    • Special conditions: Auction

    Construction

    Type & style
    • Home type: SingleFamily
    • Property subtype: Single Family Residence, Residential
    Materials
    • Brick, Vinyl Siding
    Condition
    • New construction: No
    • Year built: 1996

    Utilities & green energy

    • Sewer: Public Sewer
    • Water: Public
    • Utilities for property: Water Available, Underground Utilities

    Community & neighborhood

    Location
    • Region: Franklin
    • Subdivision: Fieldstone Farms Sec Y

    HOA & financial

    HOA
    • Has HOA: Yes
    • HOA fee: $110 monthly
    • Amenities included: Clubhouse, Dog Park, Fitness Center, Playground, Pool, Sidewalks, Tennis Court(s), Underground Utilities, Trail(s)
    • Services included: Maintenance Grounds, Recreation Facilities

    Price history

    DateEventPrice
    4/14/2026Sold$517,000+81.4%$253/sqft
    Source: RealTracs MLS as distributed by MLS GRID #3143204 Report a problem
    6/10/2013Sold$285,000-3.4%$140/sqft
    Source: RealTracs MLS as distributed by MLS GRID #1445674 Report a problem
    5/24/2013Price change$294,900-1.7%$145/sqft
    Source: Benchmark Realty LLC #1445674 Report a problem
    4/26/2013Listed for sale$299,900+92.3%$147/sqft
    Source: Benchmark Realty LLC #1445674 Report a problem
    12/23/1996Sold$155,915+496.4%$76/sqft
    Source: Public Record Report a problem
    9/27/1996Sold$26,142$13/sqft
    Source: Public Record Report a problem

    Public tax history

    YearProperty taxesTax assessment
    2025$2,544 +11.6%$162,450 +53.7%
    2024$2,279 $105,700
    2023$2,279 $105,700
    2022$2,279 $105,700
    2021$2,279 +8.4%$105,700 +29.6%
    2020$2,103 $81,575
    2019$2,103 +2.8%$81,575
    2018$2,046 $81,575
    2017$2,046 $81,575
    2016-- $81,575 +23.2%
    2015-- $66,225
    2014-- $66,225
    2013-- $66,225
    2012-- $66,225
    2011-- $66,225 +18.8%
    2007$1,468 $55,750
    2006$1,468 -19.9%$55,750 +25.9%
    2005$1,833 +26.6%$44,266
    2004$1,448 $44,266
    2002$1,448 $44,266
    2001-- $44,266 -75%
    2000-- $177,063

    Find assessor info on the county website

    Neighborhood: Berrys Chapel

    Nearby schools

    GreatSchools rating
    Schools provided by the listing agent
    • Elementary: Hunters Bend Elementary
    • Middle: Grassland Middle School
    • High: Franklin High School

    Source: RealTracs MLS as distributed by MLS GRID. This data may not be complete. We recommend contacting the local school district to confirm school assignments for this home.

    Get a cash offer in 3 minutes
    Find out how much your home could sell for in as little as 3 minutes with a no-obligation cash offer.
    Estimated market value
    $518,600
    Get a cash offer in 3 minutes
    Find out how much your home could sell for in as little as 3 minutes with a no-obligation cash offer.
    Estimated market value
    $518,600