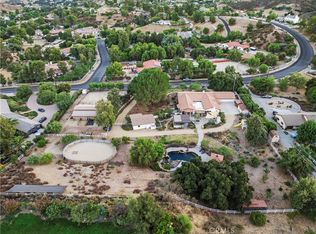
Welcome to “Siesta,” a distinctive estate tucked into the hills of Hasley Canyon, where privacy, open space, and timeless character converge. Set on nearly five acres along a scenic private road, the property feels worlds away—yet remains minutes from the I-5 freeway and the conveniences of Santa Clarita.
The 3,443 sq ft main residence sits atop a hill surrounded by mature trees that provide natural privacy. With outdoor access from nearly every room and a seamless connection to the landscape, the home embraces an effortless indoor-outdoor lifestyle. A wooden double-door entry opens to warm rustic interiors. The kitchen is complemented by a butler pantry, separate laundry room, and a dining room overlooking the living area below, supporting an easy flow for daily living and entertaining. The sunken living room, framed by exposed wood beams and anchored by a flagstone fireplace, opens to sweeping valley views.
The residence includes four bedrooms, three baths, and a dedicated office. The primary suite retreat features a sitting area, fireplace, and walk-in closet, while a covered patio off the office adjoins the suite, extending the living space outdoors. The garage includes a workshop with view-facing windows, ideal for projects or hobbies.
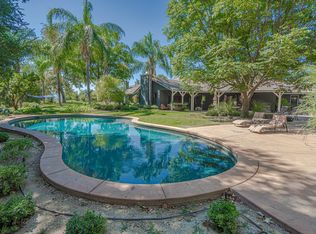
Outdoor spaces are designed for gathering and retreat, with a stone overlook patio capturing sunrise views, and a central patio and BBQ area between the main home and guest house. Mature trees, a shaded hammock, and a winding driveway complete the setting.
Complementing the residence is a 660 sq ft detached guest house, currently arranged as a game room overlooking the outdoor entertaining areas. Inside, a rustic bar and private bathroom add convenience, making the space well suited for hosting guests, a studio, or future guest quarters.
Just beyond the entertaining areas, stone steps descend to a broad open field, well suited for recreation or future amenities. The lower portion of the parcel offers additional potential for horses, agriculture, or other rural uses consistent with A-2 zoning.
With its private well, no HOA, and nearly five acres of usable land, Siesta represents one of Hasley Canyon’s most compelling estates. Offered for the first time in decades, this is a legacy property and a rare opportunity to own one of the area’s most charming estates.
This listing contains AI-augmented and virtually staged images - all original, untouched images appear directly after edited images.
Sold for $1,510,000
Listed by: 35 Oaks Property Group, Inc. • Kristen Deschino • Contact: 661-857-4224
Bought with: RE/MAX of Santa Clarita
Zestimate®
$1,510,000
30334 Byfield Rd, Castaic, CA 91384
4beds
4,103sqft
Single Family Residence
Built in 1964
4.95 Acres Lot
$1,510,000 Zestimate®
$368/sqft
$6,011 Estimated rent
Home value
$1,510,000
$1.37M - $1.66M
$6,011/mo
Zestimate® history
Owner options
List your home for rent
$6,011/mo
Rent Zestimate®
Find your next renter with Zillow Rental Manager. Plus, with online applications, you can quickly screen prospective tenants – for free.
$6,011/mo
Rent Zestimate®
Refinance and save
$9,560/mo
Est. payment
Refinancing to a lower rate could help reduce your monthly payments and save thousands over the life of the loan.
$9,560/mo
Est. payment
Explore your selling options
Work with a Zillow partner agent
Leverage their expertise and Zillow's premium Showcase listings to get your home seen by more buyers.
Get startedList with your own agent
Get your home in front of millions of buyers by listing it on Zillow.
Learn how to do itSell it yourself
Take full control of how buyers see your home on Zillow by listing For Sale by Owner (FSBO).
List your homeWhat's special
Flagstone fireplaceMature treesDedicated officeWinding drivewayWarm rustic interiorsPrimary suite retreatShaded hammock
Zillow last checked:
Listing updated:
Listed by:
Kristen Deschino DRE #02107374 661-857-4224,
35 Oaks Property Group, Inc.
Bought with:
Daniel Regan, DRE #01915384
RE/MAX of Santa Clarita
Source: CRMLS,MLS#: SR26052471 Originating MLS: California Regional MLS
Originating MLS: California Regional MLSFacts & features
Interior
Bedrooms & bathrooms
- Bedrooms: 4
- Bathrooms: 5
- Full bathrooms: 3
- 1/2 bathrooms: 2
- Main level bathrooms: 4
- Main level bedrooms: 4
Rooms
- Room types: Bedroom, Entry/Foyer, Game Room, Kitchen, Laundry, Living Room, Primary Bedroom, Office, Other, Pantry, Dining Room
Primary bedroom
- Features: Main Level Primary
Bedroom
- Features: All Bedrooms Down
Bathroom
- Features: Bathroom Exhaust Fan, Bathtub, Dual Sinks, Full Bath on Main Level, Jetted Tub, Separate Shower, Walk-In Shower
Kitchen
- Features: Butler's Pantry, Kitchen Island
Other
- Features: Walk-In Closet(s)
Pantry
- Features: Walk-In Pantry
Heating
- Central, Fireplace(s), See Remarks
Cooling
- Central Air, See Remarks
Appliances
- Included: Double Oven, Dishwasher, Electric Cooktop, Freezer, Refrigerator, Trash Compactor, Water Heater
- Laundry: Washer Hookup, Gas Dryer Hookup, Inside, See Remarks
Features
- Beamed Ceilings, Built-in Features, Ceiling Fan(s), Separate/Formal Dining Room, Eat-in Kitchen, Granite Counters, Pantry, Sunken Living Room, Unfurnished, Bar, All Bedrooms Down, Bedroom on Main Level, Main Level Primary, Walk-In Pantry, Walk-In Closet(s)
- Flooring: Carpet, Wood
- Doors: Double Door Entry, Mirrored Closet Door(s), Sliding Doors
- Windows: Screens
- Has fireplace: Yes
- Fireplace features: Family Room, Primary Bedroom, Wood Burning
- Common walls with other units/homes: No Common Walls
Interior area
- Total interior livable area: 4,103 sqft
Property
Parking
- Total spaces: 12
- Parking features: Door-Multi, Driveway, Driveway Up Slope From Street, Garage Faces Front, Garage, Garage Door Opener, Other, Paved, Private, RV Access/Parking, See Remarks, Workshop in Garage
- Garage spaces: 2
- Uncovered spaces: 10
Features
- Levels: One
- Stories: 1
- Entry location: Front door
- Patio & porch: Rear Porch, Front Porch, Stone, See Remarks, Tile
- Exterior features: Barbecue
- Pool features: None
- Spa features: None
- Fencing: Needs Repair,See Remarks,Vinyl
- Has view: Yes
- View description: Mountain(s), Valley
Lot
- Size: 4.95 Acres
- Features: 0-1 Unit/Acre, Back Yard, Corner Lot, Front Yard, Horse Property, Lot Over 40000 Sqft, Landscaped, Sprinkler System, Trees, Yard
Details
- Additional structures: Guest House Detached, Shed(s)
- Parcel number: 3247030106
- Special conditions: Trust
- Horses can be raised: Yes
- Horse amenities: Riding Trail
Construction
Type & style
- Home type: SingleFamily
- Architectural style: Ranch,See Remarks
- Property subtype: Single Family Residence
Materials
- Stucco
- Foundation: Slab
- Roof: Tile
Condition
- New construction: No
- Year built: 1964
Utilities & green energy
- Electric: Standard
- Sewer: Septic Tank
- Water: See Remarks, Well
- Utilities for property: Electricity Connected, Natural Gas Connected, Sewer Connected, See Remarks, Water Connected
Community & HOA
Community
- Features: Fishing, Hiking, Horse Trails, Lake, Rural
- Security: Smoke Detector(s)
Location
- Region: Castaic
Financial & listing details
- Price per square foot: $368/sqft
- Tax assessed value: $1,300,000
- Date on market: 3/19/2026
- Cumulative days on market: 42 days
- Listing terms: Cash,Conventional
- Exclusions: Washer/Dryer, Two 40 ft storage containers, all furniture and personal items within the home, game room and garage
- Road surface type: Paved
Price history
| Date | Event | Price |
|---|---|---|
| 6/30/2026 | Sold | $1,510,000+1%$368/sqft |
Source:  CRMLS #SR26052471 Report a problem CRMLS #SR26052471 Report a problem | ||
| 5/12/2026 | Pending sale | $1,495,000$364/sqft |
Source: CRMLS #SR26052471 Report a problem | ||
| 5/8/2026 | Contingent | $1,495,000$364/sqft |
Source: CRMLS #SR26052471 Report a problem | ||
| 5/1/2026 | Listed for sale | $1,495,000$364/sqft |
Source: CRMLS #SR26052471 Report a problem | ||
Public tax history
| Year | Property taxes | Tax assessment |
|---|---|---|
| 2026 | -- | $1,300,000 +25.7% |
| 2025 | $13,442 +4.1% | $1,034,471 +2% |
| 2024 | $12,908 +3.2% | $1,014,188 +2% |
| 2023 | $12,511 +2.2% | $994,303 +2% |
| 2022 | $12,239 +2% | $974,808 +2% |
| 2021 | $11,994 +1.2% | $955,695 +1% |
| 2020 | $11,855 | $945,897 +2% |
| 2019 | $11,855 -1% | $927,351 +2% |
| 2018 | $11,975 | $909,168 +2% |
| 2017 | $11,975 +3.9% | $891,342 +2% |
| 2016 | $11,523 +4.7% | $873,866 +1.5% |
| 2015 | $11,010 +1.5% | $860,741 +2% |
| 2014 | $10,851 | $843,882 +2.5% |
| 2012 | -- | $823,598 +2% |
| 2011 | -- | $807,450 +0.8% |
| 2010 | -- | $801,416 -0.2% |
| 2009 | -- | $803,321 +2% |
| 2008 | -- | $787,570 +2% |
| 2007 | -- | $772,128 +2% |
| 2006 | -- | $756,989 |
| 2005 | -- | $756,989 +7.3% |
| 2004 | -- | $705,400 +18.8% |
| 2003 | -- | $594,000 |
| 2002 | -- | $594,000 |
| 2000 | -- | $594,000 |
Find assessor info on the county website
Neighborhood: 91384
Nearby homes
- $1,950,0004 bd4 ba3.5k sqft30223 Hawkset St, Castaic, CA 91384Sold
- $1,940,0005 bd4 ba5.1k sqft30249 Hawkset St, Castaic, CA 91384Sold
- $1,492,4005 bd3 ba2.9k sqft30267 Hawkset St, Castaic, CA 91384Off Market
- $595,4003 bd2 ba1.9k sqft30330 Byfield Rd, Castaic, CA 91384Off Market
- $452,9003.34 acres30361 Byfield Rd, Castaic, CA 91384Off Market
- $1,201,5003 bd3 ba3k sqft30360 Byfield Rd, Val Verde, CA 91384Off Market
- $1,766,1005 bd4 ba3.9k sqft30654 Colt Rd, Castaic, CA 91384Off Market
- $1,151,3003 bd2 ba2.3k sqft30643 Colt Rd, Castaic, CA 91384Off Market
Nearby schools
GreatSchools rating
- 7/10Live Oak Elementary SchoolGrades: K-6Distance: 3.1 mi
- 7/10Castaic Middle SchoolGrades: 7-8Distance: 1.5 mi
- 10/10Valencia High SchoolGrades: 9-12Distance: 6.3 mi
Get a cash offer in 3 minutes
Find out how much your home could sell for in as little as 3 minutes with a no-obligation cash offer.
Estimated market value
$1,510,000
Get a cash offer in 3 minutes
Find out how much your home could sell for in as little as 3 minutes with a no-obligation cash offer.
Estimated market value
$1,510,000
- California
- Los Angeles County
- Castaic
- 91384
- 30334 Byfield Rd
