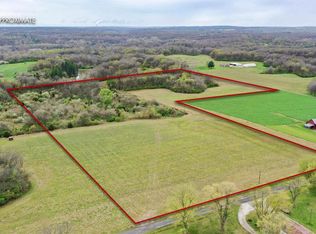
Welcome to 30341 Mitchell Creek Rd, where peaceful country living meets modern comfort on 13.9 beautiful acres! Built in 2019, this 3-bedroom, 2-bath ranch offers an open and inviting layout with durable vinyl plank flooring and a spacious kitchen featuring a large center island, pantry, and plenty of room to gather. All kitchen appliances, along with the washer and dryer, stay with the home. Step through the sliding glass doors onto the covered back porch and enjoy your own private outdoor retreat. A deck leads to the 4-year-old above-ground pool, while a walkway continues to the fire pit—perfect for summer days, fall evenings, and entertaining family and friends. The primary suite features a walk-in closet, while a 52-inch crawl space with lighting provides additional accessible storage. The property is also connected to city water. Outside, the acreage truly sets this property apart. Explore wooded trails, pick wild blackberries, discover unique boulders throughout the land, and enjoy frequent wildlife sightings, including deer and turkey. Three deer stands are already in place for the outdoor enthusiast. Lighted landscaping adds to the property’s appeal after dark. Need room for vehicles, equipment, hobbies, or a workshop? The 30x40 detached garage is equipped with electricity, three overhead doors, and a separate man door. As well as storage shed and covered storage behind the garage perfect for tractors etc. With nearly 14 acres, a newer ranch home, impressive outbuilding, pool, wooded trails, wildlife, and plenty of room to enjoy the outdoors, this property offers the space and lifestyle you’ve been looking for!
Active
Listed by: RE/MAX Alliance • Ashley Cress • 618-530-9504
$429,500
30341 Mitchell Creek Rd, Brighton, IL 62012
3beds
1,496sqft
Single Family Residence
Built in 2019
13.1 Acres Lot
$-- Zestimate®
$287/sqft
$-- HOA
What's special
Lighted landscapingPrimary suiteLarge center islandFire pitPrivate outdoor retreatImpressive outbuildingSpacious kitchen
- 19 hours
- 264
- 24
Zillow last checked:
Listing updated:
Listed by:
Ashley Cress 618-530-9504,
RE/MAX Alliance
Source: MARIS,MLS#: 26057770 Originating MLS: Southwestern Illinois Board of REALTORS
Originating MLS: Southwestern Illinois Board of REALTORSFacts & features
Interior
Bedrooms & bathrooms
- Bedrooms: 3
- Bathrooms: 2
- Full bathrooms: 2
- Main level bathrooms: 2
- Main level bedrooms: 3
Heating
- Electric
Cooling
- Ceiling Fan(s), Central Air
Appliances
- Included: Dishwasher, Gas Range, Refrigerator, Washer/Dryer
- Laundry: Main Level
Features
- Basement: Crawl Space
- Has fireplace: No
Interior area
- Total structure area: 1,496
- Total interior livable area: 1,496 sqft
- Finished area above ground: 1,496
Property
Parking
- Total spaces: 3
- Parking features: Garage
- Garage spaces: 3
Features
- Levels: One
- Patio & porch: Covered, Front Porch, Rear Porch
- Has private pool: Yes
- Pool features: Above Ground
- Has view: Yes
- View description: Trees/Woods
Lot
- Size: 13.1 Acres
- Dimensions: 13.9 acres
- Features: Back Yard, Heavy Woods, Many Trees, Private, Wooded
Details
- Additional structures: Metal Building, Outbuilding, Shed(s)
- Parcel number: 0709000900
- Special conditions: Standard
Construction
Type & style
- Home type: SingleFamily
- Architectural style: Ranch
- Property subtype: Single Family Residence
Materials
- Vinyl Siding
- Roof: Architectural Shingle
Condition
- Year built: 2019
Utilities & green energy
- Electric: Other
- Sewer: Septic Tank
- Water: Public
- Utilities for property: Electricity Connected, Propane Leased, Sewer Connected, Water Connected
Community & HOA
HOA
- Has HOA: No
Location
- Region: Brighton
Financial & listing details
- Price per square foot: $287/sqft
- Tax assessed value: $169,455
- Annual tax amount: $2,933
- Date on market: 9/7/2026
- Listing terms: Cash,Conventional,FHA,USDA Loan,VA Loan
- Ownership: Owner by Contract
- Electric utility on property: Yes
Estimated market value
Not available
Estimated sales range
Not available
Not available
Price history
| Date | Event | Price |
|---|---|---|
| 9/8/2026 | Listed for sale | $429,500$287/sqft |
Source:  MARIS #26057770 Report a problem MARIS #26057770 Report a problem | ||
Public tax history
| Year | Property taxes | Tax assessment |
|---|---|---|
| 2025 | -- | $56,485 +10.5% |
| 2024 | $2,732 +7.5% | $51,120 +10% |
| 2023 | $2,541 -0.6% | $46,475 +3% |
| 2022 | $2,556 +9.8% | $45,120 +10.7% |
| 2021 | $2,327 +2.3% | $40,775 +2.5% |
| 2020 | $2,276 +134.5% | $39,780 +182.3% |
| 2019 | $970 | $14,090 +4.5% |
| 2018 | -- | $13,485 -38.5% |
| 2017 | -- | $21,915 |
| 2016 | -- | $21,915 |
| 2015 | -- | $21,915 -0.2% |
| 2014 | -- | $21,950 +1% |
| 2013 | -- | $21,730 |
| 2012 | -- | $21,730 -2% |
| 2009 | -- | $22,180 |
| 2007 | -- | -- |
Find assessor info on the county website
Monthly payment
Est. payment
Payment breakdown
Explore the cost of this home by adjusting the details. Changes won't be saved.Climate risks
Neighborhood: 62012
Nearby schools
Schools provided by the listing agent
- Elementary: Jersey Dist 100
- Middle: Jersey Dist 100
- High: Jerseyville
Source: MARIS. This data may not be complete. We recommend contacting the local school district to confirm school assignments for this home.
- $7,585-- bd-- ba960 sqft30217 Mitchell Creek Rd, Brighton, IL 62012Off Market
- $419,100-- bd-- ba1.4k sqft30217 Mitchell Creek Rd, Brighton, IL 62012Off Market
- $251,300-- bd-- ba3.5k sqft30356 Mitchell Creek Rd, Brighton, IL 62012Off Market
- $220,000-- bd-- ba-- sqft0 Mitchell Creek Rd, Brighton, IL 62012Sold
Similar homes
- $450,0003 bd2 ba1.9k sqft2150 Winter Ln, Godfrey, IL 62035For Sale
 MLS ID #26057538, Emma Twichell, Keller Williams Pinnacle. MARIS
 - $340,0003 bd2 ba1.8k sqft8204 Montclaire Ave, Brighton, IL 62012For Sale
 MLS ID #26057280, Kenny Brackett, Market Pro Realty, Inc. MARIS
 - $360,0003 bd3 ba1.8k sqft31822 Irish Ln, Brighton, IL 62012For Sale
 MLS ID #26025765, Craig Hyden, Tarrant and Harman Real Estate and Auction Co. MARIS
 - $359,9003 bd2 ba1.7k sqft1 Heritage Trl, Moro, IL 62067For Sale
 MLS ID #26042220, Gary H Johnston, Johnston Realty, Inc.. MARIS
 - $399,9003 bd2 ba1.5k sqft0 Nellies Rdg, Dow, IL 62022New ConstructionMLS ID #25004140, Ralph G Paslay, Coldwell Banker Paslay Realtor. MARIS
- $575,0003 bd3 ba1.7k sqft26489 Midland Ln, Dow, IL 62022For SaleMLS ID #26050336, Kimberly Chisholm, Market Pro Realty, Inc. MARIS
- $289,9003 bd3 ba2.1k sqft34058 Sailboat Ct, Brighton, IL 62012For SaleMLS ID #26052489, Paul D Perfetti, Century 21 Reid Baugher Realty. MARIS
- $450,0004 bd2 ba1.9k sqft26068 Elsah Hills Dr, Dow, IL 62022New ConstructionMLS ID #26052054, Cheryl Halter, Landmark Realty. MARIS
- $444,9003 bd2 ba1.7k sqft28500 Old Fidelity Rd, Jerseyville, IL 62052For SaleMLS ID #26047551, Shawna Holtman, Keller Williams Pinnacle. MARIS
- $455,0003 bd2 ba1.6k sqft528 530a&b Mill St, Bethalto, IL 62010For SaleMLS ID #26021600, Sharon K Pratt, RE/MAX River Bend. MARIS
- $215,0003 bd2 ba2k sqft7409 Cedar Dr, Godfrey, IL 62035For SaleMLS ID #26057914, Karen Schoenthal, RE/MAX Alliance. MARIS
- $390,0003 bd2 ba1.5k sqft721 Pleasant Valley Dr, Godfrey, IL 62035New ConstructionMLS ID #26039562, Nicholas Schranck, Landmark Realty. MARIS
- $499,9003 bd3 ba2.1k sqft0 Nellies Rdg, Dow, IL 62022New ConstructionMLS ID #25004152, Ralph G Paslay, Coldwell Banker Paslay Realtor. MARIS
- $325,0003 bd2 ba2.2k sqft15000 Sinks Rd, Florissant, MO 63034For SaleMLS ID #26039608, Cynthia L Winkler, RE/MAX Platinum. MARIS
- $224,9003 bd2 ba1k sqft5204 Bay Point Dr, Florissant, MO 63034For SaleMLS ID #26056950, Robert Salmons, Entera Realty, LLC. MARIS
