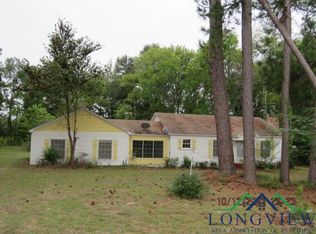
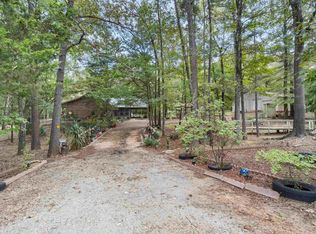
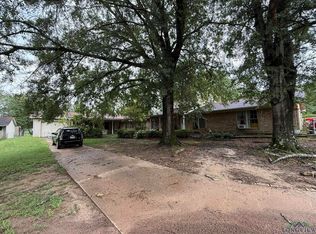
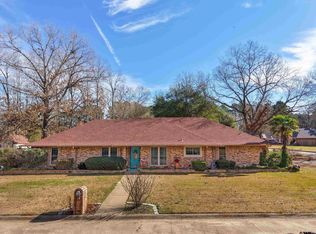
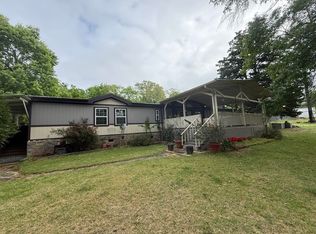
BEAUTIFUL 3 BEDROOM, 2 BATH BRICK HOUSE ON ONE ACRE ABOUT ONE MILE OUT OF GILMER. PIPE FENCED FRONT, 16' X 20' METAL GAME ROOM/SHOP. STORAGE BUILDING, TWO CAR GARAGE, CONCRETE DRIVEWAY, WOOD BURNING FIREPLACE IN LARGE LIVING ROOM, GRANITE COUNTER TOPS, LOTS OF UPDATES, BLACK STAINLESS APPLIANCES, NICE ENCLOSED BACK PATIO, LARGE ROOMS, CENTRAL HEAT AND AC, VERY NICE, MOVE IN READY. CALL FOR APPOINTMENT.
For sale
Price cut: $10K (5/18)
$339,900
3035 Arrowwood Rd, Gilmer, TX 75644
3beds
2,230sqft
Est.:
Single Family Residence
Built in 1976
1 Acres Lot
$332,400 Zestimate®
$152/sqft
$-- HOA
What's special
Pipe fenced frontLarge roomsStorage buildingNice enclosed back patioGranite countertopsCentral heat and acTwo car garage
- 20 days |
- 353 |
- 11 |
Zillow last checked:
Listing updated:
Listed by:
Shayne Wilson 903-841-1910,
Coldwell Banker Lenhart - Gilmer,
Dean Haws 903-790-7116
Source: GTARMLS,MLS#: 26006347
Tour with a local agent
Facts & features
Interior
Bedrooms & bathrooms
- Bedrooms: 3
- Bathrooms: 2
- Full bathrooms: 2
Rooms
- Room types: 1 Living Area
Bedroom
- Features: Walk-In Closet(s)
Bathroom
- Features: Shower Only, Shower/Tub
Dining room
- Features: Separate Formal Dining
Kitchen
- Features: Kitchen/Eating Combo
Heating
- Central/Electric
Cooling
- Central Electric, Ceiling Fan(s)
Appliances
- Included: Range/Oven-Electric, Dishwasher, Microwave, Electric Oven, Electric Water Heater
Features
- Ceiling Fan(s), Vaulted Ceiling(s), Pantry
- Flooring: Carpet, Wood, Vinyl Plank
- Number of fireplaces: 1
- Fireplace features: One Wood Burning
Interior area
- Total structure area: 2,230
- Total interior livable area: 2,230 sqft
Property
Parking
- Total spaces: 2
- Parking features: Door w/Opener w/Controls, Garage Faces Front
- Garage spaces: 2
- Has uncovered spaces: Yes
Features
- Levels: One
- Stories: 1
- Patio & porch: Patio Covered, Porch
- Exterior features: Gutter(s)
- Pool features: None
- Fencing: Cross Fenced,Barbed Wire,Partial,Pipe
Lot
- Size: 1 Acres
Details
- Additional structures: Storage, Metal Outbuilding(s), Workshop
- Parcel number: 3044
- Special conditions: None
- Other equipment: Satellite Dish
Construction
Type & style
- Home type: SingleFamily
- Architectural style: Ranch,Traditional
- Property subtype: Single Family Residence
Materials
- Brick and Stone
- Foundation: Slab
- Roof: Composition
Condition
- Year built: 1976
Details
- Warranty included: Yes
Utilities & green energy
- Sewer: Aerobic Septic
- Water: Public
Community & HOA
Community
- Subdivision: SAVADOR
HOA
- Has HOA: No
Location
- Region: Gilmer
Financial & listing details
- Price per square foot: $152/sqft
- Tax assessed value: $218,700
- Annual tax amount: $710
- Date on market: 5/5/2026
- Listing terms: Conventional,FHA,VA Loan,Cash,USDA Loan
Estimated market value
$332,400
$316,000 - $349,000
$2,012/mo
Price history
| Date | Event | Price |
|---|---|---|
| 5/18/2026 | Price change | $339,900-2.9%$152/sqft |
Source:  LGVBOARD #20263168 Report a problem LGVBOARD #20263168 Report a problem | ||
| 5/5/2026 | Listed for sale | $349,900$157/sqft |
Source: LGVBOARD #20263168 Report a problem | ||
Public tax history
| Year | Property taxes | Tax assessment |
|---|---|---|
| 2025 | $772 -42.4% | $212,787 +10% |
| 2024 | $1,341 | $193,443 +10% |
| 2023 | -- | $175,857 +10% |
| 2022 | -- | $159,870 +10% |
| 2021 | -- | $145,390 +2.9% |
| 2020 | -- | $141,340 -4.7% |
| 2019 | -- | $148,240 +3.3% |
| 2018 | -- | $143,500 +1.6% |
| 2017 | -- | $141,210 +2.6% |
| 2016 | -- | $137,600 +5.6% |
| 2015 | -- | $130,290 +2% |
| 2014 | -- | $127,690 +8.1% |
| 2013 | -- | $118,090 +0.2% |
| 2012 | -- | $117,830 +1.2% |
| 2011 | -- | $116,440 +0.2% |
| 2010 | -- | $116,200 +1.3% |
| 2009 | -- | $114,750 -6.3% |
| 2008 | -- | $122,470 +13.8% |
| 2007 | -- | $107,580 |
Find assessor info on the county website
Monthly payment
Est. payment$--/mo
Payment breakdown
Explore the cost of this home by adjusting the details. Changes won't be saved.
All calculations are estimates and provided by Zillow, Inc. for informational purposes only. Actual amounts may vary.
HOA fees may include property taxes on listings classified as Co-Ops. Contact the listing agent and/or owner for fee details.
Mortgage interest rates are dependent on a number of factors, including credit score, down payment, and repayment length. Interest rate data provided by Zillow Group Marketplace, Inc. as of 1/1/1970 from various mortgage lenders with which we have lead or other similar arrangements; the Estimated Payment is an average of those rates.
See how much you could borrow to make a competitive offer.
Climate risks
Neighborhood: 75644
Nearby schools
GreatSchools rating
- 6/10Gilmer Elementary SchoolGrades: K-4Distance: 3.3 mi
- 6/10Bruce Junior High SchoolGrades: 7-8Distance: 3.2 mi
- 6/10Gilmer High SchoolGrades: 9-12Distance: 2.2 mi
Schools provided by the listing agent
- Elementary: Gilmer
- Middle: Gilmer
- High: Gilmer
Source: GTARMLS. This data may not be complete. We recommend contacting the local school district to confirm school assignments for this home.
A local agent can set up tours, give advice and negotiate with sellers.
- Texas
- Upshur County
- Gilmer
- 75644
- 3035 Arrowwood Rd
Nearby cities
Nearby zip codes
Other Gilmer Topics
