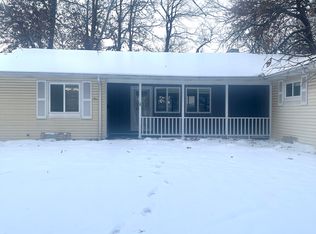
Welcome home to this charming all-brick ranch that's ready to impress from the moment you enter through the door.
Let's talk updates, because there's plenty to get excited about. First up, the kitchen is loaded with brand new appliances that make cooking feel like a breeze. Pair those shiny new appliances with fresh granite countertops, and you've got a kitchen that looks and performs like a dream. New flooring runs throughout the entire house, and fresh paint covers every wall, giving the whole place that brand new feel without the brand new price tag. These are the kind of updates that let you skip the renovation headaches and start enjoying your home from day one.
Now let's talk about that large detached garage with convenient access from Pershing Road. Whether you need space for vehicles, a workshop, or extra storage, this garage delivers and then some.
This one is brand new on the market and won't last long. Come take a look before someone else snatches it up!
Pending
$224,500
3035 Fair Oaks Dr, Decatur, IL 62526
3beds
3,184sqft
Est.: Get pre-qualified
Single Family Residence
Built in 1968
0.52 Acres Lot
$-- Zestimate®
$71/sqft
$-- HOA
What's special
All-brick ranchFresh granite countertopsBrand new appliances
- 16 days |
- 443 |
- 21 |
Likely to sell faster than
Zillow last checked:
Listing updated:
Listed by:
Joey Brinkoetter 217-875-0555,
Brinkoetter REALTORS®
Source: CIBR,MLS#: 6258520
Originating MLS: Central Illinois Board Of REALTORS
Facts & features
Interior
Bedrooms & bathrooms
- Bedrooms: 3
- Bathrooms: 4
- Full bathrooms: 2
- 1/2 bathrooms: 2
Primary bedroom
- Level: Main
Bedroom
- Level: Main
Bedroom
- Level: Main
Primary bathroom
- Level: Main
Bonus room
- Level: Basement
Dining room
- Level: Main
Family room
- Level: Main
Family room
- Level: Basement
Other
- Level: Main
Half bath
- Level: Basement
Half bath
- Level: Main
Kitchen
- Level: Main
Living room
- Level: Main
Recreation
- Level: Basement
Heating
- Forced Air, Gas
Cooling
- Central Air
Appliances
- Included: Dishwasher, Disposal, Gas Water Heater, Oven, Range, Refrigerator
- Laundry: Main Level
Features
- Fireplace, Bath in Primary Bedroom, Main Level Primary
- Basement: Finished,Unfinished,Partial
- Number of fireplaces: 1
- Fireplace features: Wood Burning
Interior area
- Total structure area: 3,184
- Total interior livable area: 3,184 sqft
- Finished area above ground: 1,969
- Finished area below ground: 1,215
Video & virtual tour
Property
Parking
- Total spaces: 2
- Parking features: Attached, Detached, Garage
- Attached garage spaces: 2
Features
- Levels: One
- Stories: 1
- Patio & porch: Rear Porch, Deck
Lot
- Size: 0.52 Acres
Details
- Parcel number: 070734451014
- Zoning: R-1
- Special conditions: None
Construction
Type & style
- Home type: SingleFamily
- Architectural style: Ranch
- Property subtype: Single Family Residence
Materials
- Brick
- Foundation: Basement
- Roof: Asphalt,Shingle
Condition
- Year built: 1968
Utilities & green energy
- Sewer: Public Sewer
- Water: Public
Community & HOA
Location
- Region: Decatur
Financial & listing details
- Price per square foot: $71/sqft
- Tax assessed value: $63,953
- Annual tax amount: $5,722
- Date on market: 5/14/2026
- Cumulative days on market: 17 days
- Road surface type: Concrete
Estimated market value
Not available
Estimated sales range
Not available
Not available
Price history
| Date | Event | Price |
|---|---|---|
| 5/15/2026 | Pending sale | $224,500$71/sqft |
Source: | ||
| 5/14/2026 | Listed for sale | $224,500+40.3%$71/sqft |
Source: | ||
| 11/1/1997 | Sold | $160,000$50/sqft |
Source: Agent Provided Report a problem | ||
Public tax history
| Year | Property taxes | Tax assessment |
|---|---|---|
| 2024 | $5,722 +7.6% | $63,953 +8.8% |
| 2023 | $5,317 +6.1% | $58,791 +7.8% |
| 2022 | $5,013 +9.7% | $54,527 +8.9% |
| 2021 | $4,572 -3.2% | $50,074 +2.1% |
| 2020 | $4,721 -13.1% | $49,068 -13.8% |
| 2019 | $5,432 +0.2% | $56,922 -0.7% |
| 2018 | $5,418 -0.2% | $57,329 -0.6% |
| 2017 | $5,428 -1% | $57,648 -0.2% |
| 2016 | $5,482 +4.9% | $57,786 +1.2% |
| 2015 | $5,227 +6.7% | $57,101 |
| 2014 | $4,898 +0.4% | $57,101 |
| 2013 | $4,879 +2.4% | $57,101 |
| 2012 | $4,765 | $57,101 |
| 2011 | -- | $57,101 -3% |
| 2010 | -- | $58,855 |
| 2009 | -- | $58,855 +9.5% |
| 2006 | -- | $53,769 |
| 2005 | -- | $53,769 |
Find assessor info on the county website
Monthly payment
Est. payment$--/mo
Payment breakdown
Explore the cost of this home by adjusting the details. Changes won't be saved.
All calculations are estimates and provided by Zillow, Inc. for informational purposes only. Actual amounts may vary.
HOA fees may include property taxes on listings classified as Co-Ops. Contact the listing agent and/or owner for fee details.
Mortgage interest rates are dependent on a number of factors, including credit score, down payment, and repayment length. Interest rate data provided by Zillow Group Marketplace, Inc. as of 1/1/1970 from various mortgage lenders with which we have lead or other similar arrangements; the Estimated Payment is an average of those rates.
See how much you could borrow to make a competitive offer.
Climate risks
Neighborhood: 62526
Nearby schools
GreatSchools rating
- 2/10Parsons Accelerated SchoolGrades: K-6Distance: 0.7 mi
- 2/10Stephen Decatur Middle SchoolGrades: 7-8Distance: 1.2 mi
- 2/10Macarthur High SchoolGrades: 9-12Distance: 1.9 mi
Schools provided by the listing agent
- District: Decatur Dist 61
Source: CIBR. This data may not be complete. We recommend contacting the local school district to confirm school assignments for this home.
A local agent can set up tours, give advice and negotiate with sellers.
A local lender can help you make sure your offer is ready when you are.
- Illinois
- Macon County
- Decatur
- 62526
- 3035 Fair Oaks Dr