Located in a tree-lined, Greater Southside neighborhood just off Park Ave and less than 10 minutes from the airport and downtonw, is this 4-bedroom, 3-bathroom Dutch Colonial home on a shady lot. Pull into the long driveway and admire the detached two-car garage with plenty of room to park and store all your toys and tools. Step inside to the open-concept living room with great natural light and adjacent to the dining room that can comfortably seat six people for family dinner. This space has access to the enormous back deck with views of the fenced & flat back yard, ready for a pool, fire pit, or playset. The kitchen is light and bright with ample storage and includes a large island, perfect for entertaining. A spacious bedroom with wainscoting and a walk-in closet is located on this main level, as is a three-quarter bath with neutral finishes, which could be used as a second master suite. Upstairs, are three bedrooms, including the primary suite. The primary has built-in shelving, a walk-in closet, and a private bath with fantastic storage. Laundry and an additional bathroom on this floor with a dual vanity, giving plenty of space for older children or guests to feel comfortable. The basement is large and finished with fresh carpeting and neutral paint, ready for a game room, home theatre, or office. Pride of ownership is evident throughout the neighborhood, and this home has cozy charm with impressive space, so schedule your showing today.
For sale
Price cut: $5K (8/25)
$325,000
3035 SW 39th St, Des Moines, IA 50321
4beds
1,854sqft
Single Family Residence
Built in 1966
10,018 Square Feet Lot
$318,100 Zestimate®
$175/sqft
$-- HOA
What's special
Long drivewayShady lot
- 145 days
- 425
- 50
Zillow last checked:
Listing updated:
Listed by:
Adam Bugbee (515)443-3800,
Real Broker, LLC
Source: DMMLS,MLS#: 742076 Originating MLS: Des Moines Area Association of REALTORS
Originating MLS: Des Moines Area Association of REALTORSFacts & features
Interior
Bedrooms & bathrooms
- Bedrooms: 4
- Bathrooms: 3
- Full bathrooms: 2
- 3/4 bathrooms: 1
- Main level bedrooms: 1
Heating
- Forced Air, Gas, Natural Gas
Cooling
- Central Air
Appliances
- Included: Dryer, Dishwasher, Microwave, Refrigerator, Stove, Washer
- Laundry: Upper Level
Features
- Dining Area
- Flooring: Carpet
- Basement: Finished
- Number of fireplaces: 1
Interior area
- Total structure area: 1,854
- Total interior livable area: 1,854 sqft
- Finished area below ground: 500
Property
Parking
- Total spaces: 2
- Parking features: Detached, Garage, Two Car Garage
- Garage spaces: 2
Features
- Levels: Two
- Stories: 2
- Patio & porch: Covered, Deck, Patio
- Exterior features: Deck, Patio
- Fencing: Wood
Lot
- Size: 10,018 Square Feet
- Dimensions: 80 x 125
Details
- Parcel number: 01003971006000
- Zoning: N3A
Construction
Type & style
- Home type: SingleFamily
- Architectural style: Two Story
- Property subtype: Single Family Residence
Materials
- Brick, Wood Siding
- Foundation: Block
- Roof: Asphalt,Shingle
Condition
- Year built: 1966
Details
- Warranty included: Yes
Utilities & green energy
- Sewer: Public Sewer
- Water: Public
Community & HOA
HOA
- Has HOA: No
Location
- Region: Des Moines
Financial & listing details
- Price per square foot: $175/sqft
- Tax assessed value: $309,800
- Annual tax amount: $5,839
- Date on market: 6/2/2026
- Cumulative days on market: 146 days
- Listing terms: Cash,Conventional,FHA,VA Loan
- Road surface type: Concrete
Estimated market value
$318,100
$302,000 - $334,000
$2,434/mo
Price history
| Date | Event | Price |
|---|---|---|
| 8/25/2026 | Price change | $325,000-1.5%$175/sqft |
Source:  DMMLS #742076 Report a problem DMMLS #742076 Report a problem | ||
| 8/3/2026 | Price change | $330,000-1.5%$178/sqft |
Source: DMMLS #742076 Report a problem | ||
| 7/21/2026 | Price change | $335,000-1.5%$181/sqft |
Source: DMMLS #742076 Report a problem | ||
| 6/2/2026 | Listed for sale | $340,000+100%$183/sqft |
Source: DMMLS #742076 Report a problem | ||
| 11/22/2013 | Sold | $169,999+21.9%$92/sqft |
Source: DMMLS #426743 Report a problem | ||
| 7/31/1998 | Sold | $139,500$75/sqft |
Source: Public Record Report a problem | ||
Public tax history
| Year | Property taxes | Tax assessment |
|---|---|---|
| 2025 | $5,354 +2.1% | $309,800 +11.9% |
| 2024 | $5,242 -2.6% | $276,900 |
| 2023 | $5,382 +0.7% | $276,900 +21.2% |
| 2022 | $5,342 -5.5% | $228,400 |
| 2021 | $5,652 +1.7% | $228,400 +0.8% |
| 2020 | $5,556 +9.3% | $226,500 |
| 2019 | $5,082 +1.2% | $226,500 +12.7% |
| 2018 | $5,024 | $200,900 |
| 2017 | $5,024 +10.1% | $200,900 +8.5% |
| 2016 | $4,562 | $185,200 |
| 2015 | $4,562 +6.7% | $185,200 +5.3% |
| 2014 | $4,276 | $175,900 |
| 2013 | -- | $175,900 -0.8% |
| 2012 | -- | $177,400 |
| 2011 | -- | $177,400 -5.5% |
| 2010 | -- | $187,800 |
| 2009 | -- | $187,800 +14.2% |
| 2008 | -- | $164,400 |
| 2007 | -- | $164,400 +6.5% |
| 2006 | -- | $154,300 |
| 2005 | -- | $154,300 +13.5% |
| 2003 | -- | $135,910 +0.4% |
| 2002 | -- | $135,380 |
| 2001 | -- | $135,380 |
Find assessor info on the county website
Monthly payment
Est. payment
Payment breakdown
Explore the cost of this home by adjusting the details. Changes won't be saved.Climate risks
Neighborhood: Southwestern Hills
Nearby schools
Schools provided by the listing agent
- District: Des Moines Independent
Source: DMMLS. This data may not be complete. We recommend contacting the local school district to confirm school assignments for this home.
Similar homes
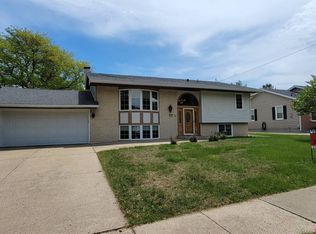
- $324,9004 bd3 ba1.5k sqft4415 Park Lawn Dr, Des Moines, IA 50321For Sale
 MLS ID #747273, Amy Forte, LPT Realty, LLC. DMMLS
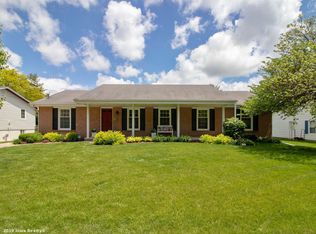
 - $319,9004 bd3 ba1.4k sqft3800 SW 30th Street, Des Moines, IA 50321For Sale
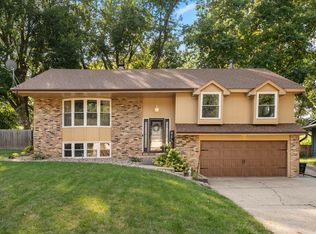 MLS ID #748752, Dawn Edwards, Realty ONE Group Impact. DMMLS
 - $319,9004 bd3 ba1.9k sqft2310 Stanton Ave, Des Moines, IA 50321For Sale
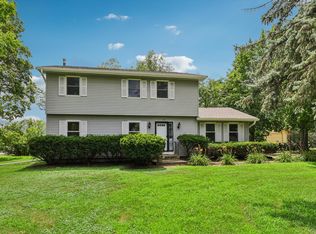
 MLS ID #70821, Ryan Rohlf, Keller Williams Legacy Group. CIBR
 - $445,0004 bd3 ba1.8k sqft3813 SW 28th Pl, Des Moines, IA 50321For Sale
 MLS ID #748401, Dawn Edwards, Realty ONE Group Impact. DMMLS
