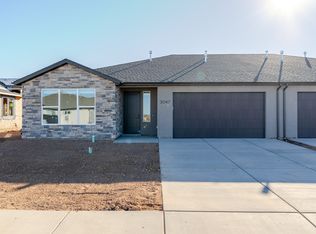

Enjoy the latest in luxury living with the convenience of on-site recreational facilities. BRAND NEW! 3 bedroom, 2 bathroom, 2 Car garage twin homes. Yards comes fully fenced and front yard landscaping is included. Homes will have custom built cabinets, 9'ceiling in the bedroom and 12' vaulted ceiling in the main living area, granite countertops, GE Appliances, and walk in pantry. This home is in the exciting new subdivision, EKKO View Estates, offering modern homes with exclusive access to private club house that includes an indoor pickleball court, play ground, and dog park that's coming in phase 3&4. EKKO View Estates features 132 phenomenal lots, 4 awesome floorplans all with upgrade package options, enclosed subdivision with full size city wide streets, and private park.
For sale
Price cut: $5K (6/11)
$390,000
3035 W Ekko View Loop, Cedar City, UT 84721
3beds
1,720sqft
Single Family Residence
Built in 2026
5,227 Square Feet Lot
$394,600 Zestimate®
$227/sqft
$50/mo HOA
What's special
- 90 days |
- 177 |
- 6 |
Zillow last checked:
Listing updated:
Listed by:
JASON V. SPENCER,
Stratum Real Estate Group PLLC South Branch Office,
Kason V Spencer
Source: ICBOR,MLS#: 115207
Loading...
Facts & features
Interior
Bedrooms & bathrooms
- Bedrooms: 3
- Bathrooms: 2
- Full bathrooms: 2
Heating
- Forced Air
Cooling
- Ceiling Fan(s), Central Air
Appliances
- Included: Dishwasher, Disposal, Microwave, Refrigerator
Features
- Flooring: Plank
- Has basement: No
Interior area
- Total structure area: 1,720
- Total interior livable area: 1,720 sqft
- Finished area above ground: 1,720
- Finished area below ground: 0
Property
Parking
- Total spaces: 2
- Parking features: Garage
- Garage spaces: 2
Features
- Exterior features: Curb & Gutters, Sidewalk
Lot
- Size: 5,227 Square Feet
- Features: Landscaped - Part, Sprinkler - Part, None, Sprinkler - Auto
Details
- Parcel number: B2046013E0000
- Zoning: R-2-2
Construction
Type & style
- Home type: SingleFamily
- Property subtype: Single Family Residence
Materials
- Frame, Stucco
Condition
- Under Construction,Building Permit #
- New construction: No
- Year built: 2026
Utilities & green energy
- Utilities for property: Sewer Connected
Community & HOA
Community
- Subdivision: Ekko View Estates
HOA
- Has HOA: Yes
- Services included: Other - See Remarks
- HOA fee: $50 monthly
Location
- Region: Cedar City
Financial & listing details
- Price per square foot: $227/sqft
- Date on market: 3/13/2026
- Road surface type: Paved
Estimated market value
$394,600
$375,000 - $414,000
$1,863/mo
Price history
| Date | Event | Price |
|---|---|---|
| 6/11/2026 | Price change | $390,000-1.3%$227/sqft |
Source: ICBOR #115207 Report a problem | ||
| 4/30/2026 | Price change | $395,000-2.5%$230/sqft |
Source: ICBOR #115207 Report a problem | ||
| 3/13/2026 | Listed for sale | $405,000$235/sqft |
Source: ICBOR #115207 Report a problem | ||
Public tax history
Tax history is unavailable.
Monthly payment
Est. payment$--/mo
Payment breakdown
Explore the cost of this home by adjusting the details. Changes won't be saved.All calculations are estimates and provided by Zillow, Inc. for informational purposes only. Actual amounts may vary.
HOA fees may include property taxes on listings classified as Co-Ops. Contact the listing agent and/or owner for fee details.
Mortgage interest rates are dependent on a number of factors, including credit score, down payment, and repayment length. Interest rate data provided by Zillow Group Marketplace, Inc. as of 1/1/1970 from various mortgage lenders with which we have lead or other similar arrangements; the Estimated Payment is an average of those rates.
See how much you could borrow to make a competitive offer.
Climate risks
Neighborhood: 84721
Nearby schools
GreatSchools rating
- 3/10Three Peaks SchoolGrades: K-5Distance: 4 mi
- 7/10Canyon View Middle SchoolGrades: 6-8Distance: 2.5 mi
- 7/10Canyon View High SchoolGrades: 9-12Distance: 2.5 mi
Schools provided by the listing agent
- Elementary: Three Peaks
- Middle: Canyon View
- High: Canyon View
Source: ICBOR. This data may not be complete. We recommend contacting the local school district to confirm school assignments for this home.
A local agent can set up tours, give advice and negotiate with sellers.
A local lender can help you make sure your offer is ready when you are.



- Utah
- Iron County
- Cedar City
- 84721
- 3035 W Ekko View Loop
Nearby cities
Nearby zip codes
Other Cedar City Topics
