Skip main navigation
For saleErrorPrice cut: $20K (7/7)
$969,900
4beds
3,901sqft

30350 Beck Rd, Bulverde, TX 78163

4beds
3,901sqft
Single family residence
Built in 1998
5 Acres
2 Carport spaces
$249 price/sqft
$10/mo HOA

What's special

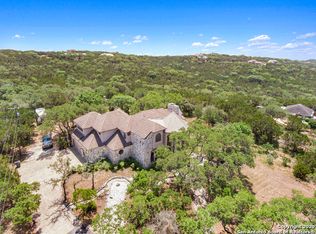
Sparkling pool and spaPool upgradesScenic acreageMajestic oak treesPanoramic hill country viewsStunning hill country viewsUpdated lighting

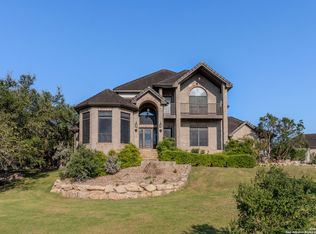
New Price! This exceptional gated Hill Country estate presents a rare opportunity to own a fully fenced five acre estate with private gated access, breathtaking views, a resort style pool and spa, and nearly 4,000 square feet of beautifully updated living space in one of Bulverde's most desirable locations. Surrounded by ...

27 days
|
2,845
|
210
|

Likely to sell faster than

Source: LERA MLS,MLS#: 1990994MLS Logo
Travel times

Family Room

Kitchen

Primary Bedroom

Zillow last checked:

Listing updated:

Listed by:

Kristen Schramme TREC #568432 (210) 482-9094,

Keller Williams Legacy

Source: LERA MLS,MLS#: 1990994MLS Logo

Facts & features

Interior

Bedrooms & bathrooms
  • Bedrooms: 4
  • Bathrooms: 4
  • Full bathrooms: 3
  • 1/2 bathrooms: 1
Primary bedroom
  • Features: Outside Access, Sitting Room, Walk-In Closet(s), Multi-Closets, Ceiling Fan(s), Full Bath
  • Area: 391
  • Dimensions: 23 x 17
Bedroom 2
  • Area: 154
  • Dimensions: 14 x 11
Bedroom 3
  • Area: 192
  • Dimensions: 16 x 12
Bedroom 4
  • Area: 132
  • Dimensions: 12 x 11
Primary bathroom
  • Features: Tub/Shower Separate, Separate Vanity, Double Vanity, Soaking Tub
  • Area: 437
  • Dimensions: 23 x 19
Dining room
  • Area: 180
  • Dimensions: 15 x 12
Family room
  • Area: 272
  • Dimensions: 17 x 16
Kitchen
  • Area: 330
  • Dimensions: 15 x 22
Living room
  • Area: 240
  • Dimensions: 15 x 16
Heating
  • Central, 3+ Units, Electric
Cooling
  • Ceiling Fan(s), Three+ Central
Appliances
  • Included: Cooktop, Built-In Oven, Gas Cooktop, Disposal, Dishwasher, Vented Exhaust Fan, Electric Water Heater, Plumb for Water Softener, Double Oven, 2+ Water Heater Units
  • Laundry: Main Level, Laundry Room, Washer Hookup, Dryer Connection
Features
  • Three Living Area, Separate Dining Room, Eat-in Kitchen, Two Eating Areas, Kitchen Island, Breakfast Bar, Pantry, Game Room, Media Room, Utility Room Inside, Secondary Bedroom Down, 1st Floor Lvl/No Steps, High Ceilings, Open Floorplan, High Speed Internet, Walk-In Closet(s), Master Downstairs, Ceiling Fan(s), Chandelier, Solid Counter Tops
  • Flooring: Carpet, Ceramic Tile, Wood
  • Has basement: No
  • Has fireplace: Yes
  • Fireplace features: Living Room, Gas
Interior area
  • Total interior livable area: 3,901 sqft
Video & virtual tour

Property

Parking
  • Total spaces: 2
  • Parking features: None, Two Car Carport, Circular Driveway
  • Carport spaces: 2
  • Has uncovered spaces: Yes
Features
  • Levels: Two
  • Stories: 2
  • Patio & porch: Patio, Covered, Deck
  • Exterior features: Rain Gutters
  • Has private pool: Yes
  • Pool features: In Ground, Pool/Spa Combo
  • Has spa: Yes
  • Spa features: Heated, Bath
  • Fencing: Ranch Fence
  • Has view: Yes
  • View description: County VIew
Lot
  • Size: 5 Acres
  • Features: 5 - 14 Acres, Wooded, Secluded
  • Residential vegetation: Mature Trees, Mature Trees (ext feat)
Details
  • Additional structures: Shed(s)
  • Parcel number: 500820002000
  • Horses can be raised: Yes

Construction

Type & style
  • Home type: SingleFamily
  • Property subtype: Single Family Residence
Materials
  • 4 Sides Masonry, Stucco
  • Foundation: Slab
  • Roof: Composition
Condition
  • Pre-Owned
  • New construction: No
  • Year built: 1998

Utilities & green energy

  • Electric: CPS
  • Sewer: Septic
  • Water: Private Well
  • Utilities for property: Private Garbage Service

Community & HOA

Community
  • Features: None, School Bus
  • Security: Smoke Detector(s)
  • Subdivision: Skyridge
HOA
  • Has HOA: Yes
  • HOA fee: $115 annually
  • HOA name: SKYRIDGE PROPERTY OWNERS' ASSOCIATION
Location
  • Region: Bulverde

Financial & listing details

  • Price per square foot: $249/sqft
  • Tax assessed value: $894,480
  • Annual tax amount: $13,883
  • Price range: $969.9K - $969.9K
  • Date on market: 6/11/2026
  • Cumulative days on market: 27 days
  • Listing terms: Conventional,VA Loan,Cash
  • Road surface type: Paved

Price history

DateEventPrice
7/7/2026Price change$969,900-2%$249/sqft
Source: LERA MLS #1990994 Report a problem
6/11/2026Listed for sale$989,900+108.4%$254/sqft
Source: LERA MLS #1990994 Report a problem
7/23/2015Sold--
Source: LERA MLS #1108459 Report a problem
7/7/2015Pending sale$475,000$122/sqft
Source: CENTURY 21 Northside #1108459 Report a problem
4/20/2015Listed for sale$475,000-4%$122/sqft
Source: CENTURY 21 Northside #1108459 Report a problem
7/30/2014Listing removed$495,000-0.1%$127/sqft
Source: Coldwell Banker D'Ann Harper Realtors #198448 Report a problem
10/23/2013Price change$495,500+6.6%$127/sqft
Source: Coldwell Banker D'Ann Harper Realtors #198448 Report a problem
11/15/2012Price change$465,000-6.1%$119/sqft
Source: HOUSES IN SAN ANTONIO, LLC #895874 Report a problem
7/14/2012Price change$495,000-3.9%$127/sqft
Source: HOUSES IN SAN ANTONIO, LLC #895874 Report a problem
6/1/2012Price change$514,950-1.9%$132/sqft
Source: HOUSES IN SAN ANTONIO, LLC #895874 Report a problem
5/4/2012Price change$524,950-4.5%$135/sqft
Source: HOUSES IN SAN ANTONIO, LLC #895874 Report a problem
6/3/2011Price change$549,950-8.3%$141/sqft
Source: HOUSES IN SAN ANTONIO, LLC #895874 Report a problem
11/4/2010Listed for sale$599,900$154/sqft
Source: Keller Williams Heritage #865094 Report a problem
12/3/2004Sold--
Source: LERA MLS #491135 Report a problem

Public tax history

YearProperty taxesTax assessment
2025-- $883,687 +10%
2024$8,729 +16.8%$803,352 +10%
2023$7,472 -9.2%$730,320 +10%
2022$8,230 -5.5%$663,927 +10%
2021$8,707 +10.9%$603,570 +10%
2020$7,853 -1.9%$548,700 +1.9%
2019$8,005 +4.4%$538,450 +6.4%
2018$7,665 $506,120 +0.1%
2017-- $505,550 +3.1%
2016$7,359 +2.3%$490,500 +0%
2015$7,194 $490,260 +4%
2014$7,194 $471,180 +7%
2013-- $440,550 +1.6%
2012-- $433,800 -9.4%
2011-- $479,050 -1.4%
2010-- $486,050 -1.4%
2009-- $493,040
2008-- --
2007-- --
2006-- --
2005-- --
2004-- --
2003-- --
2002-- --
2001-- --
2000-- $289,590

Find assessor info on the county website

Monthly payment

Est. payment
$5,736/mo
Principal & interest
$4788
Property taxes
$938
HOA Fees
$10
More affordability toolsChevron Right

Estimated market value

$931,300

$885,000 - $978,000

$5,134/mo

Climate risks

Explore flood, wildfire, and other predictive climate risk information for this property on First Street®️.

Neighborhood: 78163

Nearby schools

Johnson Ranch Elementary School
Grades PK-54.1 miles
8/10
GreatSchools® Rating
Test Score Rating
9/10
Student Progress Rating
7/10
Smithson Valley Middle School
Grades 6-85.3 miles
9/10
GreatSchools® Rating
Test Score Rating
9/10
Student Progress Rating
8/10
Smithson Valley High School
Grades 9-124.1 miles
8/10
GreatSchools® Rating
Test Score Rating
9/10
College Readiness Rating
7/10
Student Progress Rating
6/10