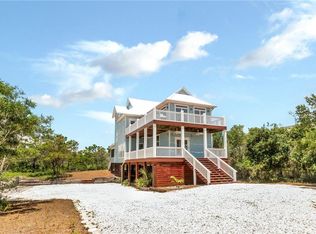
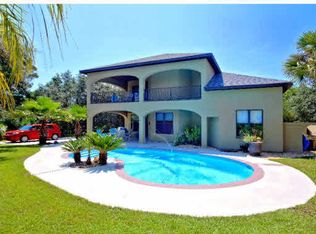
Two-car garageTanning ledgeWelcoming wraparound front porchHot tubSophisticated finishesStunning gunite saltwater poolPeaceful island views
Welcome to your own private retreat on the secure, gated community of Ono Island. The island is surrounded by the beautiful waters of Orange Beach, and close to shopping, restaurants, beaches, and more. This well-designed 3-bedroom, 3-bathroom home offers an open floor plan on the first floor with soaring vaulted ceilings, abundant natural light, and a beautiful fireplace that anchors the spacious living room. The newly renovated kitchen features sophisticated finishes and breakfast bar blending style and function for everyday living and entertaining. The primary suite includes its own wraparound balcony, creating the perfect place to enjoy morning coffee with peaceful island views. Step outside to a backyard designed for entertaining and relaxation. The stunning Gunite saltwater pool includes a tanning ledge and hot tub, all overlooking a cozy fire pit area surrounded by tropical palms. A welcoming wraparound front porch provides additional outdoor living space, while the ground level offers a two-car garage and a large storage room for golf carts, beach gear, and more. As part of the Ono Island Community amenities, residents enjoy a clubhouse, tennis courts, pool, and boat launch. Private, quiet, secure living just minutes away from access to boating, fishing, white-sand beaches, dining, and shopping. Whether you're looking for a primary residence or a second home, this exceptional property offers the best of coastal living in one of Orange Beach's premier island communities. Buyer to verify all information during due diligence.
9 days
|
1,619
|
97
|
Likely to sell faster than
Zillow last checked:
Listing updated:
Listed by:
Aleen Grow251-623-9789,
Blue Heron Realty
Source: GCMLS,MLS#: 7800926
Loading...
Facts & features
Interior
Bedrooms & bathrooms
Bedrooms: 3
Bathrooms: 3
Full bathrooms: 3
Heating
Central, Electric
Cooling
Central Air, Ceiling Fan(s)
Appliances
Included: Disposal, Dishwasher, Dryer, Gas Range, Microwave, Refrigerator, Washer
Laundry: Laundry Room, Main Level
Features
Flooring: Ceramic Tile
Basement: None
Has fireplace: Yes
Fireplace features: Living Room
Interior area
Total structure area: 2,740
Total interior livable area: 2,740 sqft
Property
Parking
Total spaces: 4
Parking features: Attached, Driveway, Garage, Garage Faces Side
Attached garage spaces: 2
Has uncovered spaces: Yes
Accessibility
Accessibility features: None
Features
Levels: Two
Patio & porch: Front Porch, Side Porch, Wrap Around
Exterior features: Balcony
Pool features: Heated, In Ground, Salt Water
Spa features: None
Fencing: None
Has view: Yes
View description: Other, River
Has water view: Yes
Water view: River
Waterfront features: None
Lot
Size: 0.47 Acres
Dimensions: 89 x 232
Features: Landscaped
Details
Additional structures: None
Parcel number: 6403060000001208
Construction
Type & style
Home type: SingleFamily
Architectural style: Beach House,Cottage
Property subtype: Single Family Residence, Residential
Materials
HardiPlank Type
Foundation: Pillar/Post/Pier
Roof: Metal
Condition
Year built: 2005
Utilities & green energy
Electric: 110 Volts
Sewer: Public Sewer
Water: Public
Utilities for property: Other, Electricity Available, Water Available
Green energy
Energy efficient items: None
Community & HOA
Community
Features: Clubhouse, Gated, HOA, Near Shopping, Pool, Street Lights, Tennis Court(s)
Explore the cost of this home by adjusting the details. Changes won't be saved.
Principal & interest
$1,547
Mortgage insurance
$0
Property taxes
$170
Home insurance
$105
HOA fees
$0
Utilities
Not included
All calculations are estimates and provided by Zillow, Inc. for informational purposes only. Actual amounts may vary.
HOA fees may include property taxes on listings classified as Co-Ops. Contact the listing agent and/or owner for fee details.
Mortgage interest rates are dependent on a number of factors, including credit score, down payment, and repayment length. Interest rate data provided by Zillow Group Marketplace, Inc. as of 1/1/1970 from various mortgage lenders with which we have lead or other similar arrangements; the Estimated Payment is an average of those rates.
See how much you could borrow to make a competitive offer.