**Special Financing Incentives available on this property from SIRVA Mortgage.** Welcome to 3036 Bold Ruler Road in Celina’s sought-after Mustang Lakes community, zoned to Prosper ISD! Offering over 3,000 square feet, this 4-bedroom, 3-bath home includes a dedicated office and game room. The open living area features a fireplace and abundant natural light, flowing into a spacious kitchen with a large island, stainless steel appliances, gas cooktop, and ample cabinetry. Decorative lighting and wood accent walls add warmth and character throughout. The primary suite offers dual sinks, a soaking tub, and a separate shower. Step outside to a covered patio that extends into a nearly entirely turfed backyard with a putting green and pergola-covered hot tub. The property currently backs to undeveloped land, with no homes directly behind it. Enjoy Mustang Lakes’ resort-style pools, clubhouse, fitness center, tennis courts, scenic lakes, and walking trails. Contact us for more details and to schedule your tour once showings begin!
For sale
$615,000
3036 Bold Ruler Rd, Celina, TX 75009
4beds
3,035sqft
Single Family Residence
Built in 2017
6,141 Square Feet Lot
$601,300 Zestimate®
$203/sqft
$167/mo HOA
What's special
Dedicated officePergola-covered hot tubNearly entirely turfed backyardAbundant natural lightStainless steel appliancesCovered patioSoaking tub
- 10 days
- 89
- 9
Zillow last checked:
Listing updated:
Listed by:
Cindy Kennedy 0462115 972-893-3130,
Ebby Halliday, REALTORS 972-893-3130
Source: NTREIS,MLS#: 21414155
Facts & features
Interior
Bedrooms & bathrooms
- Bedrooms: 4
- Bathrooms: 3
- Full bathrooms: 3
Primary bedroom
- Features: En Suite Bathroom, Walk-In Closet(s)
- Level: First
- Dimensions: 17 x 15
Bedroom
- Features: Ceiling Fan(s)
- Level: First
- Dimensions: 13 x 11
Bedroom
- Features: Ceiling Fan(s)
- Level: Second
- Dimensions: 11 x 12
Bedroom
- Features: Ceiling Fan(s)
- Level: Second
- Dimensions: 11 x 13
Primary bathroom
- Features: Built-in Features, Dual Sinks, Double Vanity, En Suite Bathroom, Solid Surface Counters
- Level: First
- Dimensions: 12 x 11
Dining room
- Level: First
- Dimensions: 15 x 9
Other
- Features: Built-in Features, Solid Surface Counters
- Level: First
- Dimensions: 6 x 10
Other
- Features: Built-in Features, Solid Surface Counters
- Level: Second
- Dimensions: 11 x 6
Game room
- Features: Ceiling Fan(s)
- Level: Second
- Dimensions: 17 x 15
Kitchen
- Features: Breakfast Bar, Built-in Features, Eat-in Kitchen, Granite Counters, Kitchen Island, Pantry, Walk-In Pantry
- Level: First
- Dimensions: 9 x 15
Laundry
- Features: Built-in Features, Utility Sink
- Level: First
- Dimensions: 6 x 10
Living room
- Features: Ceiling Fan(s), Fireplace
- Level: First
- Dimensions: 13 x 17
Office
- Features: Ceiling Fan(s)
- Level: First
- Dimensions: 12 x 14
Heating
- Fireplace(s), Natural Gas
Cooling
- Central Air, Ceiling Fan(s), Electric
Appliances
- Included: Some Gas Appliances, Double Oven, Dishwasher, Gas Cooktop, Disposal, Microwave, Plumbed For Gas
Features
- Decorative/Designer Lighting Fixtures, Eat-in Kitchen, Granite Counters, High Speed Internet
- Has basement: No
- Number of fireplaces: 1
- Fireplace features: Gas, Living Room
Interior area
- Total interior livable area: 3,035 sqft
Video & virtual tour
Property
Parking
- Total spaces: 3
- Parking features: Door-Single, Garage Faces Front
- Attached garage spaces: 3
Features
- Levels: Two
- Stories: 2
- Pool features: None
Lot
- Size: 6,141 Square Feet
Details
- Parcel number: R1103400P01901
Construction
Type & style
- Home type: SingleFamily
- Architectural style: Traditional,Detached
- Property subtype: Single Family Residence
Materials
- Brick, Wood Siding
Condition
- Resale
- Year built: 2017
Community & HOA
Community
- Features: Community Mailbox
- Subdivision: Mustang Lakes Ph One
HOA
- Has HOA: Yes
- Services included: All Facilities, Association Management
- HOA fee: $167 monthly
- HOA name: Mustang Lakes Hoa
- HOA phone: 972-993-6733
Location
- Region: Celina
Financial & listing details
- Price per square foot: $203/sqft
- Tax assessed value: $637,178
- Annual tax amount: $12,878
- Date on market: 10/30/2026
- Cumulative days on market: 11 days
- Listing terms: Cash,Conventional
Estimated market value
$601,300
$571,000 - $631,000
$3,108/mo
Price history
| Date | Event | Price |
|---|---|---|
| 10/30/2026 | Listed for sale | $615,000$203/sqft |
Source: NTREIS #21414155 Report a problem | ||
Public tax history
| Year | Property taxes | Tax assessment |
|---|---|---|
| 2026 | -- | $637,178 +1.4% |
| 2025 | $12,215 +3.1% | $628,377 +10% |
| 2024 | $11,851 +9.1% | $571,252 +10% |
| 2023 | $10,859 -6.7% | $519,320 +10% |
| 2022 | $11,636 +6.4% | $472,109 +11.3% |
| 2021 | $10,942 -2.4% | $424,071 -1.3% |
| 2020 | $11,214 +1.1% | $429,694 +7.4% |
| 2019 | $11,091 -6% | $400,263 -2% |
| 2018 | $11,793 | $408,510 +697.9% |
| 2017 | -- | $51,200 |
Find assessor info on the county website
Monthly payment
Est. payment
Payment breakdown
Explore the cost of this home by adjusting the details. Changes won't be saved.Climate risks
Neighborhood: Mustang Lakes
Nearby schools
Schools provided by the listing agent
- Elementary: Sam Johnson
- Middle: Jim Bridges
- High: Walnut Grove
- District: Prosper ISD
Source: NTREIS. This data may not be complete. We recommend contacting the local school district to confirm school assignments for this home.


Similar homes
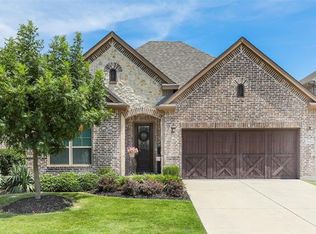
- $699,0004 bd4 ba3.1k sqft3240 Lexington Dr, Celina, TX 75009For Sale
 MLS ID #21390608, Jacque Trulock. NTREIS
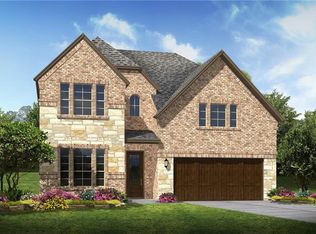
- $--3 bd3 ba2.6k sqft3124 Greenbriar Dr, Celina, TX 75009AuctionXome
- $649,0003 bd3 ba2.6k sqft2209 Essex Ct, Celina, TX 75009For Sale
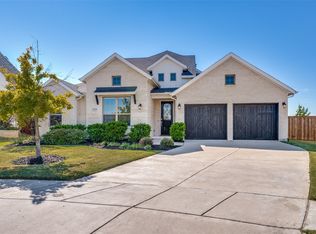 MLS ID #21419864, Caryn Kelley. NTREIS
- $599,9004 bd4 ba3.3k sqft4130 Maclin Dr, Celina, TX 75009For Sale
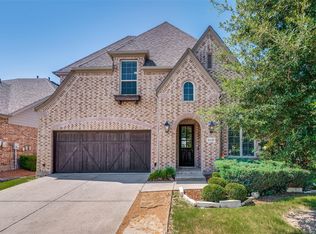 MLS ID #21385189, Cindy McCarty. NTREIS
