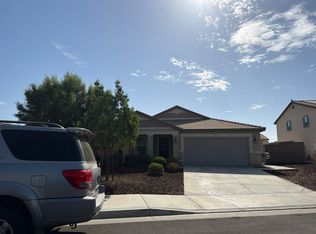
Beautifully Upgraded Pool Home with Exceptional Indoor-Outdoor Living! This spacious 4-bedroom 3 1/2 bath home with a 3 car tandem garage combines modern design, a functional open floor plan and thoughtful upgrades throughout. The remodeled kitchen is the heart of the home, featuring quartz countertops, white shaker cabinets, subway tile backsplash, an oversized single-basin sink with spring-coil pull-down faucet, large pantry and generous island with pendant lighting. Large windows and sliding glass doors fill the great room with natural light while showcasing direct views and access to the backyard. A custom fireplace adds a beautiful focal point to the great room, while a main-floor bedroom with private bath offers an ideal setup for guests or multigenerational living. Upstairs features two additional spacious bedrooms, an oversized loft, laundry room with cabinets and an impressive primary suite with a large walk-in closet, dual sinks, separate shower and soaking tub. Storage is plentiful with multiple closets throughout both levels, along with a dedicated mudroom. Designed for California living, the backyard is an entertainer’s retreat featuring a swimming pool, California Room with fireplace and ceiling fan, plus a separate pergola with built-in BBQ island and ceiling fan. Additional highlights include plantation shutters and a whole-house fan. Enjoy a neighborhood lifestyle surrounded by a beautiful private lake, walking trails, parks, kids splash pad, two community pools and a clubhouse. A wonderful combination of space, upgrades and outdoor living!
For sale
Listed by: RE/MAX TIME REALTY • Janice Favela • Contact: 909-938-8096
$795,000
29682 Caravel Dr, Menifee, CA 92585
5beds
3,179sqft
Single Family Residence
Built in 2019
6,534 Square Feet Lot
$790,600 Zestimate®
$250/sqft
$77/mo HOA
What's special
- 3 days |
- 126 |
- 12 |
Zillow last checked:
Listing updated:
Listed by:
Janice Favela DRE #01261272 909-938-8096,
RE/MAX TIME REALTY,
Veronica Baiz DRE #01761100 909-395-6163,
HOMEQUEST REAL ESTATE
Source: CRMLS,MLS#: CV26176829 Originating MLS: California Regional MLS
Originating MLS: California Regional MLSFacts & features
Interior
Bedrooms & bathrooms
- Bedrooms: 5
- Bathrooms: 4
- Full bathrooms: 3
- 1/2 bathrooms: 1
- Main level bathrooms: 2
- Main level bedrooms: 1
Rooms
- Room types: Bedroom, Great Room, Loft, Living Room, Primary Bedroom, Other, Pantry
Primary bedroom
- Features: Primary Suite
Bedroom
- Features: Bedroom on Main Level
Bathroom
- Features: Bathtub, Closet, Dual Sinks, Enclosed Toilet, Full Bath on Main Level, Linen Closet, Quartz Counters, Remodeled, Separate Shower, Tub Shower
Kitchen
- Features: Kitchen Island, Kitchen/Family Room Combo, Quartz Counters, Remodeled, Updated Kitchen, Walk-In Pantry
Other
- Features: Walk-In Closet(s)
Pantry
- Features: Walk-In Pantry
Heating
- Central
Cooling
- Central Air
Appliances
- Included: Dishwasher, Gas Cooktop, Gas Oven, Microwave, Range Hood, Tankless Water Heater, Water To Refrigerator
- Laundry: Laundry Room
Features
- Breakfast Bar, High Ceilings, Pantry, Quartz Counters, Recessed Lighting, Storage, Bedroom on Main Level, Loft, Primary Suite, Walk-In Pantry, Walk-In Closet(s)
- Flooring: Carpet, Tile, Vinyl
- Doors: Panel Doors, Sliding Doors
- Windows: Plantation Shutters, Screens
- Has fireplace: Yes
- Fireplace features: Great Room, Outside
- Common walls with other units/homes: No Common Walls
Interior area
- Total interior livable area: 3,179 sqft
Property
Parking
- Total spaces: 3
- Parking features: Door-Multi, Garage Faces Front, Garage, Tandem
- Attached garage spaces: 3
Accessibility
- Accessibility features: None
Features
- Levels: Two
- Stories: 2
- Entry location: 1
- Patio & porch: Covered, Front Porch
- Exterior features: Barbecue
- Has private pool: Yes
- Pool features: In Ground, Private, Association
- Has spa: Yes
- Spa features: Association, In Ground
- Fencing: Wood
- Has view: Yes
- View description: None
Lot
- Size: 6,534 Square Feet
- Features: Back Yard, Front Yard, Landscaped
Details
- Parcel number: 333751021
- Special conditions: Standard
Construction
Type & style
- Home type: SingleFamily
- Property subtype: Single Family Residence
Materials
- Foundation: Slab
- Roof: Tile
Condition
- Updated/Remodeled,Turnkey
- New construction: No
- Year built: 2019
Utilities & green energy
- Sewer: Public Sewer
- Water: Public
Green energy
- Energy generation: Solar
Community & HOA
Community
- Features: Curbs, Lake, Park, Street Lights
- Security: Carbon Monoxide Detector(s), Smoke Detector(s)
HOA
- Has HOA: Yes
- Amenities included: Clubhouse, Other, Pool, Spa/Hot Tub
- HOA fee: $77 monthly
- HOA name: Heritage Lake
- HOA phone: 951-246-7678
Location
- Region: Menifee
Financial & listing details
- Price per square foot: $250/sqft
- Tax assessed value: $509,820
- Date on market: 8/12/2026
- Cumulative days on market: 3 days
- Listing terms: Submit
- Road surface type: Paved
Estimated market value
$790,600
$751,000 - $830,000
$3,918/mo
Price history
| Date | Event | Price |
|---|---|---|
| 8/13/2026 | Listed for sale | $795,000+73.8%$250/sqft |
Source:  CRMLS #CV26176829 Report a problem CRMLS #CV26176829 Report a problem | ||
| 8/29/2019 | Sold | $457,500$144/sqft |
Source: Public Record Report a problem | ||
Public tax history
| Year | Property taxes | Tax assessment |
|---|---|---|
| 2026 | -- | $509,820 +2% |
| 2025 | -- | $499,824 +2% |
| 2024 | $10,172 +1.1% | $490,024 +2% |
| 2023 | $10,065 +1.7% | $480,417 +2% |
| 2022 | $9,895 +1.5% | $470,998 +2% |
| 2021 | $9,748 +1.9% | $461,764 +1% |
| 2020 | $9,564 | $457,030 +439.8% |
| 2019 | -- | $84,660 +2% |
| 2018 | $1,089 | $83,000 |
Find assessor info on the county website
Monthly payment
Est. payment
Payment breakdown
Explore the cost of this home by adjusting the details. Changes won't be saved.Climate risks
Neighborhood: 92585
Nearby schools
GreatSchools rating
- 7/10Mesa View Elementary SchoolGrades: K-5Distance: 0.5 mi
- 3/10Ethan A Chase Middle SchoolGrades: 6-8Distance: 0.5 mi
- $704,1005 bd4 ba3.1k sqft29682 Caravel Dr, Menifee, CA 92585Off Market

- $722,6005 bd4 ba3.4k sqft29694 Caravel Dr, Menifee, CA 92585Off Market
- $631,3004 bd2 ba2.5k sqft29670 Caravel Dr, Menifee, CA 92585Off Market
- $716,7005 bd3 ba3.5k sqft27654 Trawler Ct, Menifee, CA 92585Off Market
- $649,9994 bd4 ba2.9k sqft29706 Caravel Dr, Menifee, CA 92585Coming Soon
- $699,9005 bd3 ba3.1k sqft27667 Collier Dr, Menifee, CA 92585Off Market
- $733,5004 bd3 ba2.5k sqft27642 Trawler Ct, Menifee, CA 92585Off Market
- $626,8004 bd3 ba2.5k sqft27655 Collier Dr, Menifee, CA 92585Off Market
A local agent can set up tours, give advice and negotiate with sellers.
Similar homes
- $850,0005 bd4 ba3.7k sqft27925 Ladoga Dr, Menifee, CA 92585For Sale
 MLS ID #SW26178122, Melissa Grasso, Century 21 Masters. CRMLS
 - $825,0005 bd4 ba3.7k sqft27867 Huron Ct, Menifee, CA 92585For Sale
 MLS ID #SW26161148, David Limon, Your Home Selling Pros. CRMLS
 - $--4 bd5 ba2.3k sqft26526 San Jacinto Rd, Menifee, CA 92585Auction
 Auction.com 2
 - $--5 bd3 ba3.4k sqft28838 Horsetail Cir, Menifee, CA 92585Auction
 Xome
Xome - $--4 bd3 ba2.3k sqft29268 Caravel Dr, Menifee, CA 92585AuctionXome
- $750,0004 bd4 ba2.8k sqft29656 Canyonlands Dr, Menifee, CA 92585For SaleMLS ID #SW26143629, Jessica Christopher, Gold Shield Realty Group. CRMLS
- $799,9004 bd4 ba3.7k sqft29034 Shorecliff Cir, Menifee, CA 92585For SaleMLS ID #IG26145645, Ralph Richardson, Keller Williams Realty. CRMLS
- $684,9004 bd3 ba2.6k sqft29516 Wind Runner Ct, Menifee, CA 92585For SaleMLS ID #SW26159213, Gregory Allen, Century 21 Masters. CRMLS
- $700,0003 bd3 ba2.5k sqft29512 Longship Dr, Menifee, CA 92585For SaleMLS ID #SW26152018, Miguel Casillas, Coldwell Banker Assoc.Brkr-Mur. CRMLS
- $649,9004 bd3 ba2.4k sqft27497 Grand Teton Ct, Menifee, CA 92585For SaleMLS ID #SW26161600, Noah Thomason, Exit Alliance Realty. CRMLS
- $675,0004 bd4 ba2.5k sqft29898 Boathouse Cv, Menifee, CA 92585For SaleMLS ID #SW26156574, Tyson Robinson, Trillion Real Estate. CRMLS
- $740,0004 bd3 ba2.9k sqft28483 Nautical Point Cir, Menifee, CA 92585For SaleMLS ID #SW26146373, Jessica Christopher, Gold Shield Realty Group. CRMLS
- $550,0003 bd3 ba1.8k sqft29189 Overboard Dr, Menifee, CA 92585For SaleMLS ID #PW26161202, Alyse Freeland, Circa Properties, Inc.. CRMLS
- $649,9994 bd3 ba2.2k sqft29983 Penn St, Menifee, CA 92585For SaleMLS ID #SW26136521, Oscar Fuentes Gallegos, Abundance Real Estate. CRMLS
- $799,9994 bd4 ba3.1k sqft28552 Rustic Glen St, Menifee, CA 92584For SaleMLS ID #SW26047739, Alicia Ives, Redfin Corporation. CRMLS
- $699,5004 bd3 ba2.3k sqft28344 Fox Ridge Cv, Menifee, CA 92585For SaleMLS ID #SW26133840, Tyson Robinson, Trillion Real Estate. CRMLS
- $699,0005 bd3 ba3.4k sqft27239 Hideout Ct, Menifee, CA 92585For SaleMLS ID #IV26087719, SARA BERESFORD, COLDWELL BANKER REALTY. CRMLS
- $959,0006 bd5 ba4.1k sqft30154 Chamonix Cir, Menifee, CA 92585For SaleMLS ID #PW26176096, Gregg Steinmetz, Platinum Financial Services. CRMLS
- $635,0004 bd3 ba2.8k sqft28264 Spring Creek Way, Menifee, CA 92585For SaleMLS ID #IV26139022, SAGE WOOD, KELLER WILLIAMS RIVERSIDE CENT. CRMLS
- $675,0005 bd3 ba2.6k sqft28662 Wedelia St, Menifee, CA 92584For SaleMLS ID #SW26171542, Otoniel Fonseca, eXp Realty of Southern California, Inc.. CRMLS
Local buyer's agents are ready to help
