Rare opportunity to own a fully remodeled duplex on a beautiful 1-acre lot directly adjacent to Big Hill Park! Enjoy an extensively renovated property with quality finishes, generous outdoor space, and a peaceful setting where deer and turkey are frequent visitors. The permitted remodel, completed by licensed contractors, features hickory cabinets with soft-close doors/drawers, quartz kitchen countertops, solid-core interior doors, fresh paint, new flooring, updated fixtures, brand-new appliances, and all new exterior doors and most windows. Basements feature large finished rec rooms, plus a bonus office/den in one unit. Dual-vanity baths feature soft-close vanities and solid-surface countertops. Each unit includes a large detached 2-car garage. Major upgrades include a new roof, resurfaced driveway, radon mitigation systems, and Reverse Osmosis water systems. Includes a one-year UHP home warranty. Room measurements approximate. Seller is a licensed WI real estate broker.
Active
$545,000
3037-3039 S Afton Rd, Beloit, WI 53511
6beds
3,615sqft
Duplex
Built in 1972
-- sqft lot
$-- Zestimate®
$151/sqft
$-- HOA
What's special
- --
- on Zillow
- 139
- views
- 8
- saves
Zillow last checked:
Listing updated:
Listed by:
Gagan Lamba,
American, REALTORS
Source: SCWMLS,MLS#: 2031529
Facts & features
Interior
Bedrooms & bathrooms
- Bedrooms: 6
- Bathrooms: 4
- Full bathrooms: 4
Heating
- Natural Gas, Forced Air, Individual Heat Control (Unit 1), Individual Heat Control (Unit 2)
Cooling
- Air Conditioning (Unit 1), Air Conditioning (Unit 2)
Appliances
- Included: Range/Oven (Unit 1), Refrigerator (Unit 1), Dishwasher (Unit 1), Range/Oven (Unit 2), Refrigerator (Unit 2), Dishwasher (Unit 2), Water Softener Owned
Features
- Family/Rec Room (Unit 1), Eat In Kitchen (Unit 1), Den/Office (Unit 1), Private basement, Family/Rec Room (Unit 2), Eat In Kitchen (Unit 2)
- Flooring: Wood or Simulated Wood (Unit 1), Wood or Simulated Wood (Unit 2)
- Basement: Full,Partially Finished
Interior area
- Total structure area: 3,615
- Total interior livable area: 3,615 sqft
Video & virtual tour
Property
Parking
- Total spaces: 4
- Parking features: 2 stall garage, Detached
- Garage spaces: 4
- Details: Outside
Features
- Patio & porch: Balcony/Patio (Unit 1), Balcony/Patio (Unit 2)
Lot
- Size: 0.94 Acres
Details
- Parcel number: 6200.5A, 6200.5B
- Zoning: Res
Construction
Type & style
- Home type: MultiFamily
- Property subtype: Duplex
Materials
- Brick
- Foundation: Poured concrete foundatn
Condition
- Year built: 1972
Utilities & green energy
- Sewer: Non-Municipal/Prvt dispos
- Water: Well
- Utilities for property: Separate elec meters, Separate gas meters
Community & HOA
Location
- Region: Beloit
Financial & listing details
- Price per square foot: $151/sqft
- Tax assessed value: $373,200
- Annual tax amount: $6,230
- Date on market: 8/28/2026
- Inclusions: 2 Refrigerators, 2 stoves, 2 water softeners, 2 dishwashers, 1 shed, 2 Radon mitigation systems, 2 Reverse Osmosis water filtration systems.
- Exclusions: Seller's personal property
Estimated market value
Not available
Estimated sales range
Not available
Not available
Price history
| Date | Event | Price |
|---|---|---|
| 8/28/2026 | Listed for sale | $545,000$151/sqft |
Source: SCWMLS #2031529 Report a problem | ||
Public tax history
Tax history is unavailable.
Monthly payment
Est. payment
Payment breakdown
Explore the cost of this home by adjusting the details. Changes won't be saved.Climate risks
Neighborhood: 53511
Nearby schools
Schools provided by the listing agent
- Elementary: Powers/Garden Prairie
- Middle: Turner
- High: Turner
- District: Beloit
Source: SCWMLS. This data may not be complete. We recommend contacting the local school district to confirm school assignments for this home.
Similar homes
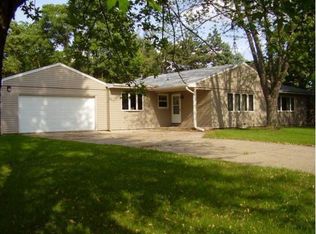
- $529,9004 bd2 ba3k sqft3004 Riverside Dr, Beloit, WI 53511For Sale
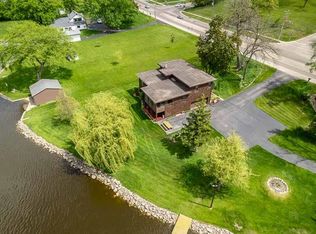 MLS ID #2025253, Rosemary Dutter. SCWMLS
 - $499,0007 bd4 ba2.4k sqft1300 W Happy Holw, Janesville, WI 53546For Sale
 MLS ID #2031088, Mike Heiman. SCWMLS
 - $509,9005 bd3 ba4.7k sqft1750 E Ridge Rd, Beloit, WI 53511For Sale
 MLS ID #2028757, Maggie A Littlefield. SCWMLS
 - $524,9006 bd4 ba2.7k sqft1832-1834 W Kyle Cir, Beloit, WI 53511For Sale
 MLS ID #2019774, Chloe Mayhew. SCWMLS
