** GREAT location on the South - West corner of Dover. QUIET street with 2 parks only steps away. VERY quick access to Barlow & Deerfoot Trail, ** THIS is a good size 3-bedroom bungalow - with side lower-level access - great for lower-level suite with proper City of Calgary Approvals. THE kitchen has been updated and is in great shape, some custom built-ins and good closet storage space, ** THE lower has good space - great for added family members and possible suitability - with City of Calgary approvals. ** VERY private backyard with large 24 ft x 22 FT garage - PLUS good patio area & concrete aggregate walks. 88 COME - CHECK-it-OUT Saturday & Sunday Open Houses from 1:30 pm to 4:00 pm.
For sale
C$500,000
3037 N Doverbrook Rd SE, Calgary, AB T2B 2L4
4beds
1,129sqft
Single Family Residence
Built in 1975
4,791 Square Feet Lot
$-- Zestimate®
C$443/sqft
C$-- HOA
What's special
Custom built-insGood closet storage spaceVery private backyardGood patio area
- 2 days
- 31
- 5
Zillow last checked:
Listing updated:
Listed by:
George Byma, Associate,
Real Broker
Source: courtesy of Pillar9 System,MLS®#: A2354495 Originating MLS®#: Calgary
Facts & features
Interior
Bedrooms & bathrooms
- Bedrooms: 4
- Bathrooms: 2
- Full bathrooms: 2
Other
- Level: Main
- Dimensions: 14`3" x 10`1"
Bedroom
- Level: Main
- Dimensions: 12`8" x 9`5"
Bedroom
- Level: Main
- Dimensions: 10`10" x 8`7"
Bedroom
- Level: Lower
- Dimensions: 9`9" x 9`8"
Other
- Level: Main
- Dimensions: 9`5" x 4`11"
Other
- Level: Lower
- Dimensions: 5`10" x 5`2"
Dining room
- Level: Main
- Dimensions: 10`1" x 8`0"
Game room
- Level: Lower
- Dimensions: 35`9" x 12`7"
Kitchen
- Level: Main
- Dimensions: 15`5" x 8`8"
Laundry
- Level: Lower
- Dimensions: 5`1" x 3`11"
Living room
- Level: Main
- Dimensions: 17`11" x 11`5"
Storage
- Level: Lower
- Dimensions: 7`10" x 3`7"
Heating
- Forced Air, Natural Gas
Cooling
- None
Appliances
- Included: Dishwasher, Electric Range, Freezer, Refrigerator, Washer/Dryer
- Laundry: In Basement
Features
- Built-in Features, Laminate Counters, See Remarks
- Flooring: Carpet, Laminate
- Basement: Full
- Number of fireplaces: 1
- Fireplace features: Gas
Interior area
- Total interior livable area: 1,129 sqft
- Finished area above ground: 1,129
- Finished area below ground: 1,000
Property
Parking
- Total spaces: 2
- Parking features: Double Garage Detached
- Garage spaces: 2
Features
- Levels: One
- Stories: 1
- Patio & porch: Patio, See Remarks
- Exterior features: Private Yard
- Fencing: Fenced
- Frontage length: 14.02M 46`0"
Lot
- Size: 4,791 Square Feet
- Features: Back Lane, Cul-De-Sac, Front Yard, Rectangular Lot, See Remarks, Treed
Details
- Parcel number: 112616267
- Zoning: SR
Construction
Type & style
- Home type: SingleFamily
- Architectural style: Bungalow
- Property subtype: Single Family Residence
Materials
- Brick, Metal Siding
- Foundation: Concrete Perimeter
- Roof: Asphalt
Condition
- New construction: No
- Year built: 1975
Community & HOA
Community
- Features: Sidewalks, Street Lights
- Subdivision: Dover
HOA
- Has HOA: No
Location
- Region: Calgary
Financial & listing details
- Price per square foot: C$443/sqft
- Date on market: 10/24/2026
- Inclusions: N/A
Price history
Price history is unavailable.
Public tax history
Tax history is unavailable.
Climate risks
Neighborhood: Dover
Nearby schools
GreatSchools rating
No schools nearby
We couldn't find any schools near this home.
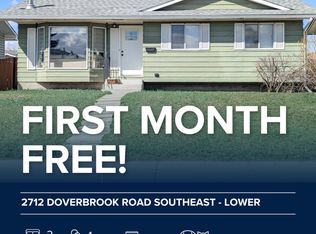
- C$--2 bd1 ba1.1k sqft2712 Doverbrook Rd SE, Calgary, AB T2B2L5Off Market
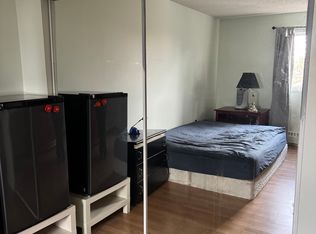
- C$--2 bd2 ba1.1k sqft20 SW Dover Point SE #310, Calgary, AB T2B3K3Off Market
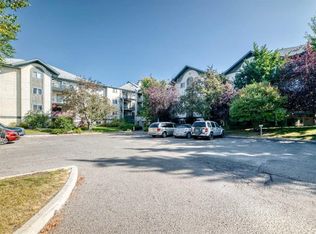
- C$196,0002 bd2 ba788 sqft21 SW Dover Point SE #105, Calgary, AB T2B3K4For Sale
- C$200,0002 bd2 ba790 sqft21 E Dover Point SE #416, Calgary, AB T2B3K4For Sale

Similar homes
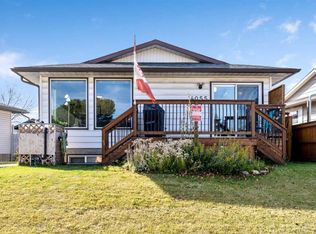
- C$540,0004 bd2 ba1k sqft4055 NE Dovercroft Rd SE, Calgary, AB T2B 1Z6For Sale
 MLS ID #A2353991, Clayton Becker, Associate, Cir Realty. courtesy of Pillar9 System
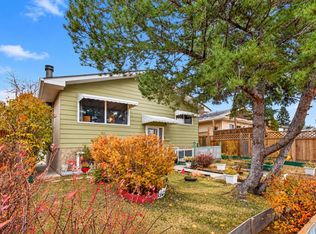
- C$449,0004 bd2 ba1k sqft3620 S Dover Ridge Dr SE, Calgary, AB T2B 2B4For Sale
 MLS ID #A2353159, Linda James, Associate, Re/Max Real Estate (Mountain View). courtesy of Pillar9 System
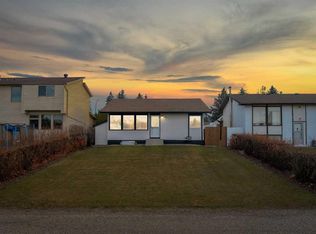
- C$558,8003 bd1 ba1k sqft3032 N 32a Ave SE, Calgary, AB T2B 0J3For Sale
 MLS ID #A2354422, Gary Banipal, Associate, Real Broker. courtesy of Pillar9 System
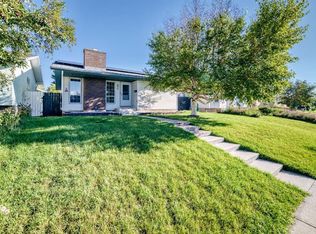
- C$485,0004 bd3 ba1k sqft16 S Dovely Way SE, Calgary, AB T2B 2K8For Sale
 MLS ID #A2344963, Jenny Mayhew, Associate Broker, 2% Realty. courtesy of Pillar9 System
