Set on approximately 11.5 acres outside city limits, this Powell property offers room to spread out with a spacious home, open land, and no HOA. Built in 2005, the approximately 3,134-square-foot residence features five bedrooms, three full baths, one half bath, and two living areas, providing flexibility for everyday living, entertaining, and guests. The open floor plan connects a generous main living area with an inviting kitchen featuring an island, breakfast bar, ample cabinetry, and an adjoining dining area. Decorative lighting and a combination of hardwood, ceramic tile, and luxury vinyl plank flooring add character throughout. The primary suite includes a walk-in closet, and private bath with double vanities, a jetted tub, and a separate shower. Covered patio space and a wraparound porch offer places to relax and enjoy the acreage, while a gated entrance, circular driveway, and extensive carport parking provide convenience for multiple vehicles. Cleared land with scattered trees creates a versatile setting for outdoor enjoyment and future plans. Located in Corsicana ISD, the property offers country living with space to make it your own. The smaller home currently under construction on the left is excluded from the sale.
For sale
$499,500
3594 NE County Road 190, Powell, TX 75153
5beds
3,134sqft
Farm, Single Family Residence
Built in 2005
11.5 Acres Lot
$-- Zestimate®
$159/sqft
$-- HOA
What's special
Wraparound porchOpen floor planFive bedroomsExtensive carport parkingAdjoining dining areaInviting kitchenCovered patio space
- 2 days
- 230
- 19
Likely to sell faster than
Zillow last checked:
Listing updated:
Listed by:
Michelle Calvillo 0756778 972-772-6025,
M&D Real Estate 972-772-6025
Source: NTREIS,MLS#: 21415426
Facts & features
Interior
Bedrooms & bathrooms
- Bedrooms: 5
- Bathrooms: 4
- Full bathrooms: 3
- 1/2 bathrooms: 1
Primary bedroom
- Features: En Suite Bathroom, Sitting Area in Primary, Walk-In Closet(s)
- Level: First
- Dimensions: 12 x 18
Bedroom
- Level: Second
- Dimensions: 11 x 6
Bedroom
- Level: Second
- Dimensions: 12 x 13
Bedroom
- Level: First
- Dimensions: 12 x 14
Bedroom
- Level: First
- Dimensions: 11 x 20
Primary bathroom
- Features: Built-in Features, En Suite Bathroom, Garden Tub/Roman Tub, Jetted Tub, Linen Closet, Solid Surface Counters, Separate Shower, Walk-In Shower
- Level: First
- Dimensions: 12 x 12
Dining room
- Level: First
- Dimensions: 18 x 9
Other
- Features: Built-in Features, Tile Counters
- Level: Second
- Dimensions: 12 x 4
Other
- Features: Built-in Features
- Level: Second
- Dimensions: 10 x 5
Half bath
- Level: First
- Dimensions: 3 x 6
Kitchen
- Features: Breakfast Bar, Built-in Features, Dual Sinks, Eat-in Kitchen, Kitchen Island, Tile Counters
- Level: First
- Dimensions: 20 x 11
Living room
- Level: First
- Dimensions: 20 x 22
Living room
- Level: First
- Dimensions: 11 x 6
Utility room
- Features: Utility Room
- Level: First
- Dimensions: 6 x 5
Heating
- Central, Electric
Cooling
- Central Air, Ceiling Fan(s), Electric
Appliances
- Included: Electric Range, Microwave
- Laundry: Washer Hookup, Electric Dryer Hookup, Laundry in Utility Room
Features
- Chandelier, Decorative/Designer Lighting Fixtures, Double Vanity, Eat-in Kitchen, Kitchen Island, Open Floorplan, Walk-In Closet(s)
- Flooring: Ceramic Tile, Hardwood, Luxury Vinyl Plank
- Windows: Window Coverings
- Has basement: No
- Has fireplace: No
Interior area
- Total interior livable area: 3,134 sqft
Video & virtual tour
Property
Parking
- Total spaces: 9
- Parking features: Additional Parking, Circular Driveway, Carport, Driveway, Gated
- Carport spaces: 9
Features
- Levels: One
- Stories: 1
- Patio & porch: Patio, Side Porch, Wrap Around, Covered
- Pool features: None
- Fencing: Gate,Pipe
Lot
- Size: 11.5 Acres
- Features: Acreage, Back Yard, Cleared, Lawn, Few Trees
Details
- Additional structures: Other
- Parcel number: 62508
Construction
Type & style
- Home type: SingleFamily
- Architectural style: Detached
- Property subtype: Farm, Single Family Residence
- Attached to another structure: Yes
Materials
- Brick, Rock, Stone, Stucco
- Foundation: Slab
- Roof: Composition
Condition
- Resale
- Year built: 2005
Utilities & green energy
- Sewer: Septic Tank
- Water: Community/Coop
- Utilities for property: Electricity Available, Septic Available, Water Available
Community & HOA
Community
- Security: Smoke Detector(s)
- Subdivision: Roane Ranch
HOA
- Has HOA: No
Location
- Region: Powell
Financial & listing details
- Price per square foot: $159/sqft
- Tax assessed value: $200,990
- Annual tax amount: $10,978
- Date on market: 10/21/2026
- Cumulative days on market: 2 days
- Listing terms: Cash,Conventional,FHA,VA Loan
- Exclusions: personal property
Estimated market value
Not available
Estimated sales range
Not available
Not available
Price history
| Date | Event | Price |
|---|---|---|
| 10/21/2026 | Listed for sale | $499,500$159/sqft |
Source: NTREIS #21415426 Report a problem | ||
Public tax history
| Year | Property taxes | Tax assessment |
|---|---|---|
| 2025 | $725 +5084.5% | $200,990 +31.9% |
| 2024 | $14 -12.7% | $152,380 -14.2% |
| 2023 | $16 | $177,680 +47.1% |
| 2022 | -- | $120,750 +50% |
| 2021 | -- | $80,500 +27.3% |
| 2020 | -- | $63,250 |
| 2019 | -- | $63,250 +12.2% |
| 2017 | -- | $56,350 |
| 2016 | -- | -- |
| 2015 | -- | -- |
Find assessor info on the county website
Monthly payment
Est. payment
Payment breakdown
Explore the cost of this home by adjusting the details. Changes won't be saved.Climate risks
Neighborhood: 75153
Nearby schools
Schools provided by the listing agent
- Elementary: Fannin
- Middle: Corsicana
- High: Corsicana
- District: Corsicana ISD
Source: NTREIS. This data may not be complete. We recommend contacting the local school district to confirm school assignments for this home.

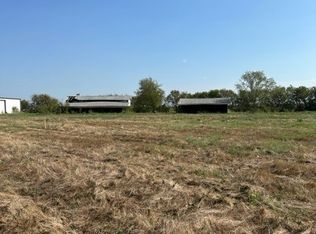
Similar homes
- $405,0004 bd3 ba2.5k sqft1393 NE County Road 2120, Powell, TX 75153For Sale
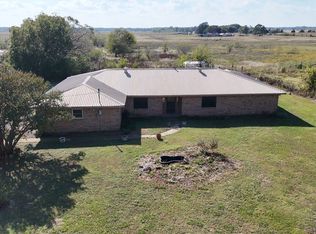 MLS ID #21096386, Latanya Barker. NTREIS
- $549,0004 bd5 ba3k sqft6049 NE County Road 1030 #B, Rice, TX 75155For Sale
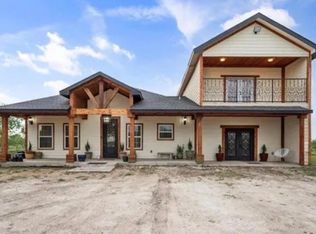 MLS ID #21380016, Alexa Aguirre. NTREIS
- $499,0003 bd3 ba2.5k sqft1101 S 37th St, Corsicana, TX 75110For Sale
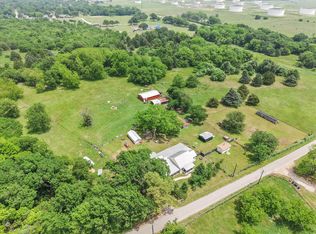 MLS ID #21263089, Jeffery Smith. NTREIS
- $474,9004 bd2 ba2k sqft1026 S 28th St, Corsicana, TX 75110For Sale
 MLS ID #21347618, Stormy Hornik. NTREIS
