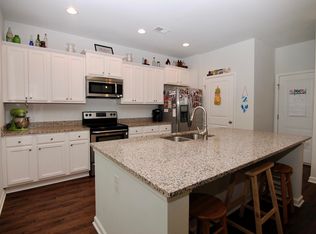
Welcome to 131 Stoney Creek Way! Imagine sipping your tea or coffee on the front porch in the mornings. Inside this gorgeous 4 bedroom, 2.5 bathroom home, you have a spacious half bath, oversized living room, and gorgeous kitchen. The kitchen has beautiful cabinets, granite countertops, a large island, a thoughtful backsplash, and a walk in pantry. Perfect for hosting! Upstairs, you will find four bedrooms including a large primary suite complete with a walk-in shower, dual vanity, separate water closet, and a spacious walk-in closet. The second floor also features a walk-in laundry room and full bathroom with another double vanity. New carpet has been put in upstairs.As you head to the backyard, you are greeted with a beautiful paver landscape, a fire pit for those lovely evenings under the stars, a custom built shed to store your tools, and a gazebo! Not to mention the entire backyard is fenced in with a wooden privacy fence. This home backs up to woods, providing a natural backdrop as well as more privacy! Conveniently located only about 10 minutes from Lake Moultrie, About 5 minutes from the Berkeley Country Club, Less than 10 minutes from various restaurants and shopping, & Only 10-15 minutes from the famous Cypress Gardens!
Active
$339,900
131 Stoney Creek Way, Moncks Corner, SC 29461
4beds
1,885sqft
Single Family Residence
Built in 2016
5,662 Square Feet Lot
$337,600 Zestimate®
$180/sqft
$-- HOA
What's special
Front porchGorgeous kitchenLarge islandFire pitWalk in pantrySpacious half bathBeautiful paver landscape
- 2 days |
- 175 |
- 10 |
Likely to sell faster than
Zillow last checked:
Listing updated:
Listed by:
Better Homes And Gardens Real Estate Palmetto
Source: CTMLS,MLS#: 26022991
Facts & features
Interior
Bedrooms & bathrooms
- Bedrooms: 4
- Bathrooms: 3
- Full bathrooms: 2
- 1/2 bathrooms: 1
Rooms
- Room types: Laundry, Pantry
Heating
- Electric
Cooling
- Central Air
Appliances
- Laundry: Laundry Room
Features
- Pantry
- Has fireplace: No
Interior area
- Total structure area: 1,885
- Total interior livable area: 1,885 sqft
Property
Parking
- Total spaces: 2
- Parking features: Garage
- Garage spaces: 2
Features
- Levels: Two
- Stories: 2
- Patio & porch: Patio
- Fencing: Wood
Lot
- Size: 5,662 Square Feet
Details
- Additional structures: Gazebo, Shed(s)
- Parcel number: 1621302027
Construction
Type & style
- Home type: SingleFamily
- Architectural style: Traditional
- Property subtype: Single Family Residence
Materials
- Vinyl Siding
- Foundation: Slab
Condition
- New construction: No
- Year built: 2016
Utilities & green energy
- Sewer: Public Sewer
- Water: Public
Community & HOA
Community
- Subdivision: Stoney Creek
Location
- Region: Moncks Corner
Financial & listing details
- Price per square foot: $180/sqft
- Tax assessed value: $325,900
- Annual tax amount: $1,082
- Date on market: 8/13/2026
- Listing terms: Any,Cash
Estimated market value
$337,600
$321,000 - $354,000
$2,132/mo
Price history
| Date | Event | Price |
|---|---|---|
| 8/13/2026 | Listed for sale | $339,900+55.2%$180/sqft |
Source:  CTMLS #26022991 Report a problem CTMLS #26022991 Report a problem | ||
| 9/28/2017 | Sold | $219,000$116/sqft |
Source: CTMLS #16031102 Report a problem | ||
Public tax history
| Year | Property taxes | Tax assessment |
|---|---|---|
| 2024 | $1,082 +10.7% | $9,740 +15% |
| 2023 | $978 -9.8% | $8,470 |
| 2022 | $1,084 -53.2% | $8,470 |
| 2021 | $2,318 +106.1% | $8,470 |
| 2020 | $1,125 | $8,470 |
| 2018 | -- | $8,470 |
Find assessor info on the county website
Monthly payment
Est. payment
Payment breakdown
Explore the cost of this home by adjusting the details. Changes won't be saved.Climate risks
Neighborhood: 29461
Nearby schools
GreatSchools rating
- 6/10Whitesville Elementary SchoolGrades: PK-5Distance: 0.8 mi
- 4/10Berkeley Middle SchoolGrades: 6-8Distance: 4.2 mi
- 5/10Berkeley High SchoolGrades: 9-12Distance: 3.6 mi
Schools provided by the listing agent
- Elementary: Whitesville
- Middle: Berkeley
- High: Berkeley
Source: CTMLS. This data may not be complete. We recommend contacting the local school district to confirm school assignments for this home.
- $345,5004 bd2 ba2.5k sqft127 Stoney Creek Way, Moncks Corner, SC 29461Off Market
- $371,800-- bd-- ba2.3k sqft133 Stoney Creek Way, Moncks Corner, SC 29461Off Market
- $342,3004 bd3 ba1.9k sqft167 Stoney Creek Way, Moncks Corner, SC 29461Off Market
- $352,9004 bd3 ba1.8k sqft143 Stoney Creek, Moncks Corner, SC 29461Off Market
- $360,5003 bd2 ba1.7k sqft155 Stoney Creek Lane, Moncks Corner, SC 29461Off Market
- $314,4003 bd2 ba1.7k sqft125 Stoney Creek Way, Moncks Corner, SC 29461Off Market
- $367,4004 bd3 ba2.4k sqft132 Stoney Creek Way, Moncks Corner, SC 29461Off Market
- $353,900-- bd-- ba1.9k sqft135 Stoney Creek Way, Moncks Corner, SC 29461Off Market
A local agent can set up tours, give advice and negotiate with sellers.
Similar homes
- $319,9004 bd2 ba1.4k sqft136 Mahoney Ln, Moncks Corner, SC 29461For Sale
 MLS ID #26022795, Peter Kouten. CTMLS
 - $310,0003 bd2 ba1.3k sqft446 Stoney Field Dr, Moncks Corner, SC 29461For Sale
 MLS ID #26022776, Gino Lucarelli. CTMLS
 - $364,9004 bd3 ba1.9k sqft141 Sugeree Dr, Moncks Corner, SC 29461For Sale
 MLS ID #26022582, Frances Johnson. CTMLS
 - $309,9004 bd2 ba2k sqft308 Bradley Bend Dr, Moncks Corner, SC 29461For Sale
 MLS ID #640450, Ami Rutelonis. Consolidated MLS
 - $309,0003 bd3 ba1.4k sqft457 Stoney Field Dr, Moncks Corner, SC 29461For SaleMLS ID #26020461, Thomas Shoupe. CTMLS
- $335,0004 bd3 ba1.6k sqft226 Emerald Isle Dr, Moncks Corner, SC 29461For SaleMLS ID #26016932, Yaser Perez. CTMLS
- $369,9154 bd2 ba1.7k sqft227 Beebalm Ln, Moncks Corner, SC 29461New ConstructionMLS ID #26022882, Katie Stevens Grout. CTMLS
- $347,5004 bd3 ba2k sqft359 Bradley Bend Dr, Moncks Corner, SC 29461For SaleMLS ID #26016209, Bobby Sommers. CTMLS
- $349,0004 bd3 ba2.3k sqft315 Bradley Bend Dr, Moncks Corner, SC 29461For SaleMLS ID #26012636, Michelle Barnes. CTMLS
- $382,5004 bd3 ba2.2k sqft302 Lakewind Dr, Moncks Corner, SC 29461For SaleMLS ID #26020515, Ellen Lawless. CTMLS
- $336,1653 bd2 ba1.2k sqft433 Wild Olive Dr, Moncks Corner, SC 29461New ConstructionMLS ID #26023142, Katie Stevens Grout. CTMLS
- $325,0003 bd3 ba1.8k sqft533 Pleasant Side Dr, Moncks Corner, SC 29461For SaleMLS ID #26016345, Eliza Bailey. CTMLS
- $385,0004 bd3 ba1.4k sqft123 Harriet Tubman Ln, Moncks Corner, SC 29461For SaleMLS ID #26018301, Sophia Collins. CTMLS
- $335,0003 bd3 ba2.1k sqft3019 Mapleleaf Dr, Moncks Corner, SC 29461For SaleMLS ID #26015291, Terri Hartig. CTMLS
- $360,0004 bd3 ba2.4k sqft146 Guinness Ln, Moncks Corner, SC 29461For SaleMLS ID #26012997, Bryan Wilson. CTMLS
- $320,0003 bd2 ba1.5k sqft226 Silk Oak Dr, Moncks Corner, SC 29461For SaleMLS ID #26022015, Grady Bowman. CTMLS
- $357,9993 bd2 ba1.6k sqft1117 Langdoc St, Moncks Corner, SC 29461For SaleMLS ID #26021259, Melissa Koester. CTMLS
- $375,0004 bd3 ba2k sqft691 Silver Moss Dr, Moncks Corner, SC 29461For SaleMLS ID #26016999, Jay Law. CTMLS
- $364,9184 bd3 ba2.6k sqft163 Emerald Isle Dr, Moncks Corner, SC 29461For SaleMLS ID #26018400, Drew Sineath. CTMLS
- $364,9004 bd3 ba1.8k sqft239 Catawba Branch Way, Moncks Corner, SC 29461For SaleMLS ID #26011208, Damian Blair. CTMLS
