
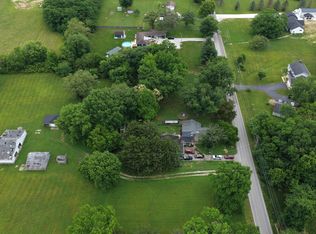
Here's a fabulous opportunity to purchase a combination of 4.88 + 7.98 acres for a total of almost 13 acres in Decatur Township! It's rumored that Southport Rd will be relocated, making the back yard frontage on Southport Road and prime for development or keep it this as a private estate or farm. There are 4 outbuildings, barn, shop and garage. The Huge barn could be restored or remove all of the structures. The home is a 2 bed, 2 bath in poor condition. It would need full rehab or removed. Do NOT enter the outbuildings as they could be dangerous. Private well and septic on site. Possible seller financing
Active
$525,000
5200 W Southport Rd, Indianapolis, IN 46221
3beds
1,482sqft
Residential, Single Family Residence
Built in 1988
8.2 Acres Lot
$-- Zestimate®
$354/sqft
$-- HOA
What's special
- 1 day
- 127
- 10
Zillow last checked:
Listing updated:
Listed by:
Scott Wynkoop Scott@IndianaREO.com,
Wynkoop Brokerage Firm, LLC
Source: MIBOR as distributed by MLS GRID,MLS#: 22129486
Facts & features
Interior
Bedrooms & bathrooms
- Bedrooms: 3
- Bathrooms: 1
- Full bathrooms: 1
- Main level bathrooms: 1
- Main level bedrooms: 3
Primary bedroom
- Features: Other
- Level: Main
- Area: 144 Square Feet
- Dimensions: 12x12
Bedroom 2
- Features: Other
- Level: Main
- Area: 121 Square Feet
- Dimensions: 11x11
Bedroom 3
- Features: Other
- Level: Main
- Area: 121 Square Feet
- Dimensions: 11x11
Kitchen
- Features: Other
- Level: Main
- Area: 165 Square Feet
- Dimensions: 11x15
Living room
- Features: Other
- Level: Main
- Area: 276 Square Feet
- Dimensions: 12x23
Heating
- None
Cooling
- None
Appliances
- Included: None
Features
- Attic Access
- Has basement: No
- Attic: Access Only
Interior area
- Total structure area: 1,482
- Total interior livable area: 1,482 sqft
Property
Parking
- Total spaces: 2
- Parking features: Detached
- Garage spaces: 2
Features
- Levels: One
- Stories: 1
Lot
- Size: 8.2 Acres
Details
- Parcel number: 491418103009000200
- Special conditions: Broker Owned
- Horse amenities: None
Construction
Type & style
- Home type: SingleFamily
- Architectural style: Ranch
- Property subtype: Residential, Single Family Residence
Materials
- Vinyl Siding
- Foundation: Crawl Space
Condition
- New construction: No
- Year built: 1988
Utilities & green energy
- Water: Other
Community & HOA
Community
- Subdivision: No Subdivision
HOA
- Has HOA: No
Location
- Region: Indianapolis
Financial & listing details
- Price per square foot: $354/sqft
- Tax assessed value: $85,400
- Annual tax amount: $2,230
- Date on market: 10/2/2026
- Cumulative days on market: 3 days
Estimated market value
Not available
Estimated sales range
Not available
Not available
Price history
| Date | Event | Price |
|---|---|---|
| 10/2/2026 | Listed for sale | $525,000-2.8%$354/sqft |
Source:  MIBOR as distributed by MLS GRID #22129486 Report a problem MIBOR as distributed by MLS GRID #22129486 Report a problem | ||
| 12/17/2024 | Sold | $540,000$364/sqft |
Source: MIBOR as distributed by MLS GRID #22003770 Report a problem | ||
| 11/15/2024 | Pending sale | $540,000+5.9%$364/sqft |
Source: MIBOR as distributed by MLS GRID #22003770 Report a problem | ||
| 11/7/2024 | Price change | $510,000-1.9%$344/sqft |
Source: MIBOR as distributed by MLS GRID #22003770 Report a problem | ||
| 10/29/2024 | Price change | $520,000-1.9%$351/sqft |
Source: MIBOR as distributed by MLS GRID #22003770 Report a problem | ||
| 10/21/2024 | Price change | $530,000-1.9%$358/sqft |
Source: MIBOR as distributed by MLS GRID #22003770 Report a problem | ||
| 10/14/2024 | Price change | $540,000-1.8%$364/sqft |
Source: MIBOR as distributed by MLS GRID #22003770 Report a problem | ||
| 9/26/2024 | Listed for sale | $550,000+531.6%$371/sqft |
Source: MIBOR as distributed by MLS GRID #22003770 Report a problem | ||
| 2/14/2023 | Sold | $87,080$59/sqft |
Source: Public Record Report a problem | ||
Public tax history
| Year | Property taxes | Tax assessment |
|---|---|---|
| 2025 | $2,544 -8.1% | $85,400 -11.7% |
| 2024 | $2,769 +5.5% | $96,700 +6.6% |
| 2023 | $2,625 +22.4% | $90,700 +7.2% |
| 2022 | $2,144 +3.7% | $84,600 +29.8% |
| 2021 | $2,068 +2.4% | $65,200 +2.7% |
| 2020 | $2,019 +2.3% | $63,500 +3.4% |
| 2019 | $1,974 -34.1% | $61,400 +1.5% |
| 2018 | $2,997 +49.5% | $60,500 +1.9% |
| 2017 | $2,005 +4.6% | $59,400 +0.5% |
| 2016 | $1,916 +0.6% | $59,100 +1.7% |
| 2014 | $1,905 +16.1% | $58,100 |
| 2013 | $1,640 | $58,100 +3.8% |
| 2012 | $1,640 | $56,000 +1.4% |
| 2011 | -- | $55,200 -0.4% |
| 2010 | $1,630 -0.1% | $55,400 -0.2% |
| 2009 | $1,632 | $55,500 -1.9% |
| 2007 | -- | $56,600 |
Find assessor info on the county website
Monthly payment
Est. payment
Payment breakdown
Explore the cost of this home by adjusting the details. Changes won't be saved.Climate risks
Neighborhood: West Newton
Nearby schools
Schools provided by the listing agent
- Middle: Decatur Middle School
Source: MIBOR as distributed by MLS GRID. This data may not be complete. We recommend contacting the local school district to confirm school assignments for this home.
Similar homes
- $265,0004 bd2 ba1.7k sqft6724 S Lawndale Ave, Indianapolis, IN 46221Active
 MLS ID #22128962, Hellena Robinett, Highgarden Real Estate. MIBOR as distributed by MLS GRID
 - $499,9003 bd1 ba2k sqft8821 Ogden Dunes Dr, Camby, IN 46113Active
 MLS ID #22102172, Lindsey Smalling, Highgarden Real Estate. MIBOR as distributed by MLS GRID
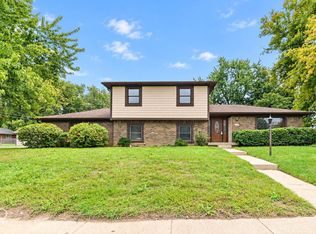
 - $325,0003 bd2 ba2k sqft8129 Burn Ct, Indianapolis, IN 46217Active
 MLS ID #22128826, Randy Placencia, Red Bridge Real Estate. MIBOR as distributed by MLS GRID
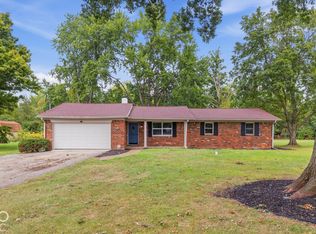
 - $295,0003 bd2 ba1.9k sqft1720 W Hamblen Dr, Indianapolis, IN 46231Active
 MLS ID #22129072, Lindsay Adams, Pillario Property Management LLC. MIBOR as distributed by MLS GRID
