Five-bedroom, two-bath home situated on approximately 4.8 acres. The property offers a spacious floor plan with ample room for renovation, updates, and customization. The acreage provides additional outdoor space and possibilities for a variety of uses. The home is being sold AS-IS and will require repairs and improvements. The seller will make no repairs. With five bedrooms, two bathrooms, and nearly five acres, this property offers an opportunity to renovate and personalize the existing home. Schedule a showing to view the property and assess its condition and potential.
Active
$174,900
3038 Armor Rd, Patterson, GA 31557
5beds
2,261sqft
Single Family Residence
Built in 1977
4.8 Acres Lot
$214,100 Zestimate®
$77/sqft
$-- HOA
What's special
Additional outdoor spaceSpacious floor plan
- 7 days
- 306
- 19
Zillow last checked:
Listing updated:
Listed by:
Angela Powell 912-977-5300,
Exit Team Realty
Source: GAMLS,MLS#: 10844677
Facts & features
Interior
Bedrooms & bathrooms
- Bedrooms: 5
- Bathrooms: 2
- Full bathrooms: 2
- Main level bathrooms: 2
- Main level bedrooms: 5
Rooms
- Room types: Great Room
Heating
- Electric
Cooling
- Electric
Appliances
- Included: Electric Water Heater, None
- Laundry: Other
Features
- Master On Main Level
- Flooring: Carpet, Vinyl
- Basement: None
- Has fireplace: No
Interior area
- Total structure area: 2,261
- Total interior livable area: 2,261 sqft
- Finished area above ground: 2,261
- Finished area below ground: 0
Property
Parking
- Parking features: None
Features
- Levels: One
- Stories: 1
- Fencing: Chain Link
Lot
- Size: 4.8 Acres
- Features: Level
Details
- Parcel number: 066 045
- Special conditions: In Foreclosure
Construction
Type & style
- Home type: SingleFamily
- Architectural style: Ranch
- Property subtype: Single Family Residence
Materials
- Brick
- Foundation: Slab
- Roof: Metal
Condition
- Resale
- New construction: No
- Year built: 1977
Utilities & green energy
- Sewer: Septic Tank
- Water: Well
- Utilities for property: Electricity Available
Community & HOA
Community
- Features: None
- Subdivision: NONE
HOA
- Has HOA: No
- Services included: None
Location
- Region: Patterson
Financial & listing details
- Price per square foot: $77/sqft
- Tax assessed value: $184,292
- Annual tax amount: $1,795
- Date on market: 9/10/2026
- Cumulative days on market: 8 days
- Listing agreement: Exclusive Agency
- Electric utility on property: Yes
Estimated market value
$214,100
$163,000 - $259,000
$1,731/mo
Price history
| Date | Event | Price |
|---|---|---|
| 9/11/2026 | Listed for sale | $174,900-0.1%$77/sqft |
Source: EXIT Realty broker feed #171609 Report a problem | ||
| 11/10/2025 | Listing removed | $175,000$77/sqft |
Source: Scout MLS #1656183 Report a problem | ||
| 10/8/2025 | Price change | $175,000-25.5%$77/sqft |
Source: Scout MLS #1656183 Report a problem | ||
| 9/17/2025 | Listed for sale | $235,000$104/sqft |
Source: Scout MLS #1656183 Report a problem | ||
Public tax history
| Year | Property taxes | Tax assessment |
|---|---|---|
| 2025 | $1,795 +6.3% | $73,717 +2.1% |
| 2024 | $1,689 +89.6% | $72,185 +2.5% |
| 2023 | $891 -7.2% | $70,447 +64% |
| 2022 | $960 -8.4% | $42,949 +3.4% |
| 2021 | $1,048 -0.6% | $41,551 +3.5% |
| 2020 | $1,055 +9.8% | $40,152 |
| 2019 | $961 -0.4% | $40,152 +4.7% |
| 2018 | $964 +0.8% | $38,366 +3.4% |
| 2017 | $956 +14.5% | $37,087 |
| 2016 | $835 | $37,087 +0% |
| 2015 | $835 | $37,086 0% |
| 2014 | $835 | $37,087 +0% |
| 2013 | $835 | $37,086 |
| 2012 | -- | -- |
| 2011 | -- | -- |
| 2010 | -- | -- |
| 2009 | -- | $33,308 |
| 2008 | -- | $33,308 |
| 2007 | -- | $33,308 |
| 2006 | -- | $33,308 +8.4% |
| 2005 | -- | $30,727 |
| 2004 | -- | $30,727 +13.1% |
| 2003 | -- | $27,170 +10.9% |
| 2002 | -- | $24,490 |
| 2001 | -- | $24,490 |
| 2000 | -- | $24,490 |
Find assessor info on the county website
Monthly payment
Est. payment
Payment breakdown
Explore the cost of this home by adjusting the details. Changes won't be saved.Climate risks
Neighborhood: 31557
Nearby schools
Schools provided by the listing agent
- Elementary: Patterson
- Middle: Pierce
- High: Pierce
Source: GAMLS. This data may not be complete. We recommend contacting the local school district to confirm school assignments for this home.
Similar homes
- $179,0003 bd2 ba1.6k sqft3540 Williams St, Patterson, GA 31557For Sale
 MLS ID #2002122, Harriet Bowman, Fesperman Real Estate. Scout MLS
 - $259,0003 bd2 ba1.7k sqft3231 Pear Ave, Patterson, GA 31557Active
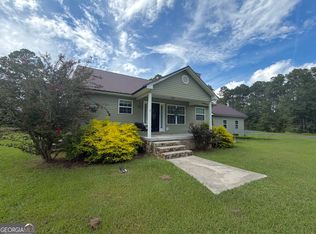
 MLS ID #10685712, Victoria Bateman, Bateman Realty. GAMLS
 - $159,0003 bd2 ba1.9k sqft7161 Sweetwater Dr, Blackshear, GA 31516For Sale
 MLS ID #2002217, Heather Fluker, eXp Realty, LLC. Scout MLS
 - $149,0003 bd2 ba2k sqft6313 Philip Rd, Blackshear, GA 31516For Sale
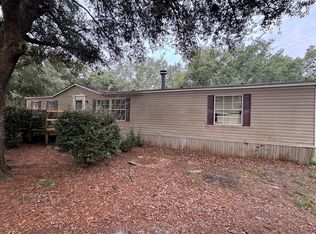 MLS ID #117946, Bruce Brewer. Douglas Coffee County BOR
 - $220,0003 bd2 ba1.3k sqft3442 Wildwood Dr, Patterson, GA 31557ActiveMLS ID #10813907, Kadie McDuffie, Crossway Realty. GAMLS
- $165,0004 bd2 ba2.4k sqft61 Drury Ln, Hortense, GA 31543ActiveMLS ID #10810217, Christina McKenzie, RE/MAX Cobblestone. GAMLS
- $199,9004 bd2 ba1.6k sqft5837 Youmans Chapel Rd, Blackshear, GA 31516ActiveMLS ID #10725904, Carmen Griffis, South + East Properties. GAMLS
- $99,0003 bd2 ba1.3k sqft6760 Margaret Dr, Blackshear, GA 31516ActiveMLS ID #10837597, Scott W Fader, Joseph Walter Realty, LLC. GAMLS
- $198,0002 bd2 ba1.4k sqft3113 Ware St, Blackshear, GA 31516ActiveMLS ID #10741870, Kate Godwin, eXp Realty. GAMLS
- $229,0003 bd3 ba1.6k sqft1693 Lake Dr, Screven, GA 31560ActiveMLS ID #10844684, Kelli Lamb, Parker Insurance & Realty. GAMLS
