Skip main navigation
Pending
  • $454,900

    3038 Aspen Rd, Ames, IA 50014

    4beds
    2,724sqft
    : 
    $3,202/mo
    Get pre-qualified
    Single Family Residence
    Built in 1994
    9,430 Square Feet Lot
    $439,100 Zestimate®
    $167/sqft
    $24/mo HOA

    What's special

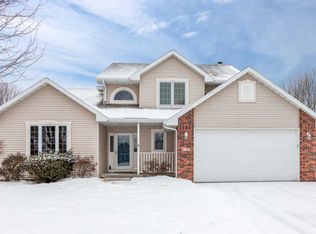
    Welcome home to this meticulously maintained, one-owner residence nestled on a beautiful, wooded corner lot in one of Ames' most desirable neighborhoods. Built in 1994, this spacious home offers over 4,000 square feet of finished living space with 4 bedrooms and 4 bathrooms, providing plenty of room for both everyday living and entertaining. The heart of the home is the beautifully updated kitchen, thoughtfully designed with ample workspace and gathering areas for family and friends. Hardwood floors throughout much of the main level add warmth and timeless appeal to the home's inviting living spaces. The spacious primary suite features a large ensuite bathroom, creating a comfortable private retreat, while two gas fireplaces provide the perfect ambiance throughout the year. Step outside onto the low-maintenance composite deck overlooking the private, wooded backyard—an ideal setting for morning coffee, relaxing evenings, or hosting guests. Additional highlights include an oversized two-car garage with a floor drain, newer HVAC, a newer roof, and the exceptional pride of ownership that is evident throughout. Located in the highly sought-after Fellows Elementary School area, this home offers convenient access to restaurants, shopping, parks, and all the amenities’ Ames has to offer. If you're looking for a spacious, move-in-ready home in a fantastic Ames location, this is one you won't want to miss.
    13 days
    |
    90
    |
    6
    |

    Likely to sell faster than

    Zillow last checked:

    Listing updated:

    Listed by:

    Purcell, Mike (515)232-6175,

    Friedrich Realty

    Source: DMMLS,MLS#: 746077MLS LogoOriginating MLS: Des Moines Area Association of REALTORS

      Facts & features

      Interior

      Bedrooms & bathrooms
      • Bedrooms: 4
      • Bathrooms: 5
      • Full bathrooms: 3
      • 3/4 bathrooms: 1
      • 1/2 bathrooms: 1
      Heating
      • Forced Air, Gas, Natural Gas
      Cooling
      • Central Air
      Appliances
      • Included: Dryer, Dishwasher, Microwave, Refrigerator, Stove, Washer
      • Laundry: Main Level
      Features
      • Separate/Formal Dining Room, Eat-in Kitchen, See Remarks, Window Treatments
      • Flooring: Carpet, Hardwood, Tile, Vinyl
      • Basement: Egress Windows,Partially Finished
      • Number of fireplaces: 2
      • Fireplace features: Electric
      Interior area
      • Total structure area: 2,724
      • Total interior livable area: 2,724 sqft
      • Finished area below ground: 1,077

      Property

      Parking
      • Total spaces: 2
      • Parking features: Attached, Garage, Two Car Garage
      • Attached garage spaces: 2
      Features
      • Levels: Two
      • Stories: 2
      • Patio & porch: Deck
      • Exterior features: Deck
      Lot
      • Size: 9,430 Square Feet
      • Features: Corner Lot
      Details
      • Parcel number: 0528385010
      • Zoning: RL

      Construction

      Type & style
      • Home type: SingleFamily
      • Architectural style: Two Story
      • Property subtype: Single Family Residence
      Materials
      • Vinyl Siding
      • Roof: Asphalt,Shingle
      Condition
      • Resale
      • New construction: No
      • Year built: 1994

      Utilities & green energy

      • Sewer: Public Sewer
      • Water: Public

      Community & HOA

      Community
      • Security: Smoke Detector(s)
      HOA
      • Has HOA: Yes
      • HOA fee: $285 annually
      • HOA name: Northridge Parkway HOA
      • Second HOA name: Northridge Parkway Homeowners
      Location
      • Region: Ames

      Financial & listing details

      • Price per square foot: $167/sqft
      • Tax assessed value: $448,400
      • Annual tax amount: $6,391
      • Date on market: 7/28/2026
      • Cumulative days on market: 18 days
      • Listing terms: Cash,Conventional,FHA,VA Loan
      • Road surface type: Concrete

        Estimated market value

        $439,100

        $417,000 - $461,000

        $2,706/mo

        Price history

        DateEventPrice
        8/4/2026Pending sale$454,900$167/sqft
        Source: DMMLS #746077 Report a problem
        7/28/2026Listed for sale$454,900+111.6%$167/sqft
        Source: CIBR #70845 Report a problem
        6/9/1994Sold$215,000$79/sqft
        Source: Agent Provided Report a problem

        Public tax history

        YearProperty taxesTax assessment
        2025$6,242 +0.6%$448,400 -1.3%
        2024$6,204 +10.9%$454,300
        2023$5,592 +1.2%$454,300 +33.1%
        2022$5,524 -4.2%$341,300
        2021$5,766 -1.1%$341,300 +1.5%
        2020$5,832 -3.3%$336,300
        2019$6,034 +8.7%$336,300
        2018$5,551 +2.8%$336,300
        2017$5,398 +2.4%$336,300 +9.1%
        2016$5,274 $308,200
        2015$5,274 +11.1%$308,200 +4.1%
        2014$4,746 $296,200 +6%
        2013-- $279,400
        2012-- $279,400
        2011$4,280 +2.5%--
        2010$4,176 +6.4%--
        2009$3,924 +3.2%--
        2008$3,802 -0.1%--
        2007$3,804 -2.1%--
        2006$3,886 +4%--
        2005$3,736 +100.1%--
        2004$1,867 -52%$259,900
        2003$3,888 -5.9%--
        2002$4,130 -2.3%$133,819 -4.3%
        2001$4,226 $139,762
        Find assessor info on the county website

        Monthly payment

        Est. payment

        Payment breakdown

        Explore the cost of this home by adjusting the details. Changes won't be saved.
        All calculations are estimates and provided by Zillow, Inc. for informational purposes only. Actual amounts may vary.
        HOA fees may include property taxes on listings classified as Co-Ops. Contact the listing agent and/or owner for fee details.
        See how much you could borrow to make a competitive offer.

        Climate risks

        Neighborhood: Northridge

        Getting around

        31 / 100
        Car-Dependent
        79 / 100
        Very Bikeable

        Nearby schools

        GreatSchools rating
        Schools provided by the listing agent
        • District: Ames

        Source: DMMLS. This data may not be complete. We recommend contacting the local school district to confirm school assignments for this home.

        A local agent can set up tours, give advice and negotiate with sellers.

        Browse local experts

        Similar homes