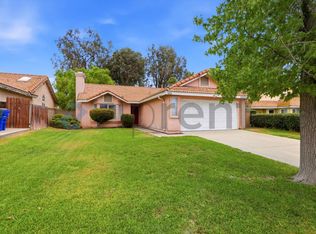
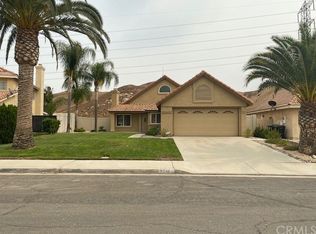
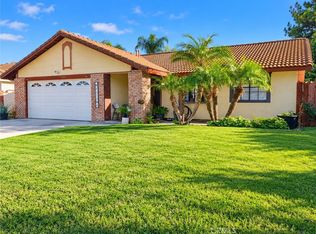
Beautifully maintained and thoughtfully renovated, this Jurupa Valley home offers a stylish blend of comfort, functionality, and modern design, ideally located near the 60 Freeway. Upon entry, you’re welcomed by plank flooring, plantation shutters, and a striking stone-surround fireplace that anchors the living space. The beautifully remodeled kitchen features quartz waterfall countertops, a coordinating quartz backsplash, and an inviting breakfast nook, all flowing seamlessly into the backyard for effortless indoor-outdoor living.
The main-level primary suite offers a peaceful retreat with sliding doors opening directly to the backyard. The recently renovated primary bathroom features a sleek new vanity and spacious walk-in shower. The downstairs also features two generously sized secondary bedrooms and another beautifully renovated bathroom with a walk-in shower. Upstairs, a versatile loft with soaring ceilings provides additional living or flex space.
Step outside to a private backyard designed for entertaining and everyday enjoyment, complete with lush grass, a covered patio, built-in barbecue area, and a fenced dog-run area. Additional highlights include newer windows and beautiful hill views. This turnkey home combines thoughtful renovations, functional living spaces, and an ideal location for a truly inviting place to call home.
For sale
Listed by: Fiv Realty Co. • Christopher Savare • Contact: chris@providentrealestate.com
Price cut: $9K (9/23)
$690,000
3038 Chablis Ave, Riverside, CA 92509
3beds
1,533sqft
Single Family Residence
Built in 1989
6,098 Square Feet Lot
$688,300 Zestimate®
$450/sqft
$-- HOA
What's special
- 69 days
- 1,319
- 158
Zillow last checked:
Listing updated:
Listed by:
Christopher Savare DRE #01917373 chris@providentrealestate.com,
Fiv Realty Co.,
Nazar Kalayji DRE #01479494 951-394-0820,
Fiv Realty Co.
Source: CRMLS,MLS#: IG26176425 Originating MLS: California Regional MLS
Originating MLS: California Regional MLSFacts & features
Interior
Bedrooms & bathrooms
- Bedrooms: 3
- Bathrooms: 2
- Full bathrooms: 2
- Main level bathrooms: 1
- Main level bedrooms: 1
Rooms
- Room types: Bedroom, Family Room, Kitchen, Loft, Primary Bedroom
Primary bedroom
- Features: Main Level Primary
Bedroom
- Features: All Bedrooms Down
Bedroom
- Features: Bedroom on Main Level
Heating
- Central
Cooling
- Central Air
Appliances
- Laundry: Washer Hookup
Features
- All Bedrooms Down, Bedroom on Main Level, Loft, Main Level Primary
- Doors: Sliding Doors
- Has fireplace: Yes
- Fireplace features: Family Room
- Common walls with other units/homes: No Common Walls
Interior area
- Total interior livable area: 1,533 sqft
Property
Parking
- Total spaces: 2
- Parking features: Direct Access, Driveway, Garage Faces Front, Garage
- Attached garage spaces: 2
Features
- Levels: One
- Stories: 1
- Entry location: 1
- Patio & porch: Concrete
- Pool features: None
Lot
- Size: 6,098 Square Feet
- Features: Back Yard, Front Yard
Details
- Parcel number: 173193007
- Special conditions: Standard
Construction
Type & style
- Home type: SingleFamily
- Property subtype: Single Family Residence
Condition
- New construction: No
- Year built: 1989
Utilities & green energy
- Sewer: Public Sewer
- Water: Public
Community & HOA
Community
- Features: Curbs
Location
- Region: Riverside
Financial & listing details
- Price per square foot: $450/sqft
- Tax assessed value: $671,058
- Date on market: 8/12/2026
- Cumulative days on market: 69 days
- Listing terms: Cash,Conventional,FHA,VA Loan
Estimated market value
$688,300
$654,000 - $723,000
$4,377/mo
Price history
| Date | Event | Price |
|---|---|---|
| 10/17/2026 | Listed for rent | $4,200-32.3%$3/sqft |
Source: Zillow Rentals Report a problem | ||
| 9/23/2026 | Price change | $690,000-1.3%$450/sqft |
Source:  CRMLS #IG26176425 Report a problem CRMLS #IG26176425 Report a problem | ||
| 8/12/2026 | Listed for sale | $699,000-2.9%$456/sqft |
Source: CRMLS #IG26176425 Report a problem | ||
| 8/5/2026 | Listing removed | -- |
Source: Owner Report a problem | ||
| 7/29/2026 | Listed for sale | $720,000+11.6%$470/sqft |
Source: Owner Report a problem | ||
| 7/27/2026 | Listing removed | $6,200$4/sqft |
Source: Zillow Rentals Report a problem | ||
| 7/19/2026 | Price change | $6,200-8.8%$4/sqft |
Source: Zillow Rentals Report a problem | ||
| 6/18/2026 | Price change | $6,800-2.9%$4/sqft |
Source: Zillow Rentals Report a problem | ||
| 6/16/2026 | Listed for rent | $7,000$5/sqft |
Source: Zillow Rentals Report a problem | ||
| 4/12/2024 | Sold | $645,000+3.2%$421/sqft |
Source: CRMLS #SW24038546 Report a problem | ||
| 3/14/2024 | Pending sale | $625,000$408/sqft |
Source: CRMLS #SW24038546 Report a problem | ||
| 3/8/2024 | Listed for sale | $625,000$408/sqft |
Source: CRMLS #SW24038546 Report a problem | ||
Public tax history
| Year | Property taxes | Tax assessment |
|---|---|---|
| 2026 | -- | $671,058 +2% |
| 2025 | $7,495 +118.5% | $657,900 +112.3% |
| 2024 | $3,430 +0.5% | $309,946 +2% |
| 2023 | $3,412 +1.3% | $303,870 +2% |
| 2022 | $3,368 +0.8% | $297,913 +2% |
| 2021 | $3,342 +0.9% | $292,072 +1% |
| 2020 | $3,311 +2% | $289,078 +2% |
| 2019 | $3,245 +3.4% | $283,411 +2% |
| 2018 | $3,137 +1% | $277,855 +2% |
| 2017 | $3,107 | $272,408 +2% |
| 2016 | $3,107 +3.3% | $267,068 +1.5% |
| 2015 | $3,008 +6.8% | $263,059 +2% |
| 2014 | $2,817 | $257,908 +0.5% |
| 2013 | -- | $256,744 +2% |
| 2012 | -- | $251,711 +2% |
| 2011 | -- | $246,777 +0.8% |
| 2010 | -- | $244,935 -0.2% |
| 2009 | -- | $245,518 +2% |
| 2008 | -- | $240,705 +2% |
| 2007 | -- | $235,986 +2% |
| 2006 | -- | $231,360 +2% |
| 2005 | -- | $226,825 +29.6% |
| 2003 | -- | $175,000 +9.4% |
| 2002 | -- | $160,000 +14.3% |
| 2001 | $1,470 +21.3% | $140,000 +21.7% |
| 2000 | $1,212 | $115,000 |
Find assessor info on the county website
Monthly payment
Est. payment
Payment breakdown
Explore the cost of this home by adjusting the details. Changes won't be saved.Climate risks
Neighborhood: Glen Avon
Similar homes
- $790,0004 bd2 ba1.8k sqft7499 Blackhills Dr, Riverside, CA 92509For Sale
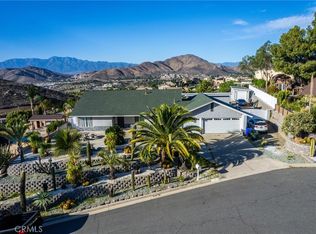 MLS ID #IV26225875, RUBI GARCIA, MEDEL REALTY TEAM. CRMLS
 - $499,9904 bd3 ba1.3k sqft14239 Long View Dr, Fontana, CA 92337For Sale
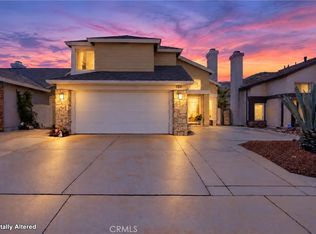 MLS ID #IG26218547, Ulises Vega, Keller Williams Realty. CRMLS
 - $629,9003 bd3 ba1.4k sqft14860 Weeping Willow Ln, Fontana, CA 92337For Sale
 MLS ID #CV26226807, Jeff Upp, RE/MAX CHAMPIONS. CRMLS
 - $599,0003 bd2 ba1.1k sqft9836 Bolton Ave, Riverside, CA 92503For Sale
 MLS ID #IG26225180, Jaime Ernest Becerra, Re/Max Partners. CRMLS
