Nestled on a beautiful corner lot, this distinctive 4-bedroom, 4.5-bath home blends character, comfort, and functionality. Designed with entertaining in mind, the spacious kitchen features an oversized island, soft-close cabinetry, and two ovens, including a convection oven, making it ideal for hosting gatherings large and small. The home's striking round living room centers around a charming wood-burning fireplace, creating a one-of-a-kind space for relaxation. The spacious primary suite serves as a private retreat, featuring a custom walk-in closet, a soaking tub, and a spa-inspired shower with dual shower heads. Each bedroom enjoys the privacy of its own updated ensuite bathroom, and one features a custom closet system. A dedicated office and oversized laundry/multipurpose room provide valuable additional living space. Step outside to your own private oasis featuring an in-ground pool, expansive covered and uncovered deck spaces, and a dedicated gas line for outdoor grilling, all surrounded by a park-like setting perfect for entertaining or quiet evenings at home. An oversized two-car garage offers abundant space for vehicles, storage, and hobbies. Conveniently located just minutes from Indiana University and easy access to I-69, this exceptional property offers a rare combination of privacy, convenience, and timeless appeal. The seller is a licensed Real Estate agent
Active
$725,000
3038 N Ramble Rd E, Bloomington, IN 47408
4beds
3,604sqft
Single Family Residence
Built in 1989
0.55 Acres Lot
$-- Zestimate®
$--/sqft
$2/mo HOA
What's special
Wood-burning fireplacePark-like settingSpacious primary suitePrivate oasisIn-ground poolDedicated officeCustom closet system
- 8 days
- 593
- 22
Likely to sell faster than
Zillow last checked:
Listing updated:
Listed by:
Alex Everett Offic:812-336-2100,
Century 21 Scheetz - Bloomington
Source: IRMLS,MLS#: 202645076
Facts & features
Interior
Bedrooms & bathrooms
- Bedrooms: 4
- Bathrooms: 5
- Full bathrooms: 4
- 1/2 bathrooms: 1
- Main level bedrooms: 4
Bedroom 1
- Level: Main
Bedroom 2
- Level: Main
Family room
- Level: Main
- Area: 450
- Dimensions: 15 x 30
Kitchen
- Level: Main
- Area: 420
- Dimensions: 21 x 20
Living room
- Level: Main
- Area: 400
- Dimensions: 20 x 20
Heating
- Natural Gas, Forced Air
Cooling
- Central Air
Appliances
- Included: Disposal, Dishwasher, Microwave, Refrigerator, Washer, Built-In Gas Grill, Gas Cooktop, Dryer-Electric, Convection Oven, Tankless Water Heater
- Laundry: Electric Dryer Hookup, Sink, Main Level
Features
- 1st Bdrm En Suite, Bookcases, Ceiling-9+, Ceiling Fan(s), Walk-In Closet(s), Laminate Counters, Stone Counters, Stand Up Shower, Tub/Shower Combination, Main Level Bedroom Suite
- Flooring: Hardwood, Carpet, Laminate, Tile
- Doors: Pocket Doors
- Windows: Skylight(s)
- Basement: Crawl Space,Sump Pump
- Number of fireplaces: 1
- Fireplace features: Living Room, Wood Burning
Interior area
- Total structure area: 3,604
- Total interior livable area: 3,604 sqft
- Finished area above ground: 3,604
- Finished area below ground: 0
Video & virtual tour
Property
Parking
- Total spaces: 2.5
- Parking features: Attached, Garage Door Opener, Concrete
- Attached garage spaces: 2.5
- Has uncovered spaces: Yes
Features
- Levels: One
- Stories: 1
- Patio & porch: Deck Covered, Deck, Covered
- Pool features: In Ground
- Fencing: Metal,Wood
Lot
- Size: 0.55 Acres
- Features: Corner Lot, Few Trees, City/Town/Suburb, Near College Campus, Near Walking Trail
Details
- Parcel number: 530521203009.000005
Construction
Type & style
- Home type: SingleFamily
- Architectural style: Ranch
- Property subtype: Single Family Residence
Materials
- Brick, Stone, Vinyl Siding
- Foundation: Slab
- Roof: Asphalt,Rubber,Shingle
Condition
- New construction: No
- Year built: 1989
Utilities & green energy
- Electric: Duke Energy Indiana
- Gas: CenterPoint Energy
- Sewer: City
- Water: City, Bloomington City Utility
- Utilities for property: Cable Available
Community & HOA
Community
- Features: Pool
- Security: Security System, Smoke Detector(s)
- Subdivision: Blue Ridge Estates
HOA
- Has HOA: Yes
- HOA fee: $25 annually
Location
- Region: Bloomington
Financial & listing details
- Tax assessed value: $564,400
- Annual tax amount: $5,484
- Date on market: 11/2/2026
- Listing terms: Cash,Conventional,VA Loan
Estimated market value
Not available
Estimated sales range
Not available
Not available
Price history
| Date | Event | Price |
|---|---|---|
| 11/2/2026 | Listed for sale | $725,000+96.5% |
Source:  IRMLS #202645076 Report a problem | ||
| 3/7/2018 | Sold | --0 |
Source: Agent Provided Report a problem | ||
| 1/8/2018 | Listed for sale | $369,000-7.7%$102/sqft |
Source: RE/MAX Realty Professionals #201800787 Report a problem | ||
| 6/10/2017 | Listed for sale | $399,900$111/sqft |
Source: RE/MAX Realty Professionals #201726144 Report a problem | ||
Public tax history
| Year | Property taxes | Tax assessment |
|---|---|---|
| 2025 | $5,879 +5.1% | $564,400 +1% |
| 2024 | $5,596 +9.4% | $558,900 +4.4% |
| 2023 | $5,113 +22% | $535,500 +11.5% |
| 2022 | $4,191 +15.4% | $480,100 +16.4% |
| 2021 | $3,631 -8.4% | $412,400 +13.8% |
| 2020 | $3,965 -4.1% | $362,500 -1.6% |
| 2019 | $4,136 +3.9% | $368,300 -2.6% |
| 2018 | $3,980 +2.4% | $378,200 +5.4% |
| 2017 | $3,886 | $358,900 -0.6% |
| 2016 | $3,886 -0.1% | $361,100 +3.8% |
| 2014 | $3,892 +1% | $347,900 +1% |
| 2013 | $3,854 +6.2% | $344,500 +5.8% |
| 2012 | $3,629 +0.3% | $325,700 -2.7% |
| 2011 | $3,618 +0.3% | $334,700 |
| 2010 | $3,606 +14.6% | $334,700 +4.8% |
| 2009 | $3,147 | $319,500 |
Find assessor info on the county website
Monthly payment
Est. payment
Payment breakdown
Explore the cost of this home by adjusting the details. Changes won't be saved.Climate risks
Neighborhood: Blue Ridge
Nearby schools
Schools provided by the listing agent
- Elementary: Marlin
- Middle: Tri-North
- High: Bloomington North
- District: Monroe County Community School Corp.
Source: IRMLS. This data may not be complete. We recommend contacting the local school district to confirm school assignments for this home.
- $25,800-- bd-- ba-- sqft3038 N Ramble Rd E, Bloomington, IN 47408Off Market
- $627,7004 bd3 ba4.2k sqft3054 N Ramble Rd E, Bloomington, IN 47408Off Market
- $442,6003 bd3 ba2.2k sqft408 E Lakewood Dr, Bloomington, IN 47408Off Market
- $612,6004 bd3 ba4.7k sqft423 E Lakewood Dr, Bloomington, IN 47408Off Market

Similar homes
- $665,0005 bd3 ba2.6k sqft469 E Kenwood Pl, Bloomington, IN 47408For Sale
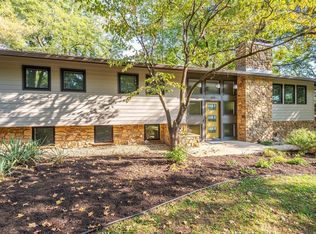 MLS ID #202641034, Lori A Todd, Choice Realty & Management. IRMLS
- $639,9003 bd4 ba3.8k sqft109 E Blue Ridge Dr, Bloomington, IN 47408For Sale
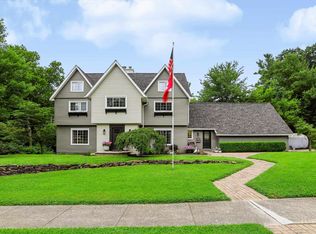 MLS ID #202627039, Trish Sterling, Sterling Real Estate. IRMLS
- $595,0004 bd3 ba2.2k sqft415 E Audubon Dr, Bloomington, IN 47408For Sale
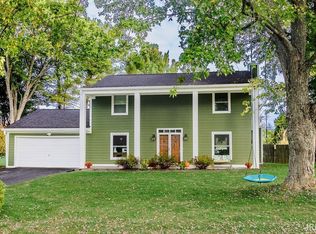 MLS ID #202644608, Kate Miller, Century 21 Scheetz - Bloomington. IRMLS
- $664,9005 bd3 ba3.8k sqft2411 N Barbara Dr, Bloomington, IN 47408For Sale
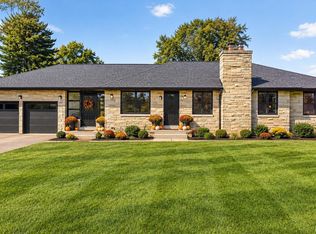 MLS ID #202635567, Micah Heath, Keller Williams - Indy Metro South LLC. IRMLS
