Welcome to this beautifully maintained 2-bedroom, 2-bathroom ranch townhome built in 2017 in the heart of Mokena. Designed for easy, comfortable living, the open-concept main level features hardwood floors and a updated kitchen with modern appliances - perfect for entertaining or simply enjoying your space. The private backdrop with no rear neighbors adds a rare sense of peace and seclusion you'll notice the moment you step outside. The full unfinished basement with rough-in plumbing for a bathroom, is a blank canvas ready for your vision - home gym, rec room, extra storage, you name it. The heated garage with epoxy floors and built-in shelving rounds out a home that's as functional as it is impressive. Low-maintenance living at its finest - just move in and enjoy.
New
$459,000
10737 Revere Cir, Mokena, IL 60448
2beds
2,000sqft
Townhouse, Single Family Residence
Built in 2017
2,450 Square Feet Lot
$-- Zestimate®
$230/sqft
$275/mo HOA
What's special
Open-concept main levelPerfect for entertainingHardwood floors
- --
- on Zillow |
- 298
- views |
- 15
- saves |
Zillow last checked:
Listing updated:
Listed by:
Michael Davis 708-932-2995,
Hoff, Realtors
Source: MRED as distributed by MLS GRID,MLS#: 12732781
Facts & features
Interior
Bedrooms & bathrooms
- Bedrooms: 2
- Bathrooms: 2
- Full bathrooms: 2
Rooms
- Room types: Eating Area
Primary bedroom
- Features: Flooring (Carpet), Window Treatments (Blinds), Bathroom (Full)
- Level: Main
- Area: 238 Square Feet
- Dimensions: 17X14
Bedroom 2
- Features: Flooring (Hardwood), Window Treatments (Blinds)
- Level: Main
- Area: 132 Square Feet
- Dimensions: 11X12
Dining room
- Level: Main
- Dimensions: COMBO
Eating area
- Features: Flooring (Hardwood), Window Treatments (Blinds)
- Level: Main
- Area: 45 Square Feet
- Dimensions: 5X9
Kitchen
- Features: Kitchen (Eating Area-Table Space, Island, Pantry-Closet, Custom Cabinetry, Granite Counters, Updated Kitchen), Flooring (Hardwood)
- Level: Main
- Area: 224 Square Feet
- Dimensions: 14X16
Laundry
- Features: Flooring (Ceramic Tile)
- Level: Main
- Area: 56 Square Feet
- Dimensions: 7X8
Living room
- Features: Flooring (Hardwood), Window Treatments (Blinds)
- Level: Main
- Area: 380 Square Feet
- Dimensions: 20X19
Heating
- Natural Gas
Cooling
- Central Air
Appliances
- Included: Range, Microwave, Dishwasher, Refrigerator, Washer, Dryer, Stainless Steel Appliance(s), Humidifier
- Laundry: Main Level, Washer Hookup, Gas Dryer Hookup, In Unit, Sink
Features
- 1st Floor Bedroom, 1st Floor Full Bath, Storage, Walk-In Closet(s), High Ceilings, Open Floorplan, Granite Counters, Pantry
- Flooring: Hardwood, Carpet
- Basement: Unfinished,Full
- Number of fireplaces: 1
- Fireplace features: Heatilator, Living Room
Interior area
- Total structure area: 0
- Total interior livable area: 2,000 sqft
Property
Parking
- Total spaces: 2
- Parking features: Concrete, Garage Door Opener, Heated Garage, Garage, Yes, Garage Owned, Attached
- Attached garage spaces: 2
- Has uncovered spaces: Yes
Accessibility
- Accessibility features: No Disability Access
Features
- Patio & porch: Patio
Lot
- Size: 2,450 Square Feet
- Dimensions: 35x70
Details
- Parcel number: 1909054040080000
- Special conditions: None
Construction
Type & style
- Home type: Townhouse
- Property subtype: Townhouse, Single Family Residence
Materials
- Vinyl Siding, Brick
- Foundation: Concrete Perimeter
Condition
- New construction: No
- Year built: 2017
Utilities & green energy
- Electric: Circuit Breakers, 200+ Amp Service
- Sewer: Public Sewer
- Water: Lake Michigan
Community & HOA
HOA
- Has HOA: Yes
- Amenities included: None
- Services included: Taxes, Insurance, Exterior Maintenance, Lawn Care, Snow Removal, Other
- HOA fee: $275 monthly
Location
- Region: Mokena
Financial & listing details
- Price per square foot: $230/sqft
- Tax assessed value: $405,954
- Annual tax amount: $10,017
- Date on market: 8/14/2026
- Ownership: Fee Simple w/ HO Assn.
Estimated market value
Not available
Estimated sales range
Not available
Not available
Price history
Price history is unavailable.
Public tax history
| Year | Property taxes | Tax assessment |
|---|---|---|
| 2024 | $9,658 +5.6% | $135,318 +12% |
| 2023 | $9,149 +8.2% | $120,852 +9.8% |
| 2022 | $8,458 +6.2% | $110,076 +6.9% |
| 2021 | $7,963 +2.1% | $102,981 +2.9% |
| 2020 | $7,799 +10.2% | $100,079 +9.3% |
| 2019 | $7,076 -16.5% | $91,579 -11.7% |
| 2018 | $8,474 | $103,660 |
Find assessor info on the county website
Monthly payment
Est. payment
Payment breakdown
Explore the cost of this home by adjusting the details. Changes won't be saved.Climate risks
Neighborhood: 60448
Nearby schools
GreatSchools rating
- 8/10Mokena Intermediate SchoolGrades: 4-5Distance: 1 mi
- 8/10Mokena Jr High SchoolGrades: 6-8Distance: 1.2 mi
- 8/10Lincoln-Way Central High SchoolGrades: 9-12Distance: 7.3 mi
Schools provided by the listing agent
- District: 159
Source: MRED as distributed by MLS GRID. This data may not be complete. We recommend contacting the local school district to confirm school assignments for this home.
- $102-- bd-- ba-- sqft10735 Revere Cir, Mokena, IL 60448Off Market
- $536,400-- bd-- ba-- sqft10735 Revere Cir, Mokena, IL 60448Off Market
- $430,9003 bd3 ba1.9k sqft10733 Revere Cir, Mokena, IL 60448Off Market
- $102-- bd-- ba-- sqft10747 Revere Cir, Mokena, IL 60448Off Market
- $539,200-- bd-- ba-- sqft10747 Revere Cir, Mokena, IL 60448Off Market
- $578,100-- bd-- ba-- sqft10731 Revere Cir, Mokena, IL 60448Off Market
- $420,0003 bd4 ba-- sqft10749 Revere Cir, Mokena, IL 60448Sold
- $476,4002 bd3 ba1.8k sqft10717 Revere Cir, Mokena, IL 60448Off Market
A local agent can set up tours, give advice and negotiate with sellers.
Similar homes
- $425,0003 bd3 ba2.2k sqft10841 Prairie Ln #12, Mokena, IL 60448Active
 MLS ID #12713365, Stacia Stanek, Crosstown Realtors, Inc. MRED as distributed by MLS GRID
 - $499,9004 bd3 ba2.4k sqft19905 Center St, Mokena, IL 60448New
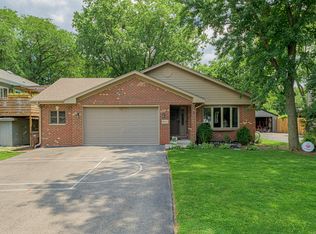 MLS ID #12729171, Joseph Siwinski, Lincoln-Way Realty, Inc. MRED as distributed by MLS GRID
 - $394,5002 bd3 ba1.7k sqft19230 Tramore Ln, Mokena, IL 60448Active
 MLS ID #12725947, Nicholas Garcia, Coldwell Banker Realty. MRED as distributed by MLS GRID
 - $464,5003 bd4 ba2.8k sqft9430 Caledonia Dr, Tinley Park, IL 60487New
 MLS ID #12719042, Marge Cahill, @properties Christie's International Real Estate. MRED as distributed by MLS GRID
 - $449,9003 bd3 ba1.6k sqft11624 195th St, Mokena, IL 60448ActiveMLS ID #12698929, Edward Pluchar, 1% Lists Real Estate Solutions. MRED as distributed by MLS GRID
- $424,9002 bd3 ba1.6k sqft10427 Songbird Cir, Orland Park, IL 60467NewMLS ID #12731084, George Venturella, Century 21 Integra. MRED as distributed by MLS GRID
- $525,0003 bd3 ba1.8k sqft18106 Waterside Cir, Orland Park, IL 60467NewMLS ID #12731017, Christine Wilczek, Realty Executives Elite. MRED as distributed by MLS GRID
- $--3 bd2 ba1.5k sqft10429 Elderberry Ln, Orland Park, IL 60467AuctionAuction.com 2
- $499,5003 bd3 ba2k sqft11606 N Brightway Dr, Mokena, IL 60448ActiveMLS ID #12692838, Francesca Haney, Village Realty Inc. MRED as distributed by MLS GRID
- $345,0003 bd2 ba1.7k sqft9841 Cambridge Dr, Mokena, IL 60448ActiveMLS ID #12708783, Pamela Geallis, Oak Leaf Realty. MRED as distributed by MLS GRID
- $560,0004 bd3 ba2.4k sqft10708 Willow Ave, Mokena, IL 60448ActiveMLS ID #12715275, Linas Kastys, Village Realty, Inc.. MRED as distributed by MLS GRID
- $410,0003 bd3 ba1.9k sqft20532 Timber Mill Dr, Frankfort, IL 60423NewMLS ID #12723752, David Geekie, ABR, Village Realty, Inc.. MRED as distributed by MLS GRID
- $529,9003 bd3 ba2.1k sqft11315 1st St, Mokena, IL 60448ActiveMLS ID #12637704, Maria Maloney, Coldwell Banker Real Estate Group. MRED as distributed by MLS GRID
- $529,9003 bd3 ba2.1k sqft11319 1st St, Mokena, IL 60448ActiveMLS ID #12637679, Maria Maloney, Coldwell Banker Real Estate Group. MRED as distributed by MLS GRID
- $529,9003 bd3 ba2.1k sqft11317 1st St, Mokena, IL 60448ActiveMLS ID #12637697, Maria Maloney, Coldwell Banker Real Estate Group. MRED as distributed by MLS GRID
- $395,0003 bd3 ba2.2k sqft9414 Taylor Ct, Orland Park, IL 60467NewMLS ID #12734095, Ubaldo Garcia, RE/MAX Mi Casa. MRED as distributed by MLS GRID
- $524,9003 bd3 ba2.1k sqft11329 1st St, Mokena, IL 60448ActiveMLS ID #12549918, Maria Maloney, Coldwell Banker Real Estate Group. MRED as distributed by MLS GRID
- $524,9003 bd3 ba2.1k sqft11325 1st St, Mokena, IL 60448ActiveMLS ID #12544758, Maria Maloney, Coldwell Banker Real Estate Group. MRED as distributed by MLS GRID
- $535,9003 bd3 ba1.7k sqft11321 1st St, Mokena, IL 60448ActiveMLS ID #12637672, Maria Maloney, Coldwell Banker Real Estate Group. MRED as distributed by MLS GRID
- $553,9002 bd2 ba1.8k sqft8801 Willow Ln, Mokena, IL 60448Price ChangeMLS ID #12589932, Michelle Ward, Coldwell Banker Real Estate Group. MRED as distributed by MLS GRID
