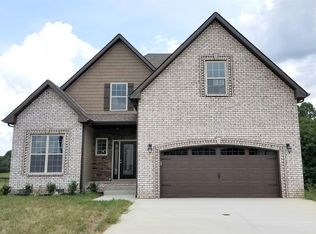
Peaceful, community, expert craftsmanship-YOU HAVE FOUND THE ONE! Step inside one of Sango's best kept secret; the Easthaven subdivision! It includes a community pool, fitness center, walking trail, playground, and sidewalks! Inside, a beautifully maintained home awaits you! The newly renovated kitchen is sure to impress, featuring updated appliances and soft-close drawers that add both style and functionality, and plenty of seating available at kitchen island and breakfast nook! The main level includes your primary bedroom with windows facing the trees, and bathroom with free standing tub and tile shower. On opposite side of main floor is the guest room, guest bath and laundry room. The living room is very spacious and includes a natural gas fireplace, and formal dining area as well.The covered back deck includes no backyard neighbors and a peaceful setting; a tree-lined lot with neighboring green space and community pond. Enjoy the sunset and an afternoon of fishing!
Upstairs you will find three large bedrooms, and an open loft/recreational room with attic access for storage. The double vanity bathroom offers plenty of space for upstairs occupants. This home offers the perfect combination of comfort and convenience. Enjoy the pride of ownership throughout, along with the opportunity to live in a peaceful setting with one of the community’s most desirable features right outside your door. Schedule your showing today and see everything this wonderful home has to offer!
Active
$615,000
1280 Easthaven Dr, Clarksville, TN 37043
5beds
2,919sqft
Single Family Residence, Residential
Built in 2018
0.27 Acres Lot
$-- Zestimate®
$211/sqft
$75/mo HOA
What's special
Peaceful settingBeautifully maintained homeNatural gas fireplaceAttic access for storageNewly renovated kitchenUpdated appliancesSoft-close drawers
- 3 days |
- 286 |
- 12 |
Likely to sell faster than
Zillow last checked:
Listing updated:
Listed by:
Angie Morales-Link 407-970-0471,
Center Point Real Estate 931-378-0090
Source: RealTracs MLS as distributed by MLS GRID,MLS#: 3509965
Facts & features
Interior
Bedrooms & bathrooms
- Bedrooms: 5
- Bathrooms: 3
- Full bathrooms: 3
- Main level bedrooms: 2
Bedroom 1
- Features: Full Bath
- Level: Full Bath
- Area: 221 Square Feet
- Dimensions: 13x17
Bedroom 2
- Area: 110 Square Feet
- Dimensions: 11x10
Bedroom 3
- Area: 110 Square Feet
- Dimensions: 11x10
Bedroom 4
- Features: Walk-In Closet(s)
- Level: Walk-In Closet(s)
- Area: 144 Square Feet
- Dimensions: 12x12
Primary bathroom
- Features: Double Vanity
- Level: Double Vanity
Dining room
- Features: Formal
- Level: Formal
- Area: 143 Square Feet
- Dimensions: 11x13
Kitchen
- Features: Eat-in Kitchen
- Level: Eat-in Kitchen
- Area: 120 Square Feet
- Dimensions: 12x10
Living room
- Features: Great Room
- Level: Great Room
- Area: 352 Square Feet
- Dimensions: 22x16
Other
- Features: Bedroom 5
- Level: Bedroom 5
- Area: 360 Square Feet
- Dimensions: 18x20
Recreation room
- Features: Second Floor
- Level: Second Floor
- Area: 288 Square Feet
- Dimensions: 18x16
Heating
- Central, Natural Gas
Cooling
- Ceiling Fan(s), Central Air, Electric
Appliances
- Included: Oven, Dishwasher, Microwave, Refrigerator
- Laundry: Electric Dryer Hookup, Washer Hookup
Features
- Ceiling Fan(s), High Ceilings, Open Floorplan, Walk-In Closet(s)
- Flooring: Carpet, Wood, Tile
- Basement: Crawl Space
- Number of fireplaces: 1
- Fireplace features: Gas
Interior area
- Total structure area: 2,919
- Total interior livable area: 2,919 sqft
- Finished area above ground: 2,919
Property
Parking
- Total spaces: 2
- Parking features: Garage Door Opener, Garage Faces Front
- Attached garage spaces: 2
Features
- Levels: Two
- Stories: 2
- Patio & porch: Porch, Covered
- Pool features: Association
- Fencing: Back Yard
- Has view: Yes
Lot
- Size: 0.27 Acres
Details
- Parcel number: 063087D I 00600 00010087D
- Special conditions: Standard
Construction
Type & style
- Home type: SingleFamily
- Property subtype: Single Family Residence, Residential
Materials
- Stone, Vinyl Siding
Condition
- New construction: No
- Year built: 2018
Utilities & green energy
- Sewer: Public Sewer
- Water: Public
- Utilities for property: Electricity Available, Natural Gas Available, Water Available, Underground Utilities
Community & HOA
Community
- Security: Carbon Monoxide Detector(s), Smoke Detector(s)
- Subdivision: Easthaven
HOA
- Has HOA: Yes
- Amenities included: Clubhouse, Fitness Center, Playground, Pool, Sidewalks, Underground Utilities, Trail(s)
- Services included: Recreation Facilities, Trash
- HOA fee: $75 monthly
Location
- Region: Clarksville
Financial & listing details
- Price per square foot: $211/sqft
- Tax assessed value: $493,700
- Annual tax amount: $2,592
- Date on market: 8/11/2026
- Electric utility on property: Yes
Estimated market value
Not available
Estimated sales range
Not available
Not available
Price history
| Date | Event | Price |
|---|---|---|
| 8/11/2026 | Listed for sale | $615,000+73.3%$211/sqft |
Source:  RealTracs MLS as distributed by MLS GRID #3509965 Report a problem RealTracs MLS as distributed by MLS GRID #3509965 Report a problem | ||
| 5/22/2018 | Sold | $354,900$122/sqft |
Source: Public Record Report a problem | ||
Public tax history
| Year | Property taxes | Tax assessment |
|---|---|---|
| 2024 | $2,592 +7.2% | $123,425 +52.6% |
| 2023 | $2,419 | $80,900 |
| 2022 | $2,419 0% | $80,900 |
| 2021 | $2,419 +0% | $80,900 |
| 2020 | $2,419 0% | $80,900 |
| 2019 | $2,419 | $80,900 +20.3% |
| 2018 | $2,419 | $67,275 |
Find assessor info on the county website
Monthly payment
Est. payment
Payment breakdown
Explore the cost of this home by adjusting the details. Changes won't be saved.Climate risks
Neighborhood: 37043
Nearby schools
GreatSchools rating
- 10/10Sango Elementary SchoolGrades: K-5Distance: 1.3 mi
- 7/10Rossview Middle SchoolGrades: 6-8Distance: 5.9 mi
- 8/10Rossview High SchoolGrades: 9-12Distance: 5.6 mi
Schools provided by the listing agent
- Elementary: Sango Elementary
- Middle: Rossview Middle
- High: Rossview High
Source: RealTracs MLS as distributed by MLS GRID. This data may not be complete. We recommend contacting the local school district to confirm school assignments for this home.
- $526,000-- bd-- ba2.8k sqft1276 Easthaven Dr, Clarksville, TN 37043Off Market
- $427,9004 bd3 ba2.3k sqft62 Easthaven LOT 62, Clarksville, TN 37043Off Market
- $468,1004 bd3 ba2.4k sqft119 Easthaven, Clarksville, TN 37043Off Market
- $528,7004 bd4 ba2.8k sqft10 Easthaven LOT 10, Clarksville, TN 37043Off Market

- $493,7003 bd3 ba2.8k sqft1272 Easthaven Dr, Clarksville, TN 37043Off Market
- $474,7004 bd3 ba2.5k sqft89 Easthaven #89, Clarksville, TN 37043Off Market
- $471,2004 bd3 ba2.4k sqft59 Easthaven LOT 59, Clarksville, TN 37043Off Market
- $456,200-- bd-- ba2.3k sqft1281 Easthaven Dr, Clarksville, TN 37043Off Market
A local agent can set up tours, give advice and negotiate with sellers.
Similar homes
- $659,9005 bd4 ba3.4k sqft3154 Quincy Ln, Clarksville, TN 37043For Sale

 MLS ID #3242347, Robert Roof. RealTracs MLS as distributed by MLS GRID
 - $600,0004 bd3 ba2.8k sqft580 Bowden Dr, Clarksville, TN 37043For Sale
 MLS ID #3272112, Chris Hodges. RealTracs MLS as distributed by MLS GRID
 - $515,0004 bd3 ba2.5k sqft1072 Chagford Dr, Clarksville, TN 37043For Sale
 MLS ID #3499507, Jennifer Alston. RealTracs MLS as distributed by MLS GRID
 - $479,9004 bd3 ba2.7k sqft101 Brumfield Ct, Clarksville, TN 37043For Sale
 MLS ID #3319230, Morgan Garner. RealTracs MLS as distributed by MLS GRID
 - $521,5004 bd3 ba2.6k sqft525 Bowden Dr, Clarksville, TN 37043For SaleMLS ID #3255061, Brandon Easton. RealTracs MLS as distributed by MLS GRID
- $629,9004 bd3 ba2.9k sqft1433 Hereford Blvd, Clarksville, TN 37043For SaleMLS ID #3247545, Debbie Nunn, Broker. RealTracs MLS as distributed by MLS GRID
- $825,0005 bd4 ba3.3k sqft2653 Ashland City Rd, Clarksville, TN 37043For SaleMLS ID #3506500, Mark Holleman. RealTracs MLS as distributed by MLS GRID
- $625,0003 bd3 ba3.2k sqft1120 Chagford Dr, Clarksville, TN 37043For SaleMLS ID #3230699, Chris Hodges. RealTracs MLS as distributed by MLS GRID
- $599,9005 bd4 ba3.1k sqft344 Oasis Ln, Clarksville, TN 37043For SaleMLS ID #3223476, Leia Simmons | Realtor Bestie. RealTracs MLS as distributed by MLS GRID
- $724,5005 bd3 ba3k sqft409 Sheas Way, Clarksville, TN 37043For SaleMLS ID #3239698, Candi Borck. RealTracs MLS as distributed by MLS GRID
- $599,9004 bd5 ba2.9k sqft295 Castleton Ct, Clarksville, TN 37043For SaleMLS ID #3229971, Karla Mullen. RealTracs MLS as distributed by MLS GRID
- $750,0004 bd3 ba2.7k sqft113 Denton Ct, Clarksville, TN 37043For SaleMLS ID #3254837, Chris Hodges. RealTracs MLS as distributed by MLS GRID
- $559,0004 bd3 ba2.8k sqft1850 Shield Dr, Clarksville, TN 37043For SaleMLS ID #3247579, Steve Nash. RealTracs MLS as distributed by MLS GRID
- $575,0004 bd4 ba2.8k sqft517 Cresthaven Ln, Clarksville, TN 37043For SaleMLS ID #3206844, Kim Weyrauch. RealTracs MLS as distributed by MLS GRID
- $789,0004 bd3 ba3k sqft250 Harrowgate Dr, Clarksville, TN 37043For SaleMLS ID #3307485, Ciera Netherton. RealTracs MLS as distributed by MLS GRID
- $649,0004 bd3 ba3.1k sqft4334 Memory Ln, Adams, TN 37010For SaleMLS ID #3181765, Brittany Pace-Raley. RealTracs MLS as distributed by MLS GRID
- $549,9005 bd3 ba3.9k sqft316 Piedmont Pl, Clarksville, TN 37043For SaleMLS ID #3250885, Jenn McMillion. RealTracs MLS as distributed by MLS GRID
- $659,7504 bd3 ba2.9k sqft1087 Gratton Rd Lot 5, Clarksville, TN 37043New ConstructionMLS ID #3136896, Sydney B. Hedrick. RealTracs MLS as distributed by MLS GRID
- $799,0005 bd3 ba3.1k sqft251 Harrowgate Dr, Clarksville, TN 37043For SaleMLS ID #3251589, Jenn McMillion. RealTracs MLS as distributed by MLS GRID
- $469,9005 bd3 ba2.7k sqft429 Crestwicke Ct, Clarksville, TN 37043For SaleMLS ID #3279226, Cristen Bell. RealTracs MLS as distributed by MLS GRID
