Will you take a look at this beauty, situated on a huge corner lot! Once you step into this spacious home, you will quickly discover that there was a lot of attention to detail, hand crafted coffered ceilings and beautiful lighting. Not only is it situated on a spacious lot, the bedrooms are huge!!! Let's talk about the kitchen, it's large and open with granite countertops and a large pantry! Once you step into the backyard, you all have all the privacy you will need as it feels like you are on a retreat. Schedule your showing today, it won't last long!
Active
$349,000
513 Somerset Ln, Clarksville, TN 37042
4beds
1,979sqft
Single Family Residence, Residential
Built in 2018
0.3 Acres Lot
$-- Zestimate®
$176/sqft
$28/mo HOA
What's special
Huge corner lotSpacious homeSpacious lotBeautiful lightingLarge pantryGranite countertopsHand crafted coffered ceilings
- 10 hours |
- 63 |
- 7 |
Zillow last checked:
Listing updated:
Listed by:
Harold Kenneth Browning Jr. MRP, C2EX ABR 931-933-3178,
LLG Real Estate, LLC 931-494-8250
Source: RealTracs MLS as distributed by MLS GRID,MLS#: 3271981
Loading...
Facts & features
Interior
Bedrooms & bathrooms
- Bedrooms: 4
- Bathrooms: 3
- Full bathrooms: 2
- 1/2 bathrooms: 1
- Main level bedrooms: 4
Bedroom 1
- Features: Full Bath
- Level: Full Bath
- Area: 176 Square Feet
- Dimensions: 16x11
Bedroom 2
- Features: Extra Large Closet
- Level: Extra Large Closet
- Area: 130 Square Feet
- Dimensions: 13x10
Bedroom 3
- Features: Extra Large Closet
- Level: Extra Large Closet
- Area: 100 Square Feet
- Dimensions: 10x10
Bedroom 4
- Features: Extra Large Closet
- Level: Extra Large Closet
- Area: 120 Square Feet
- Dimensions: 12x10
Dining room
- Features: Formal
- Level: Formal
- Area: 140 Square Feet
- Dimensions: 10x14
Kitchen
- Features: Eat-in Kitchen
- Level: Eat-in Kitchen
- Area: 140 Square Feet
- Dimensions: 10x14
Living room
- Features: Great Room
- Level: Great Room
- Area: 210 Square Feet
- Dimensions: 15x14
Heating
- Central
Cooling
- Central Air
Appliances
- Included: Electric Range, Dishwasher, Microwave, Refrigerator, Stainless Steel Appliance(s), Smart Appliance(s)
- Laundry: Electric Dryer Hookup, Washer Hookup
Features
- Ceiling Fan(s), Entrance Foyer, Extra Closets, Open Floorplan, Pantry, Walk-In Closet(s)
- Flooring: Carpet, Luxury Vinyl
- Basement: Crawl Space
- Fireplace features: Living Room
Interior area
- Total structure area: 1,979
- Total interior livable area: 1,979 sqft
- Finished area above ground: 1,979
Property
Parking
- Total spaces: 2
- Parking features: Garage Faces Front, Garage Door Opener
- Attached garage spaces: 2
Features
- Levels: One
- Stories: 2
- Patio & porch: Patio, Covered, Porch
Lot
- Size: 0.3 Acres
- Dimensions: 77
Details
- Parcel number: 063054B K 00900 00007054
- Special conditions: Standard
Construction
Type & style
- Home type: SingleFamily
- Architectural style: Traditional
- Property subtype: Single Family Residence, Residential
Materials
- Vinyl Siding
Condition
- New construction: No
- Year built: 2018
Utilities & green energy
- Sewer: Public Sewer
- Water: Public
- Utilities for property: Water Available
Community & HOA
Community
- Security: Smart Camera(s)/Recording
- Subdivision: Chestnut Hill
HOA
- Has HOA: Yes
- HOA fee: $28 monthly
- Second HOA fee: $250 one time
Location
- Region: Clarksville
Financial & listing details
- Price per square foot: $176/sqft
- Tax assessed value: $327,400
- Annual tax amount: $2,472
- Date on market: 7/11/2026
Estimated market value
Not available
Estimated sales range
Not available
Not available
Price history
| Date | Event | Price |
|---|---|---|
| 7/11/2026 | Listed for sale | $349,000-2.8%$176/sqft |
Source:  RealTracs MLS as distributed by MLS GRID #3271981 Report a problem RealTracs MLS as distributed by MLS GRID #3271981 Report a problem | ||
| 7/10/2026 | Listing removed | $359,000$181/sqft |
Source: RealTracs MLS as distributed by MLS GRID #3180602 Report a problem | ||
| 6/29/2026 | Price change | $359,000-1.4%$181/sqft |
Source: RealTracs MLS as distributed by MLS GRID #3180602 Report a problem | ||
| 6/2/2026 | Price change | $364,000-1.4%$184/sqft |
Source: RealTracs MLS as distributed by MLS GRID #3180602 Report a problem | ||
| 5/7/2026 | Price change | $369,000-2.6%$186/sqft |
Source: RealTracs MLS as distributed by MLS GRID #3180602 Report a problem | ||
| 4/27/2026 | Listed for sale | $379,000+8.3%$192/sqft |
Source: RealTracs MLS as distributed by MLS GRID #3180602 Report a problem | ||
| 9/8/2023 | Sold | $350,000+1.4%$177/sqft |
Source: RealTracs MLS as distributed by MLS GRID #2535772 Report a problem | ||
| 8/6/2023 | Pending sale | $345,000$174/sqft |
Source: RealTracs MLS as distributed by MLS GRID #2535772 Report a problem | ||
| 7/26/2023 | Price change | $345,000-1.4%$174/sqft |
Source: RealTracs MLS as distributed by MLS GRID #2535772 Report a problem | ||
| 6/17/2023 | Listed for sale | $350,000+4.5%$177/sqft |
Source: RealTracs MLS as distributed by MLS GRID #2535772 Report a problem | ||
| 6/6/2022 | Sold | $335,000+1.8%$169/sqft |
Source: RealTracs MLS as distributed by MLS GRID #2379626 Report a problem | ||
| 4/30/2022 | Pending sale | $329,000$166/sqft |
Source: RealTracs MLS as distributed by MLS GRID #2379626 Report a problem | ||
| 4/29/2022 | Listed for sale | $329,000$166/sqft |
Source: RealTracs MLS as distributed by MLS GRID #2379626 Report a problem | ||
Public tax history
| Year | Property taxes | Tax assessment |
|---|---|---|
| 2024 | $2,439 +8.5% | $81,850 +53.6% |
| 2023 | $2,248 | $53,275 |
| 2022 | $2,248 +41.1% | $53,275 |
| 2021 | $1,593 -22% | $53,275 +4.8% |
| 2020 | $2,043 +34.4% | $50,825 |
| 2019 | $1,520 -25.6% | $50,825 +7.3% |
| 2018 | $2,042 | $47,375 |
Find assessor info on the county website
Monthly payment
Est. payment$--/mo
Payment breakdown
Explore the cost of this home by adjusting the details. Changes won't be saved.All calculations are estimates and provided by Zillow, Inc. for informational purposes only. Actual amounts may vary.
HOA fees may include property taxes on listings classified as Co-Ops. Contact the listing agent and/or owner for fee details.
Mortgage interest rates are dependent on a number of factors, including credit score, down payment, and repayment length. Interest rate data provided by Zillow Group Marketplace, Inc. as of 1/1/1970 from various mortgage lenders with which we have lead or other similar arrangements; the Estimated Payment is an average of those rates.
See how much you could borrow to make a competitive offer.
Climate risks
Neighborhood: 37042
Nearby schools
GreatSchools rating
- 4/10Liberty Elementary SchoolGrades: PK-5Distance: 2 mi
- 6/10New Providence Middle SchoolGrades: 6-8Distance: 1.1 mi
- 4/10Northwest High SchoolGrades: 9-12Distance: 1.6 mi
Schools provided by the listing agent
- Elementary: Liberty Elementary
- Middle: New Providence Middle
- High: Northwest High School
Source: RealTracs MLS as distributed by MLS GRID. This data may not be complete. We recommend contacting the local school district to confirm school assignments for this home.
- $339,400-- bd-- ba2k sqft515 Somerset Ln, Clarksville, TN 37042Off Market
- $320,000-- bd-- ba1.9k sqft517 Somerset Ln, Clarksville, TN 37042Off Market
- $273,0003 bd2 ba1.4k sqft614 Ashley Oaks Dr, Clarksville, TN 37042Sold
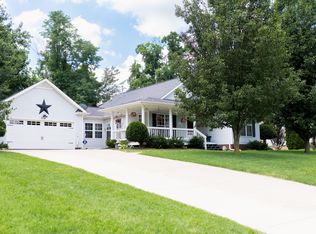
- $340,8004 bd2 ba2k sqft514 Somerset Ln, Clarksville, TN 37042Off Market
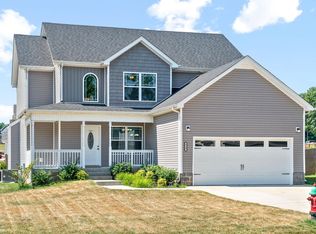
- $284,0003 bd3 ba1.4k sqft405 Woodtrace Dr, Clarksville, TN 37042Off Market
- $322,5003 bd3 ba1.8k sqft409 Woodtrace Dr, Clarksville, TN 37042Off Market
- $315,000-- bd-- ba1.6k sqft516 Somerset Ln, Clarksville, TN 37042Sold
- $315,0004 bd3 ba1.6k sqft516 Somerset Ln NE, Clarksville, TN 37042Sold
A local agent can set up tours, give advice and negotiate with sellers.
A local lender can help you make sure your offer is ready when you are.
Similar homes
- $340,0004 bd3 ba1.8k sqft125 Sycamore Hill Dr, Clarksville, TN 37042For Sale

 MLS ID #3268509, Tyler Smith. RealTracs MLS as distributed by MLS GRID
 - $340,0005 bd3 ba2k sqft1672 Putnum Dr, Clarksville, TN 37042For Sale
 MLS ID #3256371, Hannah Price. RealTracs MLS as distributed by MLS GRID
 - $329,9003 bd3 ba1.4k sqft2094 Ireland Way, Clarksville, TN 37042For Sale
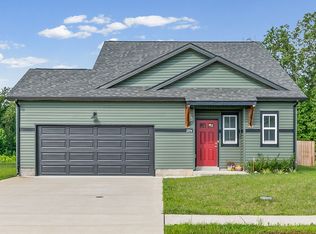 MLS ID #3268520, Mary McCooley. RealTracs MLS as distributed by MLS GRID
 - $334,0003 bd2 ba1.8k sqft239 Dugger Dr, Clarksville, TN 37042For Sale
 MLS ID #3265755, Ashley Norris. RealTracs MLS as distributed by MLS GRID
 - $344,9004 bd3 ba2k sqft130 Sycamore Hill Dr, Clarksville, TN 37042For SaleMLS ID #3229567, Rob Harris. RealTracs MLS as distributed by MLS GRID
- $364,9004 bd3 ba2.3k sqft113 Milton Ct, Clarksville, TN 37042For SaleMLS ID #3226099, Rob Gallowitz. RealTracs MLS as distributed by MLS GRID
- $360,0004 bd3 ba2k sqft1381 Sussex Dr, Clarksville, TN 37042For SaleMLS ID #3225860, Caitlin Grisier. RealTracs MLS as distributed by MLS GRID
- $375,0004 bd3 ba2.1k sqft153 Sycamore Hill Dr, Clarksville, TN 37042For SaleMLS ID #3243589, Hannah Price. RealTracs MLS as distributed by MLS GRID
- $305,0003 bd2 ba1.3k sqft434 Irish Hills Dr, Clarksville, TN 37042For SaleMLS ID #3263015, Kyla Trainor. RealTracs MLS as distributed by MLS GRID
- $334,9003 bd3 ba1.4k sqft1001 Cherry Acres Dr, Clarksville, TN 37042For SaleMLS ID #3182765, Lesa Capps. RealTracs MLS as distributed by MLS GRID
- $385,0003 bd2 ba2.1k sqft1464 Rustys Ln, Clarksville, TN 37042For SaleMLS ID #3228311, Shannon Heim. RealTracs MLS as distributed by MLS GRID
- $355,9004 bd3 ba2.4k sqft735 Sturdivant Dr, Clarksville, TN 37042For SaleMLS ID #3150358, Judy Norton ABR, GRI, SFR. RealTracs MLS as distributed by MLS GRID
- $329,5003 bd3 ba2k sqft143 Sycamore Hill Dr, Clarksville, TN 37042For SaleMLS ID #3185148, Mark Holleman. RealTracs MLS as distributed by MLS GRID
- $339,9004 bd3 ba1.7k sqft1049 Charles Thomas Dr, Clarksville, TN 37042For SaleMLS ID #3159803, Alejandro Mercado. RealTracs MLS as distributed by MLS GRID
- $349,0003 bd3 ba1.9k sqft433 Andean Ct, Clarksville, TN 37040For SaleMLS ID #3260397, Rob Holleman. RealTracs MLS as distributed by MLS GRID
- $372,0003 bd3 ba2.1k sqft913 Recurve Ct, Clarksville, TN 37042For SaleMLS ID #3213584, Brandon Easton. RealTracs MLS as distributed by MLS GRID
- $375,0004 bd3 ba2.2k sqft960 Princeton Dr, Clarksville, TN 37042For SaleMLS ID #3205236, Elyse Lorraine Rasmussen. RealTracs MLS as distributed by MLS GRID
- $336,0003 bd2 ba1.3k sqft1441 Fredrick Dr, Clarksville, TN 37042For SaleMLS ID #3248709, Linda Mendoza. RealTracs MLS as distributed by MLS GRID
- $374,9004 bd3 ba2k sqft1489 Citadel Dr, Clarksville, TN 37042For SaleMLS ID #3242620, Colleen Marquez. RealTracs MLS as distributed by MLS GRID
- $335,0003 bd3 ba2.2k sqft1616 Apache Way, Clarksville, TN 37042For SaleMLS ID #3208535, Lisa Kennedy, Broker. RealTracs MLS as distributed by MLS GRID
- Tennessee
- Montgomery County
- Clarksville
- 37042
- 513 Somerset Ln
Nearby cities
Nearby neighborhoods
Nearby zip codes
Other Clarksville Topics
