
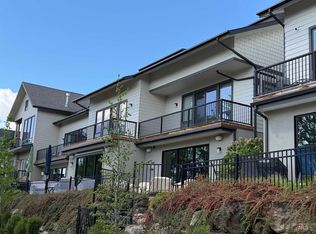
Luxury living in Boise’s coveted Waterfront District with sweeping views of the Boise Front Range and Esther Simplot Park. Perfectly situated along the Greenbelt with easy access to nearby wineries, breweries, restaurants, and scenic riverfront paths, this exceptional home offers an unmatched lifestyle in one of Boise’s most vibrant locations. The thoughtfully designed gourmet kitchen features a True Caliber column refrigerator and freezer, ILVE professional Italian range, custom cabinetry, pebble ice maker, and beverage refrigerator. Hardwood floors extend throughout the home, complemented by a sleek linear fireplace & custom built-ins. Enjoy 3 outdoor living spaces including a covered deck overlooking the river w/Infratech recessed heaters, an upper deck with panoramic Boise Front views, and a private main-level paver patio. The vaulted primary en-suite offers a luxurious retreat filled with natural light, stunning views & automatic blinds. Rare side-by-side 2-car garage. Versatile main-level studio with separate entrance is ideal for guests, home office, fitness space, or creative studio. Exceptional design, luxury finishes, and unbeatable location combine to create a truly one-of-a-kind Boise retreat.
Active
$1,600,000
3536 N Prospect Ln, Garden City, ID 83714
3beds
4baths
2,506sqft
Est.: Get pre-qualified
Townhouse
Built in 2019
1,960 Square Feet Lot
$1,538,200 Zestimate®
$638/sqft
$200/mo HOA
What's special
- 8 days |
- 904 |
- 67 |
Zillow last checked:
Listing updated:
Listed by:
Kristin Sherman 208-721-8881,
Keller Williams Realty Boise
Source: IMLS,MLS#: 98987498
Tour with a local agent
Facts & features
Interior
Bedrooms & bathrooms
- Bedrooms: 3
- Bathrooms: 4
- Main level bathrooms: 1
- Main level bedrooms: 1
Primary bedroom
- Level: Upper
Bedroom 2
- Level: Upper
Bedroom 3
- Level: Main
Kitchen
- Level: Upper
Heating
- Ductless/Mini Split
Cooling
- Ductless/Mini Split
Appliances
- Included: Electric Water Heater, Dishwasher, Disposal, Microwave, Oven/Range Freestanding, Refrigerator
Features
- Bath-Master, Guest Room, Great Room, Double Vanity, Walk-In Closet(s), Walk In Shower, Pantry, Kitchen Island, Quartz Counters, Number of Baths Main Level: 1, Number of Baths Upper Level: 2.5
- Flooring: Engineered Wood Floors
- Has basement: No
- Number of fireplaces: 1
- Fireplace features: One
Interior area
- Total structure area: 2,506
- Total interior livable area: 2,506 sqft
- Finished area above ground: 2,506
- Finished area below ground: 0
Video & virtual tour
Property
Parking
- Total spaces: 2
- Parking features: Attached
- Attached garage spaces: 2
Features
- Levels: Tri-Level
- Patio & porch: Covered Patio/Deck
- Has view: Yes
- On waterfront: Yes
- Waterfront features: Waterfront, River
Lot
- Size: 1,960 Square Feet
- Features: Sm Lot 5999 SF, Sidewalks, Views, Auto Sprinkler System
Details
- Additional structures: Separate Living Quarters
- Parcel number: R1080200070
- Zoning: M
Construction
Type & style
- Home type: Townhouse
- Property subtype: Townhouse
Materials
- Frame, Stucco, HardiPlank Type
- Roof: Composition
Condition
- Year built: 2019
Utilities & green energy
- Water: Public
- Utilities for property: Sewer Connected
Community & HOA
Community
- Subdivision: Waterhouse Row
HOA
- Has HOA: Yes
- HOA fee: $200 monthly
Location
- Region: Garden City
Financial & listing details
- Price per square foot: $638/sqft
- Tax assessed value: $946,100
- Annual tax amount: $7,155
- Date on market: 5/22/2026
- Listing terms: Cash,Conventional,VA Loan
- Ownership: Fee Simple
Estimated market value
$1,538,200
$1.46M - $1.62M
$4,140/mo
Price history
Price history is unavailable.
Public tax history
| Year | Property taxes | Tax assessment |
|---|---|---|
| 2025 | $6,288 -4.7% | $946,100 +10.3% |
| 2024 | $6,597 -8.1% | $858,100 +0.6% |
| 2023 | $7,180 +3.7% | $852,900 -13% |
| 2022 | $6,926 +2.1% | $979,900 +27% |
| 2021 | $6,782 +103.3% | $771,400 +32.6% |
| 2020 | $3,335 | $581,800 +132.7% |
| 2019 | -- | $250,000 |
| 2018 | -- | -- |
Find assessor info on the county website
Monthly payment
Est. payment$--/mo
Payment breakdown
Explore the cost of this home by adjusting the details. Changes won't be saved.
All calculations are estimates and provided by Zillow, Inc. for informational purposes only. Actual amounts may vary.
HOA fees may include property taxes on listings classified as Co-Ops. Contact the listing agent and/or owner for fee details.
Mortgage interest rates are dependent on a number of factors, including credit score, down payment, and repayment length. Interest rate data provided by Zillow Group Marketplace, Inc. as of 1/1/1970 from various mortgage lenders with which we have lead or other similar arrangements; the Estimated Payment is an average of those rates.
See how much you could borrow to make a competitive offer.
Climate risks
Neighborhood: 83714
Nearby schools
GreatSchools rating
- 4/10Whittier Elementary SchoolGrades: PK-6Distance: 0.4 mi
- 8/10North Junior High SchoolGrades: 7-9Distance: 1.6 mi
- 8/10Boise Senior High SchoolGrades: 9-12Distance: 1.7 mi
Schools provided by the listing agent
- Elementary: Whittier
- Middle: North Jr
- High: Boise
- District: Boise School District #1
Source: IMLS. This data may not be complete. We recommend contacting the local school district to confirm school assignments for this home.
A local agent can set up tours, give advice and negotiate with sellers.
A local lender can help you make sure your offer is ready when you are.

- Idaho
- Ada County
- Garden City
- 83714
- 3536 N Prospect Ln
Nearby cities
Nearby zip codes
Other Garden City Topics
