** Seller is offering $10,000 use as you choose credit. ** Looking for a spacious and comfortable home in Jacksonville? Look no further than this stunning 3-bedroom, 2-bathroom property located in the desirable neighborhood of Stateside. This home has plenty of living space, and offers plenty of room to relax, unwind, and enjoy everyday living. Built in 2020, this home features modern fixtures and finishes throughout. The spacious living room is perfect for entertaining family and friends, while the kitchen boasts stainless steel appliances and ample cabinet space for all your cooking and storage needs. A cozy dining area provides the perfect spot to enjoy your morning coffee or share meals with loved ones. The three bedrooms are spacious and filled with natural light, creating a warm and inviting atmosphere. Both bathrooms feature stylish vanities and modern fixtures for a clean, contemporary feel. Enjoy the wonderful community amenities, including an in-ground swimming pool, splash pad, and clubhouse—perfect for relaxing, enjoying outdoor activities, and connecting with neighbors. Conveniently located near Camp Lejeune, local restaurants, shopping, and everyday essentials, this home offers both comfort and convenience in a peaceful neighborhood. With its modern design, spacious layout, and fantastic community amenities, this beautiful home is a wonderful place to call home!
For sale
$325,000
282 Wood House Drive, Jacksonville, NC 28546
3beds
1,583sqft
Single Family Residence
Built in 2020
0 Square Feet Lot
$324,200 Zestimate®
$205/sqft
$30/mo HOA
What's special
- 2 days
- 52
- 8
Likely to sell faster than
Zillow last checked:
Listing updated:
Listed by:
Aimee Gendrich 207-266-2340,
Pier 24 Realty of KW Innovate
Source: Hive MLS,MLS#: 100611583 Originating MLS: Jacksonville Board of Realtors
Facts & features
Interior
Bedrooms & bathrooms
- Bedrooms: 3
- Bathrooms: 2
- Full bathrooms: 2
Rooms
- Room types: Master Bedroom, Bedroom 1, Bedroom 2, Living Room, Breakfast Nook
Heating
- Heat Pump, Fireplace(s), Electric
Cooling
- Central Air, Heat Pump
Appliances
- Laundry: Dryer Hookup, Washer Hookup
Features
- Master Downstairs, Walk-in Closet(s), Tray Ceiling(s), Pantry, Walk-In Closet(s)
- Flooring: LVT/LVP
- Has fireplace: Yes
Interior area
- Total structure area: 1,583
- Total interior livable area: 1,583 sqft
Property
Parking
- Total spaces: 2
- Parking features: Attached, Off Street, Paved
- Attached garage spaces: 2
Features
- Levels: One
- Patio & porch: Patio
- Exterior features: None
- Fencing: Full,Wood
- View description: None
- Frontage type: See Remarks
Lot
- Size: 0 Square Feet
- Dimensions: 75 x 130 x 75 x 130
Details
- Parcel number: 62a186
- Zoning: R-10
- Special conditions: Standard
Construction
Type & style
- Home type: SingleFamily
- Property subtype: Single Family Residence
Materials
- Vinyl Siding, Wood Frame
- Foundation: Slab
- Roof: Shingle
Condition
- New construction: No
- Year built: 2020
Utilities & green energy
- Sewer: Public Sewer
- Water: Public
- Utilities for property: Sewer Available, Water Available
Community & HOA
Community
- Security: Smoke Detector(s)
- Subdivision: Stateside
HOA
- Has HOA: Yes
- Amenities included: Clubhouse, Pool, Maintenance Common Areas
- HOA fee: $365 annually
- HOA name: Premier Management
- HOA phone: 910-679-3012
Location
- Region: Jacksonville
Financial & listing details
- Price per square foot: $205/sqft
- Tax assessed value: $289,428
- Annual tax amount: $1,895
- Date on market: 10/21/2026
- Cumulative days on market: 2 days
- Listing agreement: Exclusive Right To Sell
- Listing terms: Cash,Conventional,FHA,USDA Loan,VA Loan
- Road surface type: Paved
Estimated market value
$324,200
$308,000 - $340,000
$1,874/mo
Price history
| Date | Event | Price |
|---|---|---|
| 10/21/2026 | Listed for sale | $325,000+19%$205/sqft |
Source:  Hive MLS #100611583 Report a problem | ||
| 5/21/2023 | Listing removed | -- |
Source: Hive MLS #100384422 Report a problem | ||
| 5/14/2023 | Listed for rent | $2,000$1/sqft |
Source: Hive MLS #100384422 Report a problem | ||
| 10/21/2022 | Sold | $273,000+1.1%$172/sqft |
Source: Hive MLS #100346725 Report a problem | ||
| 9/12/2022 | Pending sale | $270,000$171/sqft |
Source: Hive MLS #100346725 Report a problem | ||
| 9/6/2022 | Listed for sale | $270,000+34.2%$171/sqft |
Source: Hive MLS #100346725 Report a problem | ||
| 5/15/2020 | Sold | $201,150$127/sqft |
Source: Hive MLS #100213605 Report a problem | ||
| 4/27/2020 | Pending sale | $201,150$127/sqft |
Source: Coldwell Banker Sea Coast Advantage #100213605 Report a problem | ||
| 4/16/2020 | Listed for sale | $201,150$127/sqft |
Source: Coldwell Banker Sea Coast Advantage #100213605 Report a problem | ||
Public tax history
| Year | Property taxes | Tax assessment |
|---|---|---|
| 2025 | $1,386 | $211,609 |
| 2024 | $1,386 | $211,609 |
| 2023 | $1,386 0% | $211,609 |
| 2022 | $1,386 +7.4% | $211,609 +15.6% |
| 2021 | $1,290 +131.6% | $183,020 +131.6% |
| 2020 | $557 | $79,030 |
| 2019 | -- | -- |
Find assessor info on the county website
Monthly payment
Est. payment
Payment breakdown
Explore the cost of this home by adjusting the details. Changes won't be saved.Climate risks
Neighborhood: 28546
Nearby schools
Schools provided by the listing agent
- Elementary: Stateside
- Middle: Northwoods Park
- High: Jacksonville
Source: Hive MLS. This data may not be complete. We recommend contacting the local school district to confirm school assignments for this home.

Similar homes
- $325,0003 bd2 ba1.8k sqft306 Wood House Drive, Jacksonville, NC 28546For Sale

 MLS ID #100601336, Team KBT Realty, Keller Williams Innovate-KBT. Hive MLS
- $339,0003 bd2 ba1.8k sqft603 Tarinton Way, Jacksonville, NC 28546For Sale
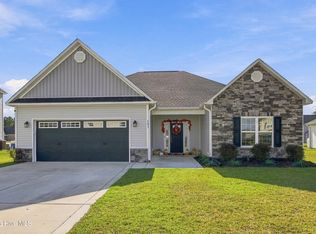 MLS ID #100608200, Team KBT Realty, Keller Williams Innovate-KBT. Hive MLS
- $342,9003 bd2 ba1.9k sqft259 Wood House Drive, Jacksonville, NC 28546For Sale
 MLS ID #100604729, Nicky Bartlett, Carolina Real Estate Group. Hive MLS
- $335,0003 bd2 ba1.9k sqft376 Water Wagon Trail, Jacksonville, NC 28546For Sale
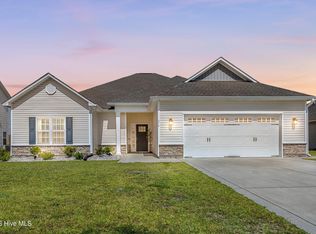 MLS ID #100598299, Briana N Chesher, Coldwell Banker Sea Coast Advantage. Hive MLS
- $316,0003 bd2 ba1.5k sqft530 Appalachian Trail N, Jacksonville, NC 28546New ConstructionMLS ID #100605227, Terri Alphin Smith, Terri Alphin Smith & Co. Hive MLS
- $333,0003 bd2 ba1.7k sqft521 Appalachian Trail N, Jacksonville, NC 28546New ConstructionMLS ID #100594684, Terri Alphin Smith, Terri Alphin Smith & Co. Hive MLS
- $316,0003 bd2 ba1.5k sqft506 Appalachian Trail N, Jacksonville, NC 28546New ConstructionMLS ID #100594678, Terri Alphin Smith, Terri Alphin Smith & Co. Hive MLS
- $260,0003 bd2 ba1.5k sqft614 Player Court, Jacksonville, NC 28540For SaleMLS ID #100611318, Doyle B Evans, Doyle Evans Realty, Inc.. Hive MLS
- $316,0003 bd2 ba1.5k sqft909 Miranda Court, Jacksonville, NC 28546New ConstructionMLS ID #100597967, Terri Alphin Smith, Terri Alphin Smith & Co. Hive MLS
- $326,0003 bd3 ba1.7k sqft720 Gulley Lane, Jacksonville, NC 28546New ConstructionMLS ID #100588832, Terri Alphin Smith, Terri Alphin Smith & Co. Hive MLS
- $314,8003 bd2 ba1.5k sqft404 Montgomery Drive, Jacksonville, NC 28546For SaleMLS ID #100602378, Patricia Fitzgerald, Carolina Real Estate Group. Hive MLS
- $316,0003 bd2 ba1.5k sqft500 Appalachian Trail N, Jacksonville, NC 28546New ConstructionMLS ID #100588803, Terri Alphin Smith, Terri Alphin Smith & Co. Hive MLS
- $316,0003 bd2 ba1.5k sqft496 Appalachian Trail N, Jacksonville, NC 28546New ConstructionMLS ID #100588810, Terri Alphin Smith, Terri Alphin Smith & Co. Hive MLS
- $351,0003 bd3 ba1.9k sqft719 Gulley Lane, Jacksonville, NC 28546New ConstructionMLS ID #100606210, Terri Alphin Smith, Terri Alphin Smith & Co. Hive MLS
- $315,7993 bd2 ba1.3k sqft542 Barrelwood Drive Lot 88, Jacksonville, NC 28546New ConstructionMLS ID #100597176, Team D.R. Horton, D.R. Horton, Inc. Hive MLS
- $385,0004 bd3 ba2.1k sqft708 Finger Drive, Jacksonville, NC 28546New ConstructionMLS ID #100611357, Stephanie M Osborne, Berkshire Hathaway HomeServices Carolina Premier Properties. Hive MLS
- $385,0004 bd3 ba2.2k sqft592 Appalachian Trail S, Jacksonville, NC 28546For SaleMLS ID #100579182, Alex M Johns, Century 21 Coastal Advantage. Hive MLS
- $269,3003 bd2 ba1.4k sqft110 Boulder Lane, Jacksonville, NC 28540For SaleMLS ID #100601072, Rhonda P Reid, Reid Realty. Hive MLS
- $385,0004 bd3 ba2.2k sqft602 Retreat Court, Jacksonville, NC 28546New ConstructionMLS ID #100605994, Terri Alphin Smith, Terri Alphin Smith & Co. Hive MLS
