Welcome to effortless, low-maintenance living in the highly desirable Flats at VillaRosso, located in the heart of the Denver Tech Center area. This beautifully maintained second-floor condo offers 1 bedroom plus a versatile den, 1 bathroom, and thoughtfully designed living space filled with natural light and modern finishes.
The open-concept floor plan features engineered hardwood flooring throughout the main living areas, neutral carpet in the bedroom, and a stylish kitchen complete with quartz countertops, stainless steel appliances, beautiful cabinetry, and a spacious center island that's perfect for entertaining or everyday dining. The flexible den provides the ideal space for a home office, workout area, or reading nook, while the bedroom offers a walk-in closet with room for organization.
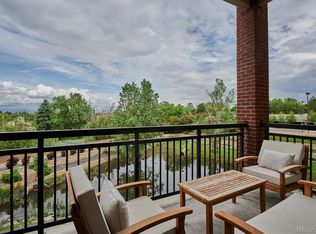
One of this home's standout features is the **covered second-floor patio**, a true extension of the living space. Whether you're enjoying your morning coffee, dining al fresco, entertaining friends, or simply relaxing with a book, this private outdoor retreat offers the perfect blend of comfort, privacy, and year-round enjoyment.
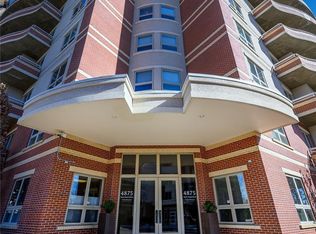
Additional conveniences include an in-unit washer and dryer, dedicated storage unit, assigned underground parking, elevator access, and secure living. The HOA covers water, sewer, trash, snow removal, and exterior building maintenance, making this an ideal lock-and-leave home.
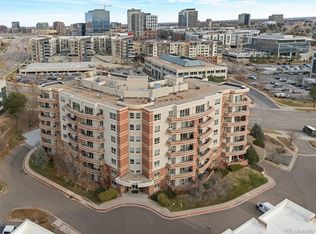
Enjoy an unbeatable location just minutes from the Denver Tech Center, light rail, shopping, restaurants, parks, and major commuter routes. Walking distance to Belleview Station's vibrant restaurant scene, Sunday street market, very popular year around beer garden and social gathering spots! Whether you're a first-time homebuyer, busy professional, downsizer, this move-in-ready condo offers the perfect combination of style, comfort, convenience, and one of the best outdoor living spaces in the community.
For sale
$420,000
4885 S Monaco Street #201, Denver, CO 80237
1beds
778sqft
Condominium
Built in 2017
-- sqft lot
$-- Zestimate®
$540/sqft
$350/mo HOA
What's special
- 1 day |
- 43 |
- 1 |
Zillow last checked:
Listing updated:
Listed by:
Catherine Wisneski 303-956-4380 cate.wisneski@compass.com,
Compass - Denver,
Lisa Snyder 303-601-5580,
Compass - Denver
Source: REcolorado as distributed by MLS GRID,MLS#: 7172131
Facts & features
Interior
Bedrooms & bathrooms
- Bedrooms: 1
- Bathrooms: 1
- Full bathrooms: 1
- Main level bathrooms: 1
- Main level bedrooms: 1
Bedroom
- Level: Main
- Area: 146.41 Square Feet
- Dimensions: 12.1 x 12.1
Bathroom
- Level: Main
Great room
- Level: Main
- Area: 226.57 Square Feet
- Dimensions: 16.3 x 13.9
Kitchen
- Level: Main
- Area: 77.76 Square Feet
- Dimensions: 8.1 x 9.6
Office
- Level: Main
- Area: 82.48 Square Feet
- Dimensions: 7.11 x 11.6
Heating
- Forced Air
Cooling
- Central Air
Appliances
- Included: Dishwasher, Disposal, Dryer, Microwave, Oven, Refrigerator, Washer
- Laundry: In Unit
Features
- Elevator, Entrance Foyer, High Speed Internet, Laminate Counters, Open Floorplan, Walk-In Closet(s)
- Has basement: No
- Common walls with other units/homes: 1 Common Wall
Interior area
- Total structure area: 778
- Total interior livable area: 778 sqft
- Finished area above ground: 778
Property
Parking
- Total spaces: 1
- Parking features: Concrete, Heated Garage, Underground
- Has garage: Yes
- Details: Reserved Spaces: 1
Accessibility
- Accessibility features: Accessible Approach with Ramp
Features
- Levels: One
- Stories: 1
- Entry location: Ground
- Patio & porch: Covered
- Exterior features: Balcony
- Fencing: None
Lot
- Features: Cul-De-Sac
Details
- Parcel number: 708400227
- Zoning: B-4
- Special conditions: Standard
Construction
Type & style
- Home type: Condo
- Architectural style: Urban Contemporary
- Property subtype: Condominium
- Attached to another structure: Yes
Materials
- Brick, Concrete
- Roof: Composition,Unknown
Condition
- Year built: 2017
Details
- Builder model: The Verona 1
Utilities & green energy
- Sewer: Public Sewer
- Water: Public
- Utilities for property: Cable Available, Electricity Connected, Internet Access (Wired), Natural Gas Available, Phone Available
Community & HOA
Community
- Security: Key Card Entry, Secured Garage/Parking
- Subdivision: Flats At Villarosso Condos
HOA
- Has HOA: Yes
- Services included: Recycling, Snow Removal, Trash, Water
- HOA fee: $350 monthly
- HOA name: Hammersmith on behalf of Flats at VillaRosso Assoc
- HOA phone: 303-980-7424
Location
- Region: Denver
Financial & listing details
- Price per square foot: $540/sqft
- Tax assessed value: $436,800
- Annual tax amount: $2,356
- Date on market: 8/14/2026
- Listing terms: Cash,Conventional
- Exclusions: Seller's Personal Property
- Ownership: Individual
- Electric utility on property: Yes
- Road surface type: Paved
Estimated market value
Not available
Estimated sales range
Not available
Not available
Price history
| Date | Event | Price |
|---|---|---|
| 8/13/2026 | Listed for sale | $420,000-37.5%$540/sqft |
Source:  REcolorado as distributed by MLS GRID #7172131 Report a problem REcolorado as distributed by MLS GRID #7172131 Report a problem | ||
| 4/19/2019 | Sold | $671,793$863/sqft |
Source: Public Record Report a problem | ||
Public tax history
| Year | Property taxes | Tax assessment |
|---|---|---|
| 2025 | $2,019 +2.2% | -- |
| 2024 | $1,975 -4.6% | $25,490 -10.4% |
| 2023 | $2,071 +3.6% | $28,450 +9.3% |
| 2022 | $1,999 +7.5% | $26,040 -2.8% |
| 2021 | $1,860 +163.5% | $26,790 +6.9% |
| 2020 | $706 | $25,068 +154.1% |
| 2019 | -- | $9,864 |
Find assessor info on the county website
Monthly payment
Est. payment
Payment breakdown
Explore the cost of this home by adjusting the details. Changes won't be saved.Climate risks
Neighborhood: Southmoor Park
Nearby schools
GreatSchools rating
- 7/10Southmoor Elementary SchoolGrades: PK-5Distance: 1.5 mi
- 3/10Hamilton Middle SchoolGrades: 6-8Distance: 2.6 mi
- 6/10Thomas Jefferson High SchoolGrades: 9-12Distance: 1.5 mi
Schools provided by the listing agent
- Elementary: Southmoor
- Middle: Hamilton
- High: Thomas Jefferson
- District: Denver 1
Source: REcolorado as distributed by MLS GRID. This data may not be complete. We recommend contacting the local school district to confirm school assignments for this home.
- $510,0002 bd2 ba1k sqft4875 S Monaco St APT 602, Denver, CO 80237Sold

- $875,0002 bd2 ba1.3k sqft4885 S Monaco St UNIT 203, Denver, CO 80237Sold
- $695,0002 bd2 ba1.7k sqft4875 S Monaco St APT 103, Denver, CO 80237Sold
- $690,0002 bd2 ba1.7k sqft4875 S Monaco St APT 408, Denver, CO 80237Sold
- $525,0002 bd2 ba1.3k sqft4875 S Monaco St APT 205, Denver, CO 80237Sold
- $800,0002 bd2 ba1.5k sqft4875 S Monaco St APT 307, Denver, CO 80237Sold
- $390,0001 bd2 ba1.3k sqft4875 S Monaco St APT 101, Denver, CO 80237Sold
- $619,9003 bd2 ba1.3k sqft4885 S Monaco St UNIT 206, Denver, CO 80237For Sale
A local agent can set up tours, give advice and negotiate with sellers.
Similar homes
- $425,0001 bd1 ba785 sqft4885 S Monaco St #101, Denver, CO 80237For Sale

 MLS ID #1054538, Matt Christensen, Enjoy Realty, LLC. IRES as distributed by MLS GRID
 - $449,0001 bd2 ba1k sqft4875 S Monaco Street #309, Denver, CO 80237For Sale

 MLS ID #6825152, Marcus Harris, Coldwell Banker Realty 24. REcolorado as distributed by MLS GRID
 - $348,0002 bd2 ba863 sqftBoston Commons, Greenwood Village, CO 80111For Sale
 MLS ID #3618916, Matt S. Mansfield, RE/MAX Professionals. REcolorado as distributed by MLS GRID
 - $--2 bd2 ba907 sqft3141 S Tamarac Dr APT G102, Denver, CO 80231Auction
 Auction.com 2
 - $275,0002 bd2 ba904 sqft4400 S Quebec St APT H202, Denver, CO 80237For Sale By Owner
- $349,9002 bd2 ba1k sqft9079 E Panorama Circle #413, Englewood, CO 80112For SaleMLS ID #6494188, Dan Koski, RE/MAX Alliance. REcolorado as distributed by MLS GRID
- $--2 bd1 ba1k sqft7020 E Girard Ave APT 201, Denver, CO 80224AuctionXome
- $339,9002 bd2 ba1k sqft6495 E Happy Canyon Road #96, Denver, CO 80237For SaleMLS ID #3134631, Kenya Huppert, West and Main Homes Inc. REcolorado as distributed by MLS GRID
- $299,9002 bd2 ba1.1k sqftTAMARON II CONDOMINIUMS, Denver, CO 80237For SaleMLS ID #8383293, Shannon Conry, RE/MAX Alliance. REcolorado as distributed by MLS GRID
- $220,0001 bd1 ba692 sqft4400 S Quebec Street #101N, Denver, CO 80237For SaleMLS ID #2204024, Gregory Greenhalge, Your Castle Realty LLC. REcolorado as distributed by MLS GRID
- $279,0002 bd2 ba904 sqft4400 S Quebec Street Bldg B #107, Denver, CO 80237For SaleMLS ID #3653793, Janelle Nuñez, Members Realty LLC. REcolorado as distributed by MLS GRID
- $365,0001 bd1 ba865 sqftVillage Plaza Lofts, Greenwood Village, CO 80111For SaleMLS ID #3800102, Todd Smith, Equity Colorado Real Estate. REcolorado as distributed by MLS GRID
- $280,0002 bd2 ba904 sqft4400 S Quebec Street #101P, Denver, CO 80237For SaleMLS ID #6550319, Karyn Walker, Redfin Corporation. REcolorado as distributed by MLS GRID
- $255,0002 bd2 ba904 sqft4400 S Quebec Street Bldg B #B105, Denver, CO 80237For SaleMLS ID #9029605, Scott Gearke, HomeSmart Realty. REcolorado as distributed by MLS GRID
- $350,0001 bd1 ba1k sqftWaterford Condos, Englewood, CO 80113For SaleMLS ID #3166731, Zach McGuire, RE/MAX Alliance. REcolorado as distributed by MLS GRID
- $305,0001 bd1 ba812 sqft8671 E Dry Creek Road #721, Englewood, CO 80112For SaleMLS ID #7913752, Denise Ingram, Listings.com. REcolorado as distributed by MLS GRID
- $345,0002 bd1 ba981 sqft5902 S Willow Way, Englewood, CO 80111For SaleMLS ID #4155673, Lyna Nguyen, Brokers Guild Real Estate. REcolorado as distributed by MLS GRID
- $299,9002 bd2 ba1k sqft6495 E Happy Canyon Rd #80, Denver, CO 80237For SaleMLS ID #2517306, Arin Erbert. eXp Realty
- $299,9002 bd2 ba1k sqft6495 E Happy Canyon Road #80, Denver, CO 80237For SaleMLS ID #2517306, Arin Erbert, eXp Realty, LLC. REcolorado as distributed by MLS GRID
- $299,0002 bd2 ba1.1k sqft7265 S Xenia Cir #E, Centennial, CO 80112For SaleMLS ID #1066340, Jeanice Prohs, Glen Marketing. IRES as distributed by MLS GRID
