Experience the best of urban living in this beautiful end-unit Brownstone townhome, ideally situated in one of Denver's historic downtown neighborhoods. With its timeless brick exterior, charming covered front porch, contemporary interior, and incredible rooftop deck this home offers the perfect combination of architectural character, modern comfort, and an unbeatable location. Freshly updated with all-new interior and exterior paint, lighting fixtures, and window coverings, the home feels bright, clean, and move-in ready. The entry level welcomes you with a spacious flex room that can be used as a mudroom, home office, or home gym. Upstairs, the open-concept entertaining level brings together the living room, dining area, and kitchen, creating a comfortable and inviting space for everyday living and entertaining. Large windows frame beautiful views of mature trees and the downtown Denver skyline, filling the living space with natural light. The upper level features two bedrooms, each with its own private en-suite bathroom, providing comfort and privacy. You wont find any lack of storage in this home. The primary bedroom features two separate closets and a large linen closet inside the primary en suite. Crowning the home is an expansive private rooftop deck with sweeping views of the city skyline and mountains. With plenty of room for outdoor grilling, dining, lounging, and entertaining, this incredible outdoor space is a true extension of the home. Just across the street, Benedict Fountain Park offers a welcoming green space with recreational activities, including grass volleyball leagues. Enjoy the convenience of being just moments from an incredible selection of restaurants, coffee shops, boutiques, nightlife, and everything that makes downtown Denver such a vibrant place to live. This is urban living at its finest!
For sale
$550,000
2200 Tremont Place #10, Denver, CO 80205
2beds
1,508sqft
Townhouse
Built in 2018
-- sqft lot
$547,100 Zestimate®
$365/sqft
$-- HOA
What's special
- 21 days
- 833
- 138
Zillow last checked:
Listing updated:
Listed by:
Joy Pursell 303-667-4848 Joy@PursellRealtyGroup.com,
LIV Sotheby's International Realty,
Hope Marie Hooper 303-880-1007,
LIV Sotheby's International Realty
Source: REcolorado as distributed by MLS GRID,MLS#: 4554143
Facts & features
Interior
Bedrooms & bathrooms
- Bedrooms: 2
- Bathrooms: 3
- 3/4 bathrooms: 2
- 1/2 bathrooms: 1
- Main level bathrooms: 1
Bedroom
- Description: Two Separate Closets And Private En Suite.
- Features: Primary Suite
- Level: Upper
- Area: 110 Square Feet
- Dimensions: 11 x 10
Bedroom
- Description: Secondary Bedroom With Private En Suite.
- Level: Upper
- Area: 108 Square Feet
- Dimensions: 12 x 9
Bathroom
- Description: Main Level Powder Room
- Level: Main
- Area: 24 Square Feet
- Dimensions: 4 x 6
Bathroom
- Description: Primary En Suite With Large Linen Closet.
- Features: En Suite Bathroom, Primary Suite
- Level: Upper
- Area: 60 Square Feet
- Dimensions: 10 x 6
Bathroom
- Description: Private En Suite To The Secondary Bedroom.
- Features: En Suite Bathroom
- Level: Upper
- Area: 48 Square Feet
- Dimensions: 8 x 6
Dining room
- Level: Upper
- Area: 72 Square Feet
- Dimensions: 8 x 9
Kitchen
- Description: Countertop Seating And Plenty Of Storage
- Level: Upper
- Area: 144 Square Feet
- Dimensions: 12 x 12
Laundry
- Description: Laundry Closet Is Conveniently Located In The Hallway In Between The Two Bedrooms.
- Level: Upper
Living room
- Description: Gorgeous Views Of Trees And The City Skyline
- Level: Upper
- Area: 204 Square Feet
- Dimensions: 17 x 12
Mud room
- Description: Entry Level. Flex Space, Office, Gym...
- Level: Main
- Area: 120 Square Feet
- Dimensions: 10 x 12
Heating
- Forced Air
Cooling
- Central Air
Appliances
- Included: Dishwasher, Dryer, Microwave, Range, Refrigerator, Washer
- Laundry: In Unit
Features
- Ceiling Fan(s), High Ceilings, Open Floorplan, Primary Suite, Quartz Counters
- Flooring: Carpet, Tile, Wood
- Windows: Window Coverings
- Has basement: No
- Common walls with other units/homes: End Unit,1 Common Wall
Interior area
- Total structure area: 1,508
- Total interior livable area: 1,508 sqft
- Finished area above ground: 1,508
Video & virtual tour
Property
Parking
- Total spaces: 1
- Parking features: Concrete, Oversized
- Attached garage spaces: 1
Features
- Levels: Three Or More
- Entry location: Exterior Access
- Patio & porch: Front Porch, Rooftop
- Exterior features: Gas Grill, Gas Valve
- Has view: Yes
- View description: City, Mountain(s)
Lot
- Features: Near Public Transit
Details
- Parcel number: 234132019
- Zoning: R-MU-30
- Special conditions: Standard
Construction
Type & style
- Home type: Townhouse
- Architectural style: Urban Contemporary
- Property subtype: Townhouse
- Attached to another structure: Yes
Materials
- Brick, Cement Siding, Frame
- Foundation: Slab
- Roof: Other
Condition
- Updated/Remodeled
- Year built: 2018
Utilities & green energy
- Sewer: Public Sewer
- Water: Public
Community & HOA
Community
- Subdivision: North Capitol Hill
HOA
- Has HOA: No
Location
- Region: Denver
Financial & listing details
- Price per square foot: $365/sqft
- Tax assessed value: $620,600
- Annual tax amount: $3,348
- Date on market: 10/23/2026
- Listing terms: Cash,Conventional,FHA,VA Loan
- Ownership: Individual
- Road surface type: Paved
Estimated market value
$547,100
$520,000 - $574,000
$3,213/mo
Price history
| Date | Event | Price |
|---|---|---|
| 10/23/2026 | Listed for sale | $550,000-23.9%$365/sqft |
Source:  REcolorado as distributed by MLS GRID #4554143 Report a problem | ||
| 3/15/2025 | Listing removed | $2,900$2/sqft |
Source: Zillow Rentals Report a problem | ||
| 3/1/2025 | Listed for rent | $2,900$2/sqft |
Source: Zillow Rentals Report a problem | ||
| 2/26/2025 | Listing removed | $2,900$2/sqft |
Source: Zillow Rentals Report a problem | ||
| 2/25/2025 | Listed for rent | $2,900$2/sqft |
Source: Zillow Rentals Report a problem | ||
| 2/25/2025 | Listing removed | $2,900$2/sqft |
Source: Zillow Rentals Report a problem | ||
| 2/6/2025 | Price change | $2,900-3.3%$2/sqft |
Source: Zillow Rentals Report a problem | ||
| 1/16/2025 | Price change | $3,000-6.3%$2/sqft |
Source: Zillow Rentals Report a problem | ||
| 12/24/2024 | Listed for rent | $3,200$2/sqft |
Source: Zillow Rentals Report a problem | ||
| 5/20/2022 | Sold | $723,000-3.5%$479/sqft |
Source: Public Record Report a problem | ||
| 3/5/2022 | Price change | $749,000-5.8%$497/sqft |
Source: Owner Report a problem | ||
| 2/21/2022 | Price change | $795,000-4.8%$527/sqft |
Source: Owner Report a problem | ||
| 1/31/2022 | Listed for sale | $835,000+36.9%$554/sqft |
Source: Owner Report a problem | ||
| 3/24/2021 | Listing removed | -- |
Source: Owner Report a problem | ||
| 8/12/2020 | Listing removed | $609,999$405/sqft |
Source: Owner Report a problem | ||
| 8/8/2020 | Pending sale | $609,999$405/sqft |
Source: Owner Report a problem | ||
| 8/6/2020 | Listed for sale | $609,999-0.1%$405/sqft |
Source: Owner Report a problem | ||
| 4/11/2019 | Sold | $610,496$405/sqft |
Source: Public Record Report a problem | ||
Public tax history
| Year | Property taxes | Tax assessment |
|---|---|---|
| 2025 | $3,441 +2.2% | $43,760 +0.7% |
| 2024 | $3,366 +0.2% | $43,440 -6.7% |
| 2023 | $3,358 +3.6% | $46,570 +10.3% |
| 2022 | $3,241 +9.9% | $42,230 -2.8% |
| 2021 | $2,949 +15.8% | $43,440 +9.3% |
| 2020 | $2,546 | $39,747 +11.8% |
| 2019 | -- | $35,554 |
Find assessor info on the county website
Monthly payment
Est. payment
Payment breakdown
Explore the cost of this home by adjusting the details. Changes won't be saved.Climate risks
Neighborhood: Five Points
Nearby schools
Schools provided by the listing agent
- Elementary: Whittier E-8
- Middle: Whittier E-8
- High: East
- District: Denver 1
Source: REcolorado as distributed by MLS GRID. This data may not be complete. We recommend contacting the local school district to confirm school assignments for this home.


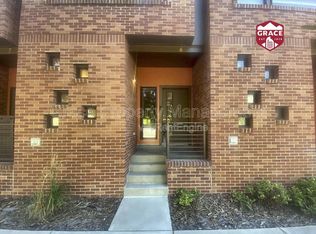
Similar homes
- $614,0002 bd3 ba1.4k sqft2446 Welton Street, Denver, CO 80205For Sale
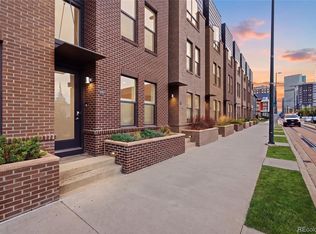
 MLS ID #6262962, Marsanne Lavoie, Rosenhagen Real Estate Professionals. REcolorado as distributed by MLS GRID
- $549,5002 bd3 ba1.5k sqft2200 Tremont Place #3, Denver, CO 80205For Sale
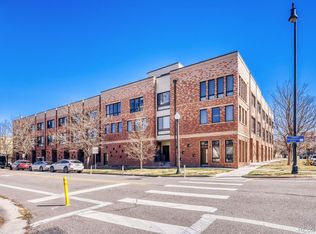 MLS ID #6681937, Carrie Blum, Equity Colorado Real Estate. REcolorado as distributed by MLS GRID
- $550,0002 bd3 ba1.3k sqft822 25th Street, Denver, CO 80205For Sale
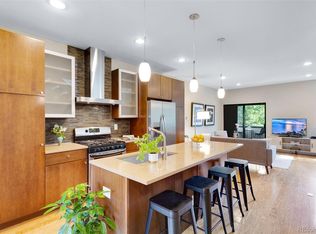 MLS ID #4919609, John Hayden, Kentwood Real Estate City Properties. REcolorado as distributed by MLS GRID
- $559,0002 bd3 ba1.6k sqft2438 N Washington Street, Denver, CO 80205For Sale
 MLS ID #8930464, Samantha Criswell, RE/MAX Professionals. REcolorado as distributed by MLS GRID
- $650,0002 bd3 ba1.4k sqft2051 N Downing Street #5, Denver, CO 80205For SaleMLS ID #4116374, Mary Hopson, Compass - Denver. REcolorado as distributed by MLS GRID
- $619,0003 bd4 ba1.9k sqft24th Street Townhomes, Denver, CO 80205For SaleMLS ID #5245260, Matthew McNeill, Compass - Denver. REcolorado as distributed by MLS GRID
- $699,0003 bd3 ba1.7k sqft2432 N Washington Street, Denver, CO 80205For SaleMLS ID #1924634, Andra Berzins, Keller Williams Realty Downtown LLC. REcolorado as distributed by MLS GRID
- $699,0003 bd3 ba1.7k sqft2570 Lawrence St #205, Denver, CO 80205For Sale
 MLS ID #1071277, Noel Fleming, Cinema Realty. IRES as distributed by MLS GRID
- $549,0003 bd2 ba1.9k sqft609 E 16th Avenue, Denver, CO 80203For SaleMLS ID #8933131, Celia Gause, Corcoran Perry & Co.. REcolorado as distributed by MLS GRID
- $549,0002 bd2 ba1.2k sqftSt Lukes Lofts, Denver, CO 80203For SaleMLS ID #1924052, Susan Miesen, Milehimodern. REcolorado as distributed by MLS GRID
- $695,0002 bd4 ba1.5k sqft2147 N Downing St, Denver, CO 80205For SaleMLS ID #1071814, Erin Rule, LIV Sotheby's Intl Realty D. IRES as distributed by MLS GRID
- $569,0003 bd2 ba1.7k sqft722 E 18th Avenue, Denver, CO 80203For SaleMLS ID #9217214, Wendy Heath Santeramo, HomeSmart Realty. REcolorado as distributed by MLS GRID
- $550,0002 bd2 ba1.3k sqftIsbell Lofts Condos, Denver, CO 80202For SaleMLS ID #4037543, Mor Zucker, LIV Sotheby's International Realty. REcolorado as distributed by MLS GRID
- $615,0002 bd2 ba1.6k sqft2459 N Clarkson Street, Denver, CO 80205For SaleMLS ID #9724845, Doug Yetman, West and Main Homes. REcolorado as distributed by MLS GRID
- $585,0002 bd2 ba1.6k sqftPortofino Tower, Denver, CO 80203For SaleMLS ID #6247421, Vicki Wimberly, Coldwell Banker Realty 28. REcolorado as distributed by MLS GRID
- $489,9002 bd1 ba1.2k sqft819 E 25th Avenue, Denver, CO 80205For SaleMLS ID #3539867, Sean Trebus, Grace Management & Invest.. REcolorado as distributed by MLS GRID
- $475,0002 bd2 ba1.2k sqft1735 N Ogden Street #205, Denver, CO 80218For SaleMLS ID #5083772, Ali Van Westenberg, Keller Williams Advantage Realty LLC. REcolorado as distributed by MLS GRID
- $445,0001 bd1 ba960 sqft2550 Lawrence #RB307, Denver, CO 80205For SaleMLS ID #2736578, Elizabeth Daniels, Compass - Denver. REcolorado as distributed by MLS GRID
- $425,0002 bd1 ba1.2k sqft711 27th Street, Denver, CO 80205For SaleMLS ID #7401679, Nicki Thompson, RE/MAX Alliance - Olde Town. REcolorado as distributed by MLS GRID
