Welcome home to this beautifully maintained 3-bedroom, 3-bathroom townhome in the highly sought-after Green Valley community. Built in 2018, this modern residence offers the perfect blend of style, comfort, and convenience.
Step inside to discover an open-concept floor plan filled with natural light, featuring spacious living and dining areas that flow seamlessly into the well-appointed kitchen. Designed for both everyday living and entertaining, the home provides ample space for family and guests.
The generous primary suite offers a private retreat with an en-suite bath and plenty of closet space. Two additional bedrooms and bathrooms provide flexibility for family, guests, or a home office. Thoughtfully designed with contemporary finishes and low-maintenance living in mind, this townhome is move-in ready.
Located in Green Valley, residents enjoy easy access to parks, shopping, dining, schools, and major commuter routes, making this an ideal place to call home.
Don't miss this opportunity to own a newer-built townhome in one of the area's most convenient and desirable neighborhoods.
For sale
$362,000
16240 E Warner Place, Denver, CO 80239
3beds
1,454sqft
Townhouse
Built in 2018
-- sqft lot
$-- Zestimate®
$249/sqft
$221/mo HOA
What's special
- 11 days
- 239
- 23
Zillow last checked:
Listing updated:
Listed by:
Marla Strick 720-309-7257 marlastrick.remax@gmail.com,
RE/MAX Professionals,
The Real Estate Experts 303-522-5550,
RE/MAX Professionals
Source: REcolorado as distributed by MLS GRID,MLS#: 9393479
Facts & features
Interior
Bedrooms & bathrooms
- Bedrooms: 3
- Bathrooms: 4
- Full bathrooms: 3
- 1/2 bathrooms: 1
- Main level bathrooms: 1
Bedroom
- Features: Primary Suite
- Level: Upper
Bedroom
- Level: Upper
Bedroom
- Level: Upper
Bathroom
- Level: Main
Bathroom
- Level: Upper
Bathroom
- Level: Upper
Bathroom
- Features: Primary Suite
- Level: Upper
Dining room
- Level: Main
Great room
- Level: Main
Kitchen
- Level: Main
Laundry
- Level: Upper
Heating
- Forced Air, Natural Gas
Cooling
- Central Air
Appliances
- Included: Dishwasher, Disposal, Dryer, Microwave, Oven, Range, Refrigerator, Washer
- Laundry: In Unit
Features
- Walk-In Closet(s)
- Basement: Cellar,Crawl Space
- Common walls with other units/homes: 2+ Common Walls
Interior area
- Total structure area: 1,454
- Total interior livable area: 1,454 sqft
- Finished area above ground: 1,454
Video & virtual tour
Property
Parking
- Total spaces: 2
- Parking features: Garage - Attached
- Attached garage spaces: 2
Features
- Levels: Two
- Stories: 2
Details
- Parcel number: 20217071
- Zoning: PUD
- Special conditions: Standard
Construction
Type & style
- Home type: Townhouse
- Property subtype: Townhouse
- Attached to another structure: Yes
Materials
- Cement Siding, Frame
- Roof: Composition
Condition
- Year built: 2018
Utilities & green energy
- Sewer: Public Sewer
- Water: Public
- Utilities for property: Electricity Connected, Natural Gas Connected
Community & HOA
Community
- Subdivision: Avion At Denver Connection
HOA
- Has HOA: Yes
- Amenities included: Clubhouse, Playground, Pool, Spa/Hot Tub
- Services included: Reserve Fund, Insurance, Irrigation, Maintenance Grounds, Maintenance Structure, Snow Removal, Trash
- HOA fee: $221 monthly
- HOA name: avion
- HOA phone: 303-420-4433
Location
- Region: Denver
Financial & listing details
- Price per square foot: $249/sqft
- Tax assessed value: $418,800
- Annual tax amount: $5,024
- Date on market: 11/2/2026
- Listing terms: Cash,Conventional,FHA,VA Loan
- Exclusions: Sellers Personal Property
- Ownership: Corporation/Trust
- Electric utility on property: Yes
- Road surface type: Paved
Estimated market value
Not available
Estimated sales range
Not available
Not available
Price history
| Date | Event | Price |
|---|---|---|
| 11/2/2026 | Listed for sale | $362,000+39.2%$249/sqft |
Source:  REcolorado as distributed by MLS GRID #9393479 Report a problem | ||
| 10/26/2026 | Sold | $260,000-10.5%$179/sqft |
Source: Public Record Report a problem | ||
| 3/11/2019 | Sold | $290,475$200/sqft |
Source: Public Record Report a problem | ||
Public tax history
| Year | Property taxes | Tax assessment |
|---|---|---|
| 2025 | $4,422 +3.5% | $29,520 +20.8% |
| 2024 | $4,275 +15.2% | $24,430 -10.7% |
| 2023 | $3,710 +2.1% | $27,370 +27% |
| 2022 | $3,635 +40.9% | $21,550 -2.8% |
| 2021 | $2,579 +5.7% | $22,170 +11.7% |
| 2020 | $2,439 | $19,856 +3.3% |
| 2019 | -- | $19,224 |
Find assessor info on the county website
Monthly payment
Est. payment
Payment breakdown
Explore the cost of this home by adjusting the details. Changes won't be saved.Climate risks
Neighborhood: Gateway - Green Valley Ranch
Nearby schools
Schools provided by the listing agent
- Elementary: Lena Archuleta
- Middle: DSST: Green Valley Ranch
- High: DSST: Green Valley Ranch
- District: Denver 1
Source: REcolorado as distributed by MLS GRID. This data may not be complete. We recommend contacting the local school district to confirm school assignments for this home.

Similar homes
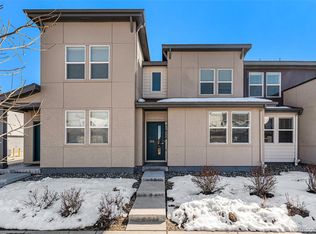
- $380,0003 bd3 ba1.5k sqft16214 E 47th Dr, Denver, CO 80239For Sale

 MLS ID #1071621, Patrick Murray, HomeSmart. IRES as distributed by MLS GRID
- $365,0003 bd2 ba1.6k sqft16271 Bolling Drive, Denver, CO 80239For Sale
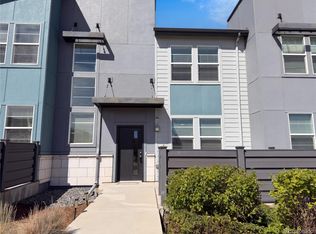
 MLS ID #5215491, Tara Jones, Opendoor Brokerage LLC. REcolorado as distributed by MLS GRID
- $--2 bd3 ba1.3k sqft16068 E Elk Dr, Denver, CO 80239Auction
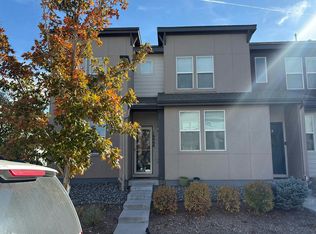 Auction.com 2
- $395,0003 bd3 ba1.6k sqft16073 E Warner Pl, Denver, CO 80239For Sale
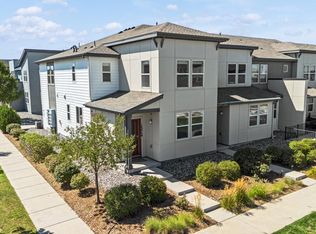 MLS ID #1069639, Byron Stuart, Compass-Denver. IRES as distributed by MLS GRID
- $339,0003 bd3 ba1.4k sqftAvion, Denver, CO 80239For SaleMLS ID #8523358, Corina Koeneke, eXp Realty, LLC. REcolorado as distributed by MLS GRID
- $345,0002 bd3 ba1.3k sqft16035 E Elk Place, Denver, CO 80239For SaleMLS ID #6770032, Ruben Helo, eXp Realty, LLC. REcolorado as distributed by MLS GRID
- $360,0002 bd3 ba1.3k sqft16021 E 47th Place, Denver, CO 80239For SaleMLS ID #2702422, Jon Schaefer, Thrive Real Estate Group. REcolorado as distributed by MLS GRID
- $425,0003 bd3 ba1.6k sqft16019 E Elk Drive, Denver, CO 80239For SaleMLS ID #3260628, Renato Meza, Guide Real Estate. REcolorado as distributed by MLS GRID
- $375,0004 bd2 ba1.4k sqft4201 Fraser Way #101, Denver, CO 80239For SaleMLS ID #9668263, Maira Montoya, Black & White Realty, LLC. REcolorado as distributed by MLS GRID
- $359,9002 bd2 ba1.3k sqft15555 E 40th Ave #7, Denver, CO 80239For SaleMLS ID #1070183, Dean Semelbauer, LinkPoint Realty. IRES as distributed by MLS GRID
- $370,0003 bd3 ba1.7k sqft15698 E 51st Drive, Denver, CO 80239For SaleMLS ID #9534756, Vanessa Guzman, Telos Real Estate Advisors, LLC. REcolorado as distributed by MLS GRID
- $400,0002 bd2 ba1.3k sqft15555 E 40th Avenue #126, Denver, CO 80239For SaleMLS ID #4532489, Maria Arellano, Brokers Guild Real Estate. REcolorado as distributed by MLS GRID
- $440,0004 bd3 ba1.8k sqft16195 E Warner Drive, Denver, CO 80239For SaleMLS ID #9943880, Brandon Beston, Keller Williams Realty Downtown LLC. REcolorado as distributed by MLS GRID
- $420,0003 bd3 ba1.2k sqft4978 Joplin Court, Denver, CO 80239For SaleMLS ID #3534681, Yicete Ayala, Brokers Guild Homes. REcolorado as distributed by MLS GRID
- $425,0004 bd3 ba1.8k sqft16151 Bolling Drive, Denver, CO 80239For SaleMLS ID #3776731, Brenda Melgar, Better Homes & Gardens Real Estate - Kenney & Co.. REcolorado as distributed by MLS GRID
- $440,0004 bd3 ba1.9k sqft16291 Bolling Drive, Denver, CO 80239For SaleMLS ID #3322447, Alejandra Delacruz, A Realty Inc.. REcolorado as distributed by MLS GRID
