High-End Living Without the High-End Price! This thoughtfully designed 3-bedroom, 3-bath residence offers refined urban living at an exceptional value. Enjoy a heated garage with two reserved parking spaces, ample bike storage, and a private balcony off the top floor that overlooks a beautifully landscaped 20,000-square-foot courtyard. Out front, a second courtyard features fire pits, furniture, water and gas hookups for entertaining, and an elevator for convenient access. The open, light-filled main level features soaring 10-foot ceilings and rich hardwood floors. A flexible bedroom or office with an adjacent half-bath provides versatile living space. The gourmet kitchen is a true centerpiece, with quartz countertops, stainless-steel appliances, abundant soft-close cabinetry, customized storage, under-cabinet lighting, a professional-style hood, and an oversized eat-in island. The dining area and living room flow seamlessly from the kitchen, with views extending to the courtyard. Upstairs, two private ensuite bedrooms offer ceiling fans and spa-like bathrooms. A convenient stackable washer and dryer (both stay) are located in the upper-level hallway, just off the primary suite. Designed by Tres Birds Workshop and developed by Westfield Company, Inc., S*Park combines contemporary architecture with residential and commercial interplay, plus sustainable features including a community solar array. The association also permits short-term rentals (subject to required City of Denver approvals and permits). Located in historic Curtis Park-Denver's oldest neighborhood and part of the storied Five Points area once known as the "Harlem of the West"-just one block from the RiNo Art District. Steps from Uchi, Sip and Throw, Hearth Coffee, Barcelona Wine Bar, Meadowlark, Hop Alley, and Nocturne Jazz and Supper Club, it delivers walkable, culture-rich living with legendary jazz roots and immediate access to nightlife, dining, Rockies games, and everything downtown has to offer.
For sale
$699,000
2570 Lawrence St #205, Denver, CO 80205
3beds
1,738sqft
Condominium
Built in 2018
-- sqft lot
$689,700 Zestimate®
$402/sqft
$930/mo HOA
What's special
Professional-style hoodCustomized storageOversized eat-in islandOpen light-filled main levelTwo private ensuite bedroomsSpa-like bathroomsStainless-steel appliances
- 17 days
- 287
- 21
Likely to sell faster than
Zillow last checked:
Listing updated:
Listed by:
Noel Fleming noel@cinemarealty.com,
Cinema Realty
Source: IRES as distributed by MLS GRID,MLS#: 1071277
Facts & features
Interior
Bedrooms & bathrooms
- Bedrooms: 3
- Bathrooms: 3
- Full bathrooms: 1
- 3/4 bathrooms: 1
- 1/2 bathrooms: 1
- Main level bathrooms: 1
Primary bedroom
- Description: Carpet
- Features: 3/4 Primary Bath
- Level: Upper
- Area: 156 Square Feet
- Dimensions: 12 x 13
Bedroom 2
- Description: Carpet
- Level: Upper
- Area: 132 Square Feet
- Dimensions: 11 x 12
Bedroom 3
- Description: Wood
- Level: Main
- Area: 100 Square Feet
- Dimensions: 10 x 10
Dining room
- Description: Wood
- Level: Main
- Area: 88 Square Feet
- Dimensions: 8 x 11
Kitchen
- Description: Wood
- Level: Main
- Area: 130 Square Feet
- Dimensions: 10 x 13
Laundry
- Description: Tile
- Level: Upper
- Area: 12 Square Feet
- Dimensions: 3 x 4
Living room
- Description: Wood
- Level: Main
- Area: 121 Square Feet
- Dimensions: 11 x 11
Study
- Description: Wood
- Level: Main
- Area: 100 Square Feet
- Dimensions: 10 x 10
Heating
- Forced Air
Cooling
- Central Air, Ceiling Fan(s)
Appliances
- Included: Electric Range, Self Cleaning Oven, Dishwasher, Refrigerator, Washer, Dryer, Microwave, Disposal
- Laundry: Washer/Dryer Hookup
Features
- Eat-in Kitchen, Separate Dining Room, Open Floorplan, Walk-In Closet(s), Kitchen Island, High Ceilings
- Flooring: Wood
- Windows: Window Coverings
- Basement: None
Interior area
- Total structure area: 1,738
- Total interior livable area: 1,738 sqft
- Finished area above ground: 1,738
Video & virtual tour
Property
Parking
- Total spaces: 2
- Parking features: Underground, Heated Garage, Drive Through
- Garage spaces: 2
- Details: Underground
Features
- Levels: Two
- Stories: 2
- Entry location: 2nd Floor
- Patio & porch: Patio
- Exterior features: Balcony
Lot
- Size: 1.66 Acres
- Features: Paved, Curbs, Gutters, Sidewalks
Details
- Parcel number: 234206053
- Zoning: G-MU-3
- Special conditions: Private Owner
Construction
Type & style
- Home type: Condo
- Architectural style: Contemporary
- Property subtype: Condominium
- Attached to another structure: Yes
Materials
- Brick
- Roof: Rubber
Condition
- New construction: No
- Year built: 2018
Utilities & green energy
- Electric: Xcel, Photovoltaics Seller Owned
- Gas: Xcel
- Sewer: Public Sewer
- Utilities for property: Natural Gas Available, Electricity Available
Community & HOA
Community
- Features: Park, Elevator, Gated
- Security: Fire Sprinkler System, Fire Alarm
- Subdivision: Curtis Park
HOA
- Has HOA: Yes
- Services included: Common Amenities, Trash, Snow Removal, Exterior Maintenance, Water, Insurance, Sewer
- HOA fee: $930 monthly
- HOA name: Accu Inc (s*park Hoa)
- HOA phone: 303-733-1121
Location
- Region: Denver
Financial & listing details
- Price per square foot: $402/sqft
- Tax assessed value: $725,700
- Annual tax amount: $3,914
- Date on market: 10/27/2026
- Listing terms: Cash,Conventional
- Electric utility on property: Yes
- Road surface type: Asphalt
Estimated market value
$689,700
$655,000 - $724,000
$3,246/mo
Price history
| Date | Event | Price |
|---|---|---|
| 10/27/2026 | Listed for sale | $699,000+7.7%$402/sqft |
Source:  REcolorado as distributed by MLS GRID #IR1071277 Report a problem | ||
| 9/13/2024 | Listing removed | $4,050$2/sqft |
Source: Zillow Rentals Report a problem | ||
| 7/1/2024 | Price change | $4,050-2.4%$2/sqft |
Source: Zillow Rentals Report a problem | ||
| 6/23/2024 | Listed for rent | $4,150+5.1%$2/sqft |
Source: Zillow Rentals Report a problem | ||
| 6/3/2023 | Listing removed | -- |
Source: Zillow Rentals Report a problem | ||
| 5/25/2023 | Listed for rent | $3,950$2/sqft |
Source: Zillow Rentals Report a problem | ||
| 3/13/2020 | Sold | $649,000$373/sqft |
Source: Public Record Report a problem | ||
Public tax history
| Year | Property taxes | Tax assessment |
|---|---|---|
| 2025 | $15,287 +324.3% | $51,160 +10% |
| 2024 | $3,603 -3.7% | $46,500 -6.4% |
| 2023 | $3,742 +3.6% | $49,660 +5.5% |
| 2022 | $3,612 -15% | $47,060 -2.8% |
| 2021 | $4,249 +2.9% | $48,410 -15.5% |
| 2020 | $4,130 +319.7% | $57,272 -0.7% |
| 2019 | $984 | $57,672 |
Find assessor info on the county website
Monthly payment
Est. payment
Payment breakdown
Explore the cost of this home by adjusting the details. Changes won't be saved.Climate risks
Neighborhood: Five Points
Nearby schools
Schools provided by the listing agent
- Elementary: Gilpin
- Middle: Whittier
- High: East
Source: IRES as distributed by MLS GRID. This data may not be complete. We recommend contacting the local school district to confirm school assignments for this home.

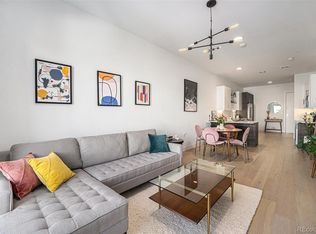
Similar homes
- $699,0003 bd3 ba1.7k sqft2432 N Washington Street, Denver, CO 80205For Sale
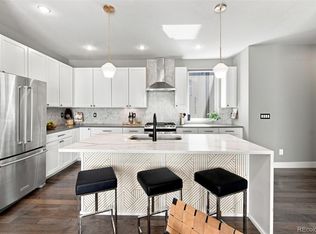
 MLS ID #1924634, Andra Berzins, Keller Williams Realty Downtown LLC. REcolorado as distributed by MLS GRID
- $750,0003 bd3 ba2.3k sqftS*Park, Denver, CO 80205New Construction
 MLS ID #7886449, Chad Mendoza, Compass - Denver. REcolorado as distributed by MLS GRID
- $685,0003 bd2 ba1.2k sqft1019 26th Street, Denver, CO 80205For Sale
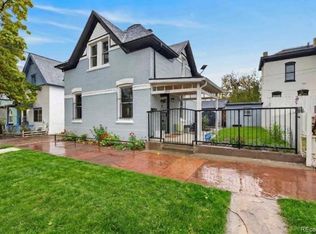 MLS ID #6060366, Andrew Johnsen, MY Denver Real Estate. REcolorado as distributed by MLS GRID
- $678,0003 bd2 ba1.7k sqft2741 Champa Street, Denver, CO 80205For Sale
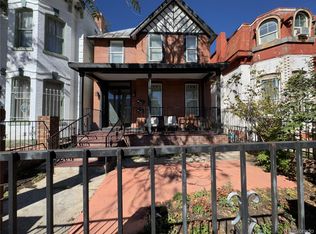 MLS ID #3104624, Anne Pielage, Coldwell Banker Realty 28. REcolorado as distributed by MLS GRID
- $750,0001 bd2 ba1.3k sqft3377 Blake Street #205, Denver, CO 80205For SaleMLS ID #8644020, Janel Fisher, LPT Realty. REcolorado as distributed by MLS GRID
- $614,0002 bd3 ba1.4k sqft2446 Welton Street, Denver, CO 80205For SaleMLS ID #6262962, Marsanne Lavoie, Rosenhagen Real Estate Professionals. REcolorado as distributed by MLS GRID
- $725,0002 bd2 ba1.4k sqftSilver State Lofts, Denver, CO 80205For SaleMLS ID #1537210, Stevenson Farnsworth, 1858 Real Estate. REcolorado as distributed by MLS GRID
- $699,0002 bd3 ba1.5k sqft2680 Blake Street #1, Denver, CO 80205For SaleMLS ID #4574768, Ben Rule, LIV Sotheby's International Realty. REcolorado as distributed by MLS GRID
- $695,0002 bd4 ba1.5k sqft2147 N Downing St, Denver, CO 80205For Sale
 MLS ID #1071814, Erin Rule, LIV Sotheby's Intl Realty D. IRES as distributed by MLS GRID
- $635,0002 bd2 ba1.4k sqft2229 Blake Street #301, Denver, CO 80205For SaleMLS ID #7315826, Dominic Miller, Compass - Denver. REcolorado as distributed by MLS GRID
- $749,9003 bd3 ba1.5k sqft2658 Stout Street, Denver, CO 80205For SaleMLS ID #6794591, Sarah Ouellette, Resident Realty South Metro. REcolorado as distributed by MLS GRID
- $690,0003 bd2 ba1.8k sqftThe Windsor, Denver, CO 80202For SaleMLS ID #7778568, Karlye Pokorney, LIV Sotheby's International Realty. REcolorado as distributed by MLS GRID
- $695,0002 bd2 ba1.1k sqftPark 100, Denver, CO 80205For SaleMLS ID #3799767, Mark Trenka, Century 21 Trenka Real Estate. REcolorado as distributed by MLS GRID
- $650,0002 bd2 ba1.4k sqft2229 Blake Street #501, Denver, CO 80205For SaleMLS ID #2764740, Elle Pappas, Thrive Real Estate Group. REcolorado as distributed by MLS GRID
- $700,0003 bd3 ba2.3k sqft2931 N Marion Street, Denver, CO 80205For SaleMLS ID #8656547, Rebekah Gray, Key Realty. REcolorado as distributed by MLS GRID
- $749,5003 bd2 ba1.9k sqft3127 California Street, Denver, CO 80205For SaleMLS ID #3371953, Sarah Wells, Your Castle Realty LLC. REcolorado as distributed by MLS GRID
- $635,0002 bd3 ba1.4k sqftWatertower Lofts, Denver, CO 80202For SaleMLS ID #2594583, Amanda Sheppard, Compass - Denver. REcolorado as distributed by MLS GRID
- $614,9003 bd2 ba1.5k sqft2955 Inca Street #4K, Denver, CO 80202For SaleMLS ID #3623651, Nicholas Quenzer, Compass - Denver. REcolorado as distributed by MLS GRID
- $870,0003 bd3 ba2k sqft2563 N Emerson Street, Denver, CO 80205For SaleMLS ID #7278014, Aaron Graybill, Goodhouse Real Estate LLC. REcolorado as distributed by MLS GRID
