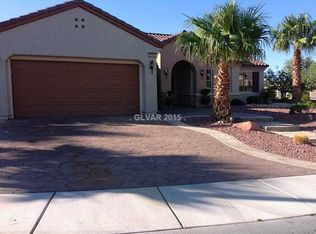
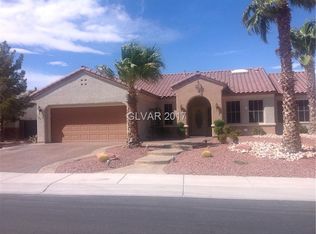
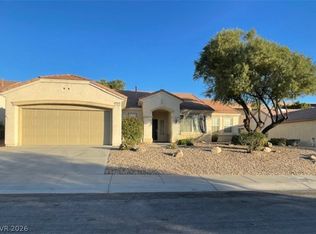
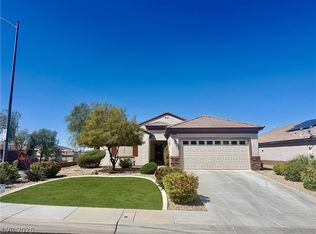
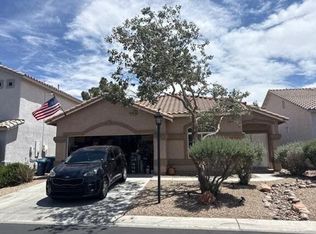
THIS SUN CITY ANTHEM HOME OCCUPIES A PREMIUM HUGE CORNER LOT, OFFERING A HIGH-EFFICIENCY LIFESTYLE WITH A FULLY PAID-OFF SOLAR SYSTEM AND MONTHLY UTILITY BILLS AVERAGING APPROXIMATELY $20. THE INTERIOR IS DESIGNED FOR MODERN ACCESSIBILITY, FEATURING A GREAT ROOM WITH A SEAMLESS OPEN FLOORPLAN AND DURABLE LUXURY VINYL FLOORING THROUGHOUT. THE CHEF-READY EAT-IN KITCHEN IS UPGRADED WITH GRANITE COUNTERS, PROVIDING A FUNCTIONAL WORKSPACE THAT FLOWS INTO THE MAIN LIVING AREAS. OUTDOOR LIVING IS REDEFINED BY A PRIVATE YARD AND A VERSATILE ENCLOSED BACK PATIO, IDEAL FOR YEAR-ROUND RELAXATION. THIS PROPERTY IS A STANDOUT CHOICE FOR BUYERS SEEKING ENERGY INDEPENDENCE, MODERN FINISHES, AND A SPACIOUS LOT WITHIN A TOP-RATED HENDERSON AGE-RESTRICTED COMMUNITY.
Active
$500,000
3039 Lake Barkley Rd, Henderson, NV 89052
2beds
1,699sqft
Single Family Residence
Built in 2003
8,712 Square Feet Lot
$485,700 Zestimate®
$294/sqft
$149/mo HOA
What's special
Premium huge corner lotChef-ready eat-in kitchenPrivate yard
- 2 days |
- 124 |
- 3 |
Likely to sell faster than
Zillow last checked:
Listing updated:
Listed by:
Cynthia L. Glickman B.0007614 702-829-2424,
Windermere Excellence
Source: LVR,MLS#: 2778771 Originating MLS: Greater Las Vegas Association of Realtors Inc
Originating MLS: Greater Las Vegas Association of Realtors IncTour with a local agent
Facts & features
Interior
Bedrooms & bathrooms
- Bedrooms: 2
- Bathrooms: 2
- Full bathrooms: 2
Primary bedroom
- Description: Ceiling Fan,Pbr Separate From Other,Walk-In Closet(s)
- Dimensions: 14x14
Bedroom 2
- Dimensions: 14x13
Primary bathroom
- Description: Double Sink,Separate Shower
Den
- Dimensions: 10x10
Dining room
- Description: Dining Area,Living Room/Dining Combo
- Dimensions: 13x8
Great room
- Description: Built-in Bookcases
- Dimensions: 20x18
Kitchen
- Description: Granite Countertops,Island
Heating
- Central, Gas
Cooling
- Central Air, Electric
Appliances
- Included: Gas Cooktop, Disposal
- Laundry: Electric Dryer Hookup, Gas Dryer Hookup, Laundry Room
Features
- Bedroom on Main Level, Ceiling Fan(s), Primary Downstairs, Window Treatments
- Flooring: Carpet, Luxury Vinyl Plank
- Windows: Blinds, Double Pane Windows
- Has fireplace: No
Interior area
- Total structure area: 1,699
- Total interior livable area: 1,699 sqft
Property
Parking
- Total spaces: 2
- Parking features: Attached, Garage, Golf Cart Garage, Garage Door Opener, Inside Entrance, Private
- Attached garage spaces: 2
Features
- Stories: 1
- Patio & porch: Enclosed, Patio
- Exterior features: Patio, Private Yard
- Pool features: Community
- Fencing: Block,Back Yard,Wrought Iron
Lot
- Size: 8,712 Square Feet
- Features: Desert Landscaping, Landscaped, < 1/4 Acre
Details
- Parcel number: 19111810117
- Zoning description: Single Family
- Special conditions: Real Estate Owned
- Horse amenities: None
Construction
Type & style
- Home type: SingleFamily
- Architectural style: One Story
- Property subtype: Single Family Residence
Materials
- Roof: Tile
Condition
- Resale
- Year built: 2003
Utilities & green energy
- Electric: Photovoltaics Seller Owned
- Sewer: Public Sewer
- Water: Public
- Utilities for property: Underground Utilities
Green energy
- Energy efficient items: Windows
Community & HOA
Community
- Features: Pool
- Senior community: Yes
- Subdivision: Sun City Anthem
HOA
- Has HOA: Yes
- Amenities included: Clubhouse, Fitness Center, Golf Course, Pool, Recreation Room, Spa/Hot Tub
- Services included: Association Management, Recreation Facilities, Security
- HOA fee: $446 quarterly
- HOA name: Sun City Anthem
- HOA phone: 702-614-5816
Location
- Region: Henderson
Financial & listing details
- Price per square foot: $294/sqft
- Tax assessed value: $381,237
- Annual tax amount: $2,815
- Date on market: 6/2/2026
- Listing agreement: Exclusive Right To Sell
- Listing terms: Cash,Conventional,FHA,VA Loan
Foreclosure details
Estimated market value
$485,700
$461,000 - $510,000
$2,324/mo
Price history
| Date | Event | Price |
|---|---|---|
| 5/12/2013 | Listing removed | $239,900$141/sqft |
Source: Realty ONE Group #1326080 Report a problem | ||
| 4/2/2013 | Price change | $239,900-2%$141/sqft |
Source: Realty ONE Group #1326080 Report a problem | ||
| 3/5/2013 | Listed for sale | $244,900+7%$144/sqft |
Source: Realty ONE Group #1326080 Report a problem | ||
| 2/25/2013 | Sold | $228,820$135/sqft |
Source: Agent Provided Report a problem | ||
| 2/27/2003 | Sold | $228,820$135/sqft |
Source: Public Record Report a problem | ||
Public tax history
| Year | Property taxes | Tax assessment |
|---|---|---|
| 2025 | $2,736 +3% | $133,433 +7.4% |
| 2024 | $2,657 +3% | $124,244 +13.8% |
| 2023 | $2,580 +3% | $109,178 +8.7% |
| 2022 | $2,504 +3% | $100,428 +1.1% |
| 2021 | $2,431 +3% | $99,310 +3.3% |
| 2020 | $2,360 +3% | $96,180 +4.2% |
| 2019 | $2,291 +5.7% | $92,311 |
| 2018 | $2,168 | $92,311 +2% |
| 2017 | $2,168 | $90,518 +6.2% |
| 2016 | $2,168 +0.2% | $85,247 +10.2% |
| 2015 | $2,163 +3% | $77,344 +8.4% |
| 2014 | $2,100 | $71,370 |
| 2013 | -- | $71,370 +6.2% |
| 2012 | -- | $67,181 +1.7% |
| 2011 | -- | $66,073 -5.8% |
| 2010 | -- | $70,108 -20.8% |
| 2009 | -- | $88,472 +1.6% |
| 2008 | -- | $87,053 -19.2% |
| 2007 | -- | $107,681 -6% |
| 2006 | -- | $114,539 +25.4% |
| 2005 | -- | $91,336 +20.4% |
| 2004 | -- | $75,870 |
Find assessor info on the county website
Monthly payment
Estimated monthly payment$1,822
All calculations are estimates and provided by Zillow, Inc. for informational purposes only. Actual amounts may vary.
HOA fees may include property taxes on listings classified as Co-Ops. Contact the listing agent and/or owner for fee details.
Mortgage interest rates are dependent on a number of factors, including credit score, down payment, and repayment length. Interest rate data provided by Zillow Group Marketplace, Inc. as of 1/1/1970 from various mortgage lenders with which we have lead or other similar arrangements; the Estimated Payment is an average of those rates.
See how much you could borrow to make a competitive offer.
Climate risks
Neighborhood: Anthem
Nearby schools
GreatSchools rating
- 7/10Shirley & Bill Wallin Elementary SchoolGrades: PK-5Distance: 2.5 mi
- 6/10Del E Webb Middle SchoolGrades: 6-8Distance: 2.6 mi
- 5/10Liberty High SchoolGrades: 9-12Distance: 2.8 mi
Schools provided by the listing agent
- Elementary: Wallin, Shirley & Bill,Wallin, Shirley & Bill
- Middle: Webb, Del E.
- High: Liberty
Source: LVR. This data may not be complete. We recommend contacting the local school district to confirm school assignments for this home.
A local agent can set up tours, give advice and negotiate with sellers.
- Nevada
- Clark County
- Henderson
- 89052
- Anthem
- 3039 Lake Barkley Rd
Nearby cities
Nearby neighborhoods
Nearby zip codes
Other Henderson Topics
