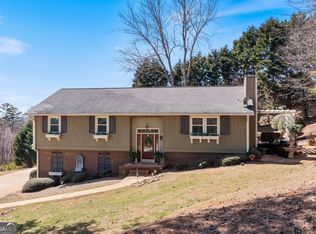
Welcome home to 3039 Manor Ridge, where thoughtful renovations, privacy, and beautiful Lake Lanier views come together to create a truly special property. Located just off the shores of Lake Lanier, this completely renovated 3-bedroom, 3.5-bathroom home is sure to impress even the most discerning buyer. Situated on a private 1.75-acre lot, the home offers a peaceful setting with plenty of room to relax and enjoy the outdoors. As you arrive, youll immediately appreciate the inviting curb appeal, the tranquil surroundings, and the picturesque views of Lake Lanier that make this property feel like home. Inside, youll find a home that has been beautifully updated from top to bottom, allowing you to move right in without lifting a finger. The main level features a spacious living room, a formal dining room, and a stunning fully renovated kitchen complete with quality finishes and a cozy breakfast area. The primary suite, tucked away in its own private wing, is a true retreat. Generously sized, it features a beautifully updated en-suite bathroom with dual vanities, a tiled walk-in shower, and peaceful views of Lake Lanier that make waking up each morning something to look forward to. Two additional spacious bedrooms and another full bathroom complete the main level. The finished basement provides an excellent secondary living space, perfect for a media room, game room, or family gathering area. A convenient half bath makes the space ideal for entertaining guests. Step outside to enjoy the expansive backyard, where youll find endless opportunities to relax, entertain, and take in the fresh air and beautiful Lake Lanier views. The generous lot size also presents the potential for subdivision, subject to county approval, adding additional value and future possibilities. Properties offering this combination of renovations, privacy, acreage, and Lake Lanier views are hard to find. Schedule your private showing today before this exceptional home is gone!
Active under contract
$525,000
3039 Manor Rdg, Gainesville, GA 30506
3beds
2,800sqft
Single Family Residence
Built in 1987
1.75 Acres Lot
$512,200 Zestimate®
$188/sqft
$8/mo HOA
What's special
Quality finishesTranquil surroundingsExpansive backyardCozy breakfast areaGenerous lot sizeTiled walk-in showerInviting curb appeal
- 47 days
- 586
- 24
Likely to sell faster than
Zillow last checked:
Listing updated:
Listed by:
Ryan Blue 706-765-4319,
Compass
Source: GAMLS,MLS#: 10808468
Facts & features
Interior
Bedrooms & bathrooms
- Bedrooms: 3
- Bathrooms: 3
- Full bathrooms: 2
- 1/2 bathrooms: 1
- Main level bathrooms: 2
- Main level bedrooms: 3
Rooms
- Room types: Foyer
Kitchen
- Features: Kitchen Island, Pantry
Heating
- Central, Other
Cooling
- Central Air
Appliances
- Included: Dishwasher, Dryer, Refrigerator
- Laundry: In Basement
Features
- Other
- Flooring: Hardwood, Tile, Vinyl
- Basement: Finished
- Number of fireplaces: 2
- Fireplace features: Family Room, Outside
Interior area
- Total structure area: 2,800
- Total interior livable area: 2,800 sqft
- Finished area above ground: 1,800
- Finished area below ground: 1,000
Property
Parking
- Total spaces: 2
- Parking features: Attached, Garage
- Has attached garage: Yes
Accessibility
- Accessibility features: Other
Features
- Levels: Two
- Stories: 2
- Patio & porch: Porch
- Exterior features: Balcony
- Fencing: Privacy
- Has view: Yes
- View description: Lake
- Has water view: Yes
- Water view: Lake
- Waterfront features: Lake
- Body of water: Lake Lanier
Lot
- Size: 1.75 Acres
- Features: Level, Sloped
Details
- Parcel number: 10047A000017
Construction
Type & style
- Home type: SingleFamily
- Architectural style: Ranch,Traditional
- Property subtype: Single Family Residence
Materials
- Wood Siding
- Roof: Wood
Condition
- Updated/Remodeled
- New construction: No
- Year built: 1987
Utilities & green energy
- Sewer: Septic Tank
- Water: Public
- Utilities for property: Other
Community & HOA
Community
- Features: Lake
- Subdivision: Lanier Northwest
HOA
- Has HOA: Yes
- Services included: Other
- HOA fee: $100 annually
Location
- Region: Gainesville
Financial & listing details
- Price per square foot: $188/sqft
- Tax assessed value: $321,200
- Annual tax amount: $865
- Date on market: 7/18/2026
- Cumulative days on market: 47 days
- Listing agreement: Exclusive Right To Sell
- Listing terms: Other
Estimated market value
$512,200
$487,000 - $538,000
$2,630/mo
Price history
| Date | Event | Price |
|---|---|---|
| 8/17/2026 | Contingent | $525,000$188/sqft |
Source: | ||
| 7/18/2026 | Listed for sale | $525,000+45.8%$188/sqft |
Source: | ||
| 3/18/2025 | Sold | $360,000+20.4%$129/sqft |
Source: | ||
| 2/21/2025 | Pending sale | $299,000$107/sqft |
Source: | ||
| 2/18/2025 | Listed for sale | $299,000$107/sqft |
Source: | ||
Public tax history
| Year | Property taxes | Tax assessment |
|---|---|---|
| 2025 | $865 -16.5% | $128,480 +1.4% |
| 2024 | $1,035 +16.8% | $126,720 +20.6% |
| 2023 | $886 +15.4% | $105,040 +25.9% |
| 2022 | $768 -5.2% | $83,400 +5% |
| 2021 | $811 +4.6% | $79,440 +4.2% |
| 2020 | $775 +3% | $76,240 +5.8% |
| 2019 | $752 +30.3% | $72,040 +24.8% |
| 2018 | $577 -5.3% | $57,705 |
| 2017 | $609 +16.2% | $57,705 |
| 2016 | $524 -0.2% | $57,705 |
| 2015 | $526 | $57,705 |
| 2014 | $526 | $57,705 |
| 2013 | -- | -- |
| 2012 | -- | -- |
| 2011 | -- | -- |
| 2010 | -- | -- |
| 2009 | $569 +11.9% | -- |
| 2007 | $509 +19.4% | -- |
| 2006 | $426 -0.1% | -- |
| 2005 | $426 -0.1% | -- |
| 2004 | $427 -39.2% | -- |
| 2003 | $702 +2.5% | -- |
| 2002 | $685 -2.7% | -- |
| 2001 | $704 -18.7% | -- |
| 2000 | $865 | $51,020 |
Find assessor info on the county website
Monthly payment
Est. payment
Payment breakdown
Explore the cost of this home by adjusting the details. Changes won't be saved.Climate risks
Neighborhood: 30506
Nearby schools
Schools provided by the listing agent
- Elementary: Sardis
- Middle: Chestatee
- High: Chestatee
Source: GAMLS. This data may not be complete. We recommend contacting the local school district to confirm school assignments for this home.