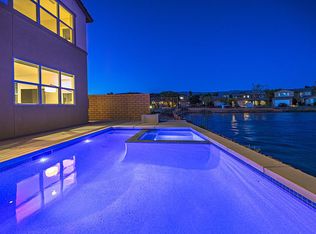
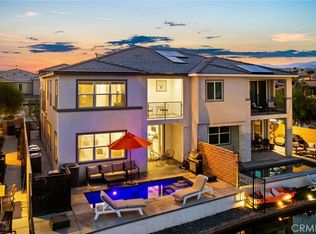
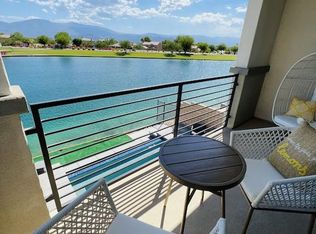
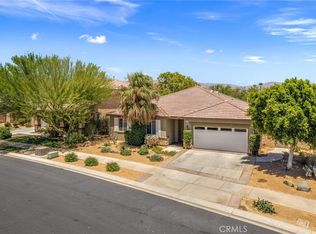
Extraordinary pool home on the lake with four ensuite bedrooms, perfect for short term rental use. It has a professionally designed backyard which also has an integrated gas fire pit with bonus sitting area on the lake. It is a modern pool and spa. Panoramic views show the magnificent lake views throughout the home. Home is energy efficient with the windows that are tinted. Large elegant, upgraded tile throughout and carpeting in bedrooms. It has a cook’s delight kitchen with stainless steel appliances and also features a large island. Modern dark cabinets and with impressive white colored counter tops. Beautiful kitchen backsplash as well. Large master bedroom includes an amazing balcony sitting area. Master bathroom is a designers dream with a tile surround bathtub and a tiled giant walk in shower area. Sink counters have tile backsplash Walk in closet. Upstairs has a separate living area. Separate laundry room. Property sits on a small cul-de-sac. Ideal for an investment home that allows for short-term rentals with profitable outcomes or a forever home for the family. Since the property entered the short-term rental market in 2021, it has grossed over $420,000 in rental income, including nearly $54k in 2026 (as of listing in August of 2026). Can be purchased fully furnished.
For sale
Listed by: Barrister Realty • Ali Parvaneh • Contact: ape92808@yahoo.com
$915,000
43124 Armonia Ct, Indio, CA 92203
4beds
2,697sqft
Single Family Residence
Built in 2018
3,485 Square Feet Lot
$893,500 Zestimate®
$339/sqft
$325/mo HOA
What's special
- 4 days |
- 47 |
- 6 |
Zillow last checked:
Listing updated:
Listed by:
Ali Parvaneh DRE #01715925 ape92808@yahoo.com,
Barrister Realty
Source: CRMLS,MLS#: OC26175513 Originating MLS: California Regional MLS
Originating MLS: California Regional MLSFacts & features
Interior
Bedrooms & bathrooms
- Bedrooms: 4
- Bathrooms: 5
- Full bathrooms: 4
- 1/2 bathrooms: 1
- Main level bathrooms: 2
- Main level bedrooms: 1
Rooms
- Room types: Bonus Room, Bedroom, Family Room, Kitchen, Laundry, Living Room, Other, Pantry
Bedroom
- Features: Bedroom on Main Level
Bathroom
- Features: Bathroom Exhaust Fan, Bathtub, Closet, Dual Sinks, Enclosed Toilet, Full Bath on Main Level, Granite Counters, Heated Floor, Jetted Tub, Linen Closet
Kitchen
- Features: Granite Counters, Kitchen Island, Kitchen/Family Room Combo, Self-closing Cabinet Doors, Self-closing Drawers, Walk-In Pantry
Other
- Features: Walk-In Closet(s)
Pantry
- Features: Walk-In Pantry
Heating
- Central, Forced Air
Cooling
- Central Air
Appliances
- Included: 6 Burner Stove, Built-In Range, Dishwasher, ENERGY STAR Qualified Appliances, ENERGY STAR Qualified Water Heater, Electric Range, Gas Oven, Gas Range, Gas Water Heater, Microwave, Refrigerator, Self Cleaning Oven, Tankless Water Heater, Water To Refrigerator, Water Heater
- Laundry: Laundry Room
Features
- Built-in Features, Balcony, Ceiling Fan(s), Open Floorplan, Pantry, Quartz Counters, Recessed Lighting, Wired for Data, Bedroom on Main Level, Walk-In Pantry, Walk-In Closet(s)
- Flooring: Tile
- Windows: Tinted Windows
- Has fireplace: No
- Fireplace features: None
- Common walls with other units/homes: End Unit,No Common Walls
Interior area
- Total interior livable area: 2,697 sqft
Property
Parking
- Total spaces: 2
- Parking features: Driveway, Garage
- Attached garage spaces: 2
Accessibility
- Accessibility features: Safe Emergency Egress from Home
Features
- Levels: Two
- Stories: 2
- Entry location: First floor
- Patio & porch: Covered, Front Porch, Lanai, Open, Patio
- Has private pool: Yes
- Pool features: Heated, Private, Salt Water, Association
- Has spa: Yes
- Spa features: Private
- Has view: Yes
- View description: Lake
- Has water view: Yes
- Water view: Lake
- Waterfront features: Lake Front
Lot
- Size: 3,485 Square Feet
- Features: 0-1 Unit/Acre
Details
- Parcel number: 696090028
- Special conditions: Standard
Construction
Type & style
- Home type: SingleFamily
- Property subtype: Single Family Residence
Condition
- Turnkey
- New construction: No
- Year built: 2018
Utilities & green energy
- Electric: 220 Volts in Laundry, 220 Volts For Spa
- Sewer: None
- Utilities for property: Cable Connected, Electricity Connected, Natural Gas Connected, Sewer Connected, Water Connected, Sewer Not Available
Green energy
- Energy efficient items: Appliances, Water Heater
Community & HOA
Community
- Features: Biking, Golf, Lake, Storm Drain(s), Street Lights, Suburban, Sidewalks
- Security: Carbon Monoxide Detector(s), Fire Detection System, Fire Sprinkler System, Gated with Guard, Smoke Detector(s)
- Subdivision: Terra Lago (30924)
HOA
- Has HOA: Yes
- Amenities included: Playground, Pool, Spa/Hot Tub
- HOA fee: $325 monthly
- HOA name: Terra Lago Community Association
- HOA phone: 760-775-3165
Location
- Region: Indio
Financial & listing details
- Price per square foot: $339/sqft
- Tax assessed value: $778,373
- Date on market: 8/11/2026
- Cumulative days on market: 4 days
- Listing terms: Cash,Conventional,1031 Exchange
Estimated market value
$893,500
$849,000 - $938,000
$5,358/mo
Price history
| Date | Event | Price |
|---|---|---|
| 8/11/2026 | Listed for sale | $915,000+29.8%$339/sqft |
Source:  CRMLS #OC26175513 Report a problem CRMLS #OC26175513 Report a problem | ||
| 11/24/2020 | Sold | $705,000-4.7%$261/sqft |
Source:  CDAR/ Desert Area MLS #219050712 Report a problem CDAR/ Desert Area MLS #219050712 Report a problem | ||
| 10/9/2020 | Pending sale | $739,900$274/sqft |
Source: The Desert Life Realty #219050712 Report a problem | ||
| 10/2/2020 | Listed for sale | $739,900+14.8%$274/sqft |
Source: The Desert Life Realty #219050712 Report a problem | ||
| 3/19/2020 | Sold | $644,500$239/sqft |
Source: CDAR/ Desert Area MLS #219020933 Report a problem | ||
Public tax history
| Year | Property taxes | Tax assessment |
|---|---|---|
| 2026 | -- | $778,373 +2% |
| 2025 | $13,059 -1% | $763,112 +2% |
| 2024 | $13,189 +4% | $748,150 +2% |
| 2023 | $12,681 -0.1% | $733,482 +2% |
| 2022 | $12,699 +0.4% | $719,100 +2% |
| 2021 | $12,644 +139.9% | $705,000 +81.8% |
| 2020 | $5,270 | $387,773 +660.3% |
| 2019 | -- | $51,000 +2% |
| 2018 | $627 | $50,000 +36.6% |
| 2017 | -- | $36,611 |
Find assessor info on the county website
Monthly payment
Est. payment
Payment breakdown
Explore the cost of this home by adjusting the details. Changes won't be saved.Climate risks
Neighborhood: 92203
Nearby schools
GreatSchools rating
- 3/10Andrew Jackson Elementary SchoolGrades: K-5Distance: 1.6 mi
- 4/10Desert Ridge AcademyGrades: 6-8Distance: 5.2 mi
- 6/10Shadow Hills High SchoolGrades: 9-12Distance: 5 mi
- $1,100,0004 bd3 ba2.4k sqft43108 Armonia Ct, Indio, CA 92203Sold
- $929,9994 bd4 ba2.4k sqft43092 Armonia Ct, Indio, CA 92203For Sale
- $1,015,3004 bd4 ba2.6k sqft43178 Armonia Ct, Indio, CA 92203Off Market
- $701,2004 bd2 ba2k sqft43076 Armonia Ct, Indio, CA 92203Off Market
- $980,0004 bd3 ba2.4k sqft43180 Armonia Ct, Indio, CA 92203Sold
- $823,9004 bd4 ba2.6k sqft43182 Armonia Ct, Indio, CA 92203Off Market
- $1,002,3004 bd4 ba2.4k sqft43175 Armonia Ct, Indio, CA 92203Off Market
- $725,5004 bd4 ba2.6k sqft43105 Armonia Ct, Indio, CA 92203Off Market
A local agent can set up tours, give advice and negotiate with sellers.
Similar homes
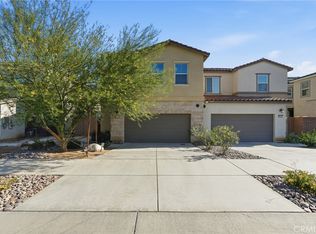
- $949,0004 bd5 ba2.6k sqft84675 Lago Breeza Dr, Indio, CA 92203For Sale
 MLS ID #SR26133698, Sergei Hovsepyan, Real Brokerage Technologies, Inc.. CRMLS
 - $949,0004 bd2 ba2.1k sqft43680 Riunione Pl, Indio, CA 92203For Sale
 Engel & Volkers
 - $969,0004 bd5 ba2.6k sqft84662 Litorale Ct, Indio, CA 92203For Sale
 MLS ID #GD26110692, Tereza Toramanyan, Coldwell Banker Hallmark. CRMLS
 - $929,9994 bd4 ba2.4k sqft43092 Armonia Ct, Indio, CA 92203For SaleMLS ID #GD25225522, Paul Saghbazarian, Huntington Group. CRMLS
- $999,9905 bd5 ba2.4k sqft84657 Litorale Ct, Indio, CA 92203For SaleMLS ID #SW26146739, Guadalupe Castanon, Coldwell Banker Assoc Brkr-SC. CRMLS
- $1,149,0004 bd5 ba2.6k sqft84659 Lago Breeza Dr, Indio, CA 92203For SaleMLS ID #CV26127244, Alexander Seropian, FIRST PACIIFIC REALTY. CRMLS
- $540,0004 bd3 ba2.1k sqft41069 Bear Creek St, Indio, CA 92203For SaleMLS ID #219151353DA, Brian Palmer, BP Homes. CRMLS
- $699,9003 bd3 ba2.5k sqft84902 Corso Ct, Indio, CA 92203For SaleMLS ID #SW26146246, Marcel Atallah, The Agency. CRMLS
- $899,9994 bd3 ba2.8k sqft81855 Vida Bella Dr, La Quinta, CA 92253For SaleMLS ID #SW26178362, Marcel Atallah, The Agency. CRMLS
- $649,0004 bd3 ba2.7k sqft83454 Lonesome Dove Rd, Indio, CA 92203For SaleMLS ID #GD26160163, Lida Avedissian, Coldwell Banker Hallmark. CRMLS
- $669,0003 bd3 ba2.7k sqft43230 La Scala Way, Indio, CA 92203For SaleMLS ID #PW26072099, Kristen Grinnell, zRE Group. CRMLS
- $619,9993 bd3 ba2.4k sqft43086 Borretti Way, Indio, CA 92203For SaleMLS ID #SB26025936, Lynda Wyckoff, REMAX AEGIS. CRMLS
- $599,0003 bd2 ba1.7k sqft84206 Canzone Dr, Indio, CA 92203For SaleMLS ID #SB26094865, Nancy Roman Alpough, Keller Williams Realty. CRMLS
- $829,0003 bd3 ba2.5k sqft51890 Sawtooth Ct, Indio, CA 92201For SaleMLS ID #IG26162809, Stephanie West, KELLER WILLIAMS-LA QUINTA. CRMLS
- $624,8884 bd3 ba2.5k sqft44748 Domaine Way, Indio, CA 92203For SaleMLS ID #IG26090317, JOHN FOX, KELLER WILLIAMS REALTY. CRMLS
- $613,9992 bd2 ba2.1k sqft84994 Bedero Ct, Indio, CA 92203For SaleMLS ID #OC26057174, Laurie Cappadocia, Property Red. CRMLS
- $810,0006 bd5 ba3.9k sqft39559 Olite Ct, Indio, CA 92203For SaleMLS ID #WS26131793, DONGYAN ZHENG, A-Z REALTY & INVESTMENT CORP. CRMLS
- $915,0002 bd3 ba2.7k sqft35210 Rosemont Dr, Palm Desert, CA 92211For SaleMLS ID #CV26169071, PAMELA GARVIN, Cornerstone Realty Group. CRMLS
- $818,0005 bd3 ba2.4k sqft79859 Castille Dr, La Quinta, CA 92253For SaleMLS ID #AR26161252, Nazee Rix, COMPASS. CRMLS
- $739,0003 bd2 ba1.8k sqft50880 Monterey Canyon Dr, Indio, CA 92201For SaleMLS ID #IG26170559, Alan Sarrail, KELLER WILLIAMS-LA QUINTA. CRMLS
Local buyer's agents are ready to help
