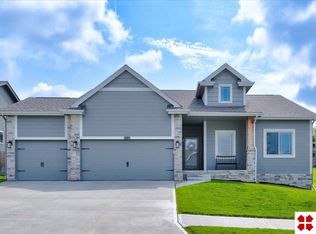
Beautifully maintained and only six years old, this 2-story home offers 4 bedrooms, a 3-car garage, and a thoughtfully designed floor plan for today's lifestyle. The main level features a dedicated home office, an open-concept living area with a modern linear fireplace, and a stunning kitchen with quartz countertops, an oversized island, abundant cabinetry, and a walk-in pantry. Upstairs, you'll appreciate the convenience of second-floor laundry, along with a spacious primary suite featuring a private en suite bath and an exceptionally large walk-in closet with storage rarely found in homes of this age. Located in the highly sought-after Elkhorn School District, this home is just minutes from Costco, shopping, restaurants, coffee shops, Flanagan Lake, and everyday conveniences. Thoughtfully designed, exceptionally maintained, and move-in ready, this home offers outstanding value in one of Omaha's fastest-growing communities.
For sale
Price cut: $11K (8/12)
$449,000
4801 N 181st St, Elkhorn, NE 68022
4beds
2,531sqft
Single Family Residence
Built in 2020
8,799 Square Feet Lot
$445,900 Zestimate®
$177/sqft
$13/mo HOA
What's special
- 3 days |
- 657 |
- 35 |
Zillow last checked:
Listing updated:
Listed by:
May Yap 402-212-4278,
BHHS Ambassador Real Estate
Source: GPRMLS,MLS#: 22622982
Facts & features
Interior
Bedrooms & bathrooms
- Bedrooms: 4
- Bathrooms: 3
- Full bathrooms: 1
- 1/2 bathrooms: 1
- Partial bathrooms: 1
- Main level bathrooms: 1
Primary bedroom
- Features: Wall/Wall Carpeting
- Level: Second
- Area: 200.36
- Dimensions: 14.11 x 14.2
Bedroom 2
- Features: Wall/Wall Carpeting
- Level: Second
- Area: 184.5
- Dimensions: 15 x 12.3
Bedroom 3
- Features: Wall/Wall Carpeting
- Level: Second
- Area: 151.65
- Dimensions: 15 x 10.11
Bedroom 4
- Features: Wall/Wall Carpeting
- Level: Second
- Area: 158.92
- Dimensions: 13.7 x 11.6
Primary bathroom
- Features: 3/4
Dining room
- Features: Luxury Vinyl Plank
- Area: 103.5
- Dimensions: 11.5 x 9
Kitchen
- Features: Luxury Vinyl Plank
- Area: 205.7
- Dimensions: 12.1 x 17
Living room
- Features: Luxury Vinyl Plank
- Area: 253.98
- Dimensions: 18 x 14.11
Basement
- Area: 1127
Office
- Features: Luxury Vinyl Plank
- Area: 114.84
- Dimensions: 11.6 x 9.9
Heating
- Natural Gas, Forced Air
Cooling
- Central Air
Appliances
- Included: Range, Refrigerator, Dishwasher, Disposal, Microwave
- Laundry: Luxury Vinyl Plank
Features
- Ceiling Fan(s)
- Flooring: Carpet, Luxury Vinyl, Plank
- Basement: Egress,Unfinished
- Number of fireplaces: 1
- Fireplace features: Electric
Interior area
- Total structure area: 2,531
- Total interior livable area: 2,531 sqft
- Finished area above ground: 2,531
- Finished area below ground: 0
Property
Parking
- Total spaces: 3
- Parking features: Garage - Attached
- Attached garage spaces: 3
Features
- Levels: Two
- Patio & porch: Patio
- Fencing: None
Lot
- Size: 8,799 Square Feet
- Dimensions: 68 x 130
- Features: Up to 1/4 Acre., Subdivided
Details
- Parcel number: 2144916294
Construction
Type & style
- Home type: SingleFamily
- Property subtype: Single Family Residence
Materials
- Masonite
- Foundation: Block
- Roof: Composition
Condition
- Not New and NOT a Model
- New construction: No
- Year built: 2020
Utilities & green energy
- Sewer: Public Sewer
- Water: Public
- Utilities for property: Electricity Available, Water Available
Community & HOA
Community
- Subdivision: Sagewood Valley
HOA
- Has HOA: Yes
- Services included: Common Area Maintenance
- HOA fee: $150 annually
Location
- Region: Elkhorn
Financial & listing details
- Price per square foot: $177/sqft
- Tax assessed value: $425,300
- Annual tax amount: $8,486
- Date on market: 8/12/2026
- Listing terms: VA Loan,Conventional,Cash
- Ownership: Fee Simple
- Electric utility on property: Yes
Estimated market value
$445,900
$424,000 - $468,000
$2,802/mo
Price history
| Date | Event | Price |
|---|---|---|
| 8/12/2026 | Price change | $449,000-2.4%$177/sqft |
Source:  GPRMLS #22622982 Report a problem GPRMLS #22622982 Report a problem | ||
| 7/21/2026 | Price change | $460,000-1.9%$182/sqft |
Source: GPRMLS #22618811 Report a problem | ||
| 7/3/2026 | Listed for sale | $469,000+34.4%$185/sqft |
Source: GPRMLS #22618811 Report a problem | ||
| 6/23/2026 | Listing removed | $3,100$1/sqft |
Source: Zillow Rentals Report a problem | ||
| 5/14/2026 | Price change | $3,100-6.1%$1/sqft |
Source: Zillow Rentals Report a problem | ||
| 4/23/2026 | Listed for rent | $3,300+10%$1/sqft |
Source: Zillow Rentals Report a problem | ||
| 4/5/2023 | Listing removed | -- |
Source: Zillow Rentals Report a problem | ||
| 3/26/2023 | Listed for rent | $3,000$1/sqft |
Source: Zillow Rentals Report a problem | ||
| 11/23/2020 | Sold | $349,000+0.3%$138/sqft |
Source: GPRMLS #22016037 Report a problem | ||
| 9/14/2020 | Pending sale | $347,800+3.5%$137/sqft |
Source: GPRMLS #22016037 Report a problem | ||
| 9/2/2020 | Price change | $336,100+1.1%$133/sqft |
Source: Celebrity Homes Inc #22016037 Report a problem | ||
| 7/28/2020 | Price change | $332,400+1.5%$131/sqft |
Source: Celebrity Homes Inc #22016037 Report a problem | ||
| 7/8/2020 | Price change | $327,400+1.2%$129/sqft |
Source: Celebrity Homes Inc #22016037 Report a problem | ||
| 6/30/2020 | Listed for sale | $323,400$128/sqft |
Source: Celebrity Homes Inc #22016037 Report a problem | ||
Public tax history
| Year | Property taxes | Tax assessment |
|---|---|---|
| 2025 | $8,487 +14.3% | $425,300 +14.3% |
| 2024 | $7,423 -22.2% | $372,200 |
| 2023 | $9,544 +3.6% | $372,200 +12.2% |
| 2022 | $9,208 -1.2% | $331,600 |
| 2021 | $9,317 +1192.9% | $331,600 +1200.4% |
| 2020 | $721 +29% | $25,500 +27.5% |
| 2019 | $559 +1230.2% | $20,000 +1233.3% |
| 2018 | $42 | $1,500 |
Find assessor info on the county website
Monthly payment
Est. payment
Payment breakdown
Explore the cost of this home by adjusting the details. Changes won't be saved.Climate risks
Neighborhood: Elkhorn
Nearby schools
GreatSchools rating
- 8/10WOODBROOK ELEMENTARY SCHOOLGrades: PK-5Distance: 1 mi
- 9/10ELKHORN NORTH RIDGE MIDDLE SCHOOLGrades: 6-8Distance: 1 mi
- 9/10ELKHORN NORTH HIGH SCHOOLGrades: 9-12Distance: 0.4 mi
Schools provided by the listing agent
- Elementary: Woodbrook
- Middle: Elkhorn North Ridge
- High: Elkhorn North
- District: Elkhorn
Source: GPRMLS. This data may not be complete. We recommend contacting the local school district to confirm school assignments for this home.
- $390,0003 bd2 ba1.6k sqft4807 N 181st St, Elkhorn, NE 68022Sold
- $456,6003 bd3 ba1.8k sqft4721 N 181st St, Elkhorn, NE 68022Off Market
- $451,7004 bd2 ba2.5k sqft4715 N 181st St, Elkhorn, NE 68022Off Market
- $396,6003 bd2 ba1.6k sqft4815 N 181st St, Elkhorn, NE 68022Off Market
- $467,2003 bd3 ba1.8k sqft4802 N 181st St, Elkhorn, NE 68022Off Market
- $405,2003 bd3 ba1.6k sqft4804 N 180th Ave, Elkhorn, NE 68022Off Market
- $446,6003 bd3 ba1.6k sqft4808 N 181st St, Elkhorn, NE 68022Off Market
- $421,9003 bd3 ba1.5k sqft4722 N 181st St, Elkhorn, NE 68022Off Market
A local agent can set up tours, give advice and negotiate with sellers.
A local lender can help you make sure your offer is ready when you are.
Similar homes
- $465,0004 bd3 ba2.7k sqft5520 N 181st St, Elkhorn, NE 68022For Sale

 MLS ID #22616871, Vanessa Shoemaker, BHHS Ambassador Real Estate. GPRMLS
 - $450,0004 bd3 ba2.4k sqft21302 G St, Elkhorn, NE 68022For Sale
 MLS ID #22621418, Tyson Compton, BHHS Ambassador Real Estate. GPRMLS
 - $450,0005 bd4 ba3.4k sqft5164 N 173rd Avenue Cir, Omaha, NE 68116For Sale
 MLS ID #22618514, Abe Farrington, Nebraska Realty. GPRMLS
 - $495,0005 bd3 ba3k sqft21101 Butler Ave, Elkhorn, NE 68022For Sale
 MLS ID #22622215, AJ Kendall, NP Dodge RE Sales Inc Sarpy. GPRMLS
 - $489,0004 bd3 ba2.9k sqft6420 N 168th Ave, Omaha, NE 68116For SaleMLS ID #22622449, Lisa Marie Pringle, Better Homes and Gardens R.E.. GPRMLS
- $449,0005 bd4 ba3k sqft7906 N 173rd Terrace Cir, Bennington, NE 68007For SaleMLS ID #22621786, Niki Bermel, Better Homes and Gardens R.E.. GPRMLS
- $525,0005 bd4 ba3.4k sqft2514 N 184th St, Elkhorn, NE 68022For SaleMLS ID #22621816, Sherri Burkle, BHHS Ambassador Real Estate. GPRMLS
- $450,0004 bd3 ba2.9k sqft6327 S 208th Ave, Elkhorn, NE 68022For SaleMLS ID #22620356, Michael Maley, BHHS Ambassador Real Estate. GPRMLS
- $529,9905 bd4 ba2.9k sqft2726 N 189th St, Elkhorn, NE 68022For SaleMLS ID #22620843, Braden Stueve, Meraki Realty Group. GPRMLS
- $429,9984 bd3 ba2.9k sqft21052 Monroe St, Elkhorn, NE 68022For SaleMLS ID #22622066, Katy Hackworth, BHHS Ambassador Real Estate. GPRMLS
- $529,0004 bd3 ba2.5k sqft18407 Cuming Cir, Elkhorn, NE 68022For SaleMLS ID #22616362, Todd Doxzon, BHHS Ambassador Real Estate. GPRMLS
- $434,9004 bd3 ba2.6k sqft16624 Hanover St, Bennington, NE 68007For SaleMLS ID #22616176, Mike Tesnar, BHHS Ambassador Real Estate. GPRMLS
- $475,0004 bd3 ba2.6k sqft7120 N 146th St, Bennington, NE 68007For SaleMLS ID #22620882, Jamie Hunsberger, BHHS Ambassador Real Estate. GPRMLS
- $385,0004 bd3 ba2.3k sqft16611 Dora Hamann Pkwy, Omaha, NE 68116For SaleMLS ID #22620040, Chris Egan, BHHS Ambassador Real Estate. GPRMLS
- $530,0004 bd3 ba2.3k sqft5731 Kestrel Pkwy, Elkhorn, NE 68022New ConstructionMLS ID #22622453, April Williams, BHHS Ambassador Real Estate. GPRMLS
- $415,0004 bd4 ba2.4k sqft8124 N 170th St, Bennington, NE 68007For SaleMLS ID #22621549, Amber Peters, eXp Realty LLC. GPRMLS
- $576,3704 bd3 ba2.7k sqft5417 N 191st Ave, Elkhorn, NE 68022New ConstructionMLS ID #22611636, Grace Stanzel, BHHS Ambassador Real Estate. GPRMLS
- $435,0004 bd3 ba2.2k sqft8008 S 200th St, Gretna, NE 68028For SaleMLS ID #22622042, Michael Maley, BHHS Ambassador Real Estate. GPRMLS
- $525,0003 bd3 ba3k sqft6025 N Hws Cleveland Blvd, Omaha, NE 68116For SaleMLS ID #22619317, Shannon Leisey, BHHS Ambassador Real Estate. GPRMLS
- $559,9384 bd4 ba2.5k sqft5413 N 191st St, Elkhorn, NE 68022New ConstructionMLS ID #22600392, Tasha Moss, Real Broker NE, LLC. GPRMLS
