
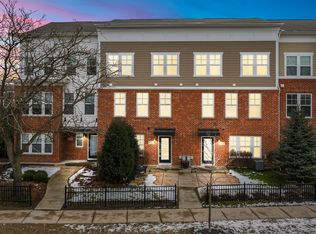
Welcome to luxury living in the highly sought-after Uptown at Seven Bridges, where style, comfort, and convenience come together in one of Woodridge's premier communities. This exceptional townhome offers an impressive layout with multiple living spaces, high-end finishes, and a location that truly sets it apart. Step into the expansive foyer featuring beautiful hardwood floors and a versatile lower-level living area that can easily function as a fourth bedroom, private home office, fitness room, or den, complete with an additional storage room perfect for today's flexible lifestyle needs. The open-concept main level is designed for effortless entertaining, showcasing a spacious great room with ample space for both dining and lounging. A convenient half bath is located just off the great room, ideal for guests. The chef-inspired kitchen is a standout with 42" white cabinetry, a large island with seating, built-in oven and microwave/convection oven, cooktop, oversized pantry, and a stylish dry bar area complete with a wine refrigerator perfect for a coffee bar, cocktail station, or multi-purpose serving space with additional cabinet storage. Just off the kitchen, enjoy your private outdoor balcony ideal for grilling, relaxing, and enjoying warm-weather evenings. The third level offers three generously sized bedrooms. Two bedrooms are situated on one end of the hall and share a well-appointed hallway bathroom, while the private primary suite is thoughtfully positioned on the opposite end for added privacy. The primary retreat features a walk-in closet and a beautiful en-suite bathroom. A conveniently located laundry closet in the hallway makes everyday living simple and efficient. The fourth level provides even more living space and access to the stunning rooftop terrace your personal retreat for entertaining, dining under the stars, or simply unwinding. Additional storage rooms on this level add even more practicality. Perfectly positioned within walking distance to Seven Bridges Golf Course, scenic walking paths, dining, shopping, and entertainment, this home also offers quick access to I-355, I-88, and the Metra, making commuting to Chicago and surrounding suburbs exceptionally convenient.
Active
$519,000
3545 Mulligan Dr, Woodridge, IL 60517
3beds
2,581sqft
Est.: Get pre-qualified
Townhouse, Single Family Residence
Built in 2018
-- sqft lot
$510,800 Zestimate®
$201/sqft
$257/mo HOA
What's special
- 21 days |
- 549 |
- 29 |
Zillow last checked:
Listing updated:
Listing courtesy of:
Amber Kardosh, ABR,SRS 773-726-2070,
@properties Christie's International Real Estate
Source: MRED as distributed by MLS GRID,MLS#: 12570625
Tour with a local agent
Facts & features
Interior
Bedrooms & bathrooms
- Bedrooms: 3
- Bathrooms: 3
- Full bathrooms: 2
- 1/2 bathrooms: 1
Rooms
- Room types: Sitting Room
Primary bedroom
- Features: Flooring (Carpet), Bathroom (Full)
- Level: Third
- Area: 156 Square Feet
- Dimensions: 12X13
Bedroom 2
- Features: Flooring (Carpet)
- Level: Third
- Area: 100 Square Feet
- Dimensions: 10X10
Bedroom 3
- Level: Third
- Area: 110 Square Feet
- Dimensions: 10X11
Bar entertainment
- Features: Flooring (Hardwood)
- Level: Second
- Area: 30 Square Feet
- Dimensions: 5X6
Dining room
- Features: Flooring (Hardwood)
- Level: Second
- Area: 187 Square Feet
- Dimensions: 17X11
Family room
- Features: Flooring (Carpet)
- Level: Fourth
- Area: 240 Square Feet
- Dimensions: 16X15
Kitchen
- Features: Flooring (Hardwood)
- Level: Second
- Area: 187 Square Feet
- Dimensions: 17X11
Living room
- Features: Flooring (Hardwood)
- Level: Second
- Area: 224 Square Feet
- Dimensions: 16X14
Sitting room
- Features: Flooring (Carpet), Window Treatments (Plantation Shutters)
- Level: Main
- Area: 195 Square Feet
- Dimensions: 13X15
Heating
- Natural Gas, Forced Air
Cooling
- Central Air
Appliances
- Laundry: Gas Dryer Hookup, In Unit
Features
- Basement: None
Interior area
- Total structure area: 0
- Total interior livable area: 2,581 sqft
Video & virtual tour
Property
Parking
- Total spaces: 2
- Parking features: Yes, Garage Owned, Attached, Garage
- Attached garage spaces: 2
Accessibility
- Accessibility features: No Disability Access
Details
- Parcel number: 0822206046
- Special conditions: List Broker Must Accompany
Construction
Type & style
- Home type: Townhouse
- Property subtype: Townhouse, Single Family Residence
Materials
- Brick
Condition
- New construction: No
- Year built: 2018
Utilities & green energy
- Sewer: Public Sewer
- Water: Public
Community & HOA
HOA
- Has HOA: Yes
- Services included: Insurance, Lawn Care
- HOA fee: $257 monthly
Location
- Region: Woodridge
Financial & listing details
- Price per square foot: $201/sqft
- Tax assessed value: $169,900
- Annual tax amount: $13,235
- Date on market: 5/9/2026
- Ownership: Fee Simple w/ HO Assn.
Estimated market value
$510,800
$485,000 - $536,000
$3,537/mo
Price history
| Date | Event | Price |
|---|---|---|
| 5/9/2026 | Listed for sale | $519,000$201/sqft |
Source:  MRED as distributed by MLS GRID #12570625 Report a problem MRED as distributed by MLS GRID #12570625 Report a problem | ||
Public tax history
| Year | Property taxes | Tax assessment |
|---|---|---|
| 2024 | $13,235 +4.5% | $169,900 +9.6% |
| 2023 | $12,667 +13.8% | $155,060 +15% |
| 2022 | $11,133 +4.8% | $134,860 +3.9% |
| 2021 | $10,624 +1.5% | $129,760 +1.8% |
| 2020 | $10,469 +3.1% | $127,430 +4.5% |
| 2019 | $10,154 -3.5% | $121,920 |
| 2018 | $10,524 +145.1% | $121,920 +1532.1% |
| 2017 | $4,294 | $7,470 |
| 2016 | -- | -- |
Find assessor info on the county website
Monthly payment
Est. payment$--/mo
Payment breakdown
Explore the cost of this home by adjusting the details. Changes won't be saved.
All calculations are estimates and provided by Zillow, Inc. for informational purposes only. Actual amounts may vary.
HOA fees may include property taxes on listings classified as Co-Ops. Contact the listing agent and/or owner for fee details.
Mortgage interest rates are dependent on a number of factors, including credit score, down payment, and repayment length. Interest rate data provided by Zillow Group Marketplace, Inc. as of 1/1/1970 from various mortgage lenders with which we have lead or other similar arrangements; the Estimated Payment is an average of those rates.
See how much you could borrow to make a competitive offer.
Climate risks
Neighborhood: 60517
Nearby schools
GreatSchools rating
- 7/10Goodrich Elementary SchoolGrades: PK-6Distance: 0.8 mi
- 9/10Thomas Jefferson Jr High SchoolGrades: 7-8Distance: 1.9 mi
- 7/10Community H S Dist 99 - North High SchoolGrades: 9-12Distance: 3.9 mi
Schools provided by the listing agent
- District: 68
Source: MRED as distributed by MLS GRID. This data may not be complete. We recommend contacting the local school district to confirm school assignments for this home.

A local agent can set up tours, give advice and negotiate with sellers.
A local lender can help you make sure your offer is ready when you are.

- Illinois
- DuPage County
- Woodridge
- 60517
- 3545 Mulligan Dr
Nearby cities
Nearby zip codes
Other Woodridge Topics
