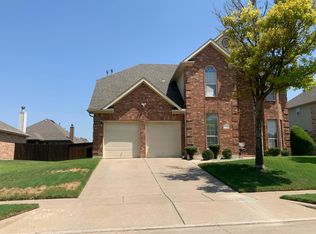
Space, style, and resort-like outdoor living come together in this exceptional 6-bedroom, 4.5-bath home in Maplewood. Offering over 4,100 square feet, the versatile two-story layout includes multiple living areas, a formal dining room, private office or flex room, and upstairs media room. The open kitchen serves as the heart of the home with built-in stainless-steel appliances, an oversized island, granite countertops, breakfast area, butler’s pantry, second sink, and walk-in pantry. The downstairs primary suite offers a peaceful retreat with a sitting area, spa-inspired bath, dual vanities, garden tub, separate shower, and large walk-in closet. Multiple secondary bedrooms feature ensuite baths and walk-in closets. The backyard is built for relaxing and entertaining with a covered patio, gazebo, and sparkling saltwater pool with waterfall. Additional features include soaring ceilings, a stone fireplace, hardwood flooring, decorative lighting, fire sprinkler system, and an oversized 3-car garage. Convenient access to nearby parks, shopping, dining, and major highways makes this home as practical as it is impressive.
Agents are encouraged to schedule showings promptly and submit their buyer’s strongest offer with lender preapproval or proof of funds.
For sale
$620,000
1917 Sunflower Dr, Glenn Heights, TX 75154
6beds
4,142sqft
Single Family Residence
Built in 2019
9,016 Square Feet Lot
$599,200 Zestimate®
$150/sqft
$41/mo HOA
What's special
Stone fireplaceHardwood flooringFormal dining roomBuilt-in stainless-steel appliancesGranite countertopsOpen kitchenCovered patio
- 2 days |
- 97 |
- 2 |
Likely to sell faster than
Zillow last checked:
Listing updated:
Listed by:
Navid Sheikh 0594161,
LPT Realty, LLC 877-366-2213
Source: NTREIS,MLS#: 21335736
Facts & features
Interior
Bedrooms & bathrooms
- Bedrooms: 6
- Bathrooms: 5
- Full bathrooms: 4
- 1/2 bathrooms: 1
Primary bedroom
- Features: Ceiling Fan(s), Double Vanity, En Suite Bathroom, Sitting Area in Primary, Separate Shower, Walk-In Closet(s)
- Level: First
- Dimensions: 18 x 17
Bedroom
- Features: Ceiling Fan(s), Walk-In Closet(s)
- Level: First
- Dimensions: 13 x 13
Bedroom
- Features: Ceiling Fan(s), Walk-In Closet(s)
- Level: First
- Dimensions: 13 x 13
Bedroom
- Features: Ceiling Fan(s), En Suite Bathroom, Walk-In Closet(s)
- Level: Second
- Dimensions: 14 x 13
Bedroom
- Features: En Suite Bathroom, Walk-In Closet(s)
- Level: Second
- Dimensions: 17 x 13
Primary bathroom
- Features: Bidet, Closet Cabinetry, Dual Sinks, Double Vanity, Granite Counters, Garden Tub/Roman Tub, Stone Counters, Separate Shower
- Level: First
- Dimensions: 13 x 13
Breakfast room nook
- Level: First
- Dimensions: 15 x 9
Dining room
- Level: First
- Dimensions: 20 x 17
Family room
- Features: Ceiling Fan(s)
- Level: Second
- Dimensions: 17 x 18
Other
- Features: Granite Counters, Garden Tub/Roman Tub, Jack and Jill Bath
- Level: First
- Dimensions: 8 x 5
Other
- Level: Second
- Dimensions: 9 x 5
Other
- Level: Second
- Dimensions: 6 x 9
Half bath
- Features: Bidet
- Level: First
- Dimensions: 5 x 6
Kitchen
- Features: Breakfast Bar, Butler's Pantry, Eat-in Kitchen, Granite Counters, Kitchen Island, Pantry, Stone Counters, Sink
- Level: First
- Dimensions: 15 x 12
Laundry
- Features: Built-in Features
- Level: First
- Dimensions: 9 x 6
Living room
- Features: Ceiling Fan(s), Fireplace
- Level: First
- Dimensions: 20 x 18
Media room
- Level: Second
- Dimensions: 15 x 13
Office
- Features: Ceiling Fan(s), Other
- Level: First
- Dimensions: 13 x 13
Heating
- Central, Electric
Cooling
- Central Air, Ceiling Fan(s), Electric
Appliances
- Included: Dishwasher, Electric Cooktop, Electric Oven, Electric Range, Disposal, Microwave
- Laundry: Washer Hookup, Electric Dryer Hookup, Laundry in Utility Room
Features
- Decorative/Designer Lighting Fixtures, Eat-in Kitchen, Granite Counters, High Speed Internet, Loft, Open Floorplan, Cable TV, Vaulted Ceiling(s), Wired for Sound
- Flooring: Carpet, Hardwood, Wood
- Windows: Bay Window(s), Window Coverings
- Has basement: No
- Number of fireplaces: 1
- Fireplace features: Living Room
Interior area
- Total interior livable area: 4,142 sqft
Video & virtual tour
Property
Parking
- Total spaces: 3
- Parking features: Additional Parking, Door-Multi, Driveway, Electric Vehicle Charging Station(s), Garage Faces Front, Garage, Garage Door Opener, Lighted, Oversized
- Attached garage spaces: 3
Features
- Levels: Two
- Stories: 2
- Patio & porch: Covered
- Pool features: Gunite, In Ground, Outdoor Pool, Pool, Salt Water, Waterfall
Lot
- Size: 9,016 Square Feet
Details
- Additional structures: Gazebo
- Parcel number: 274061400B0280000
- Other equipment: Home Theater
Construction
Type & style
- Home type: SingleFamily
- Architectural style: Traditional,Detached
- Property subtype: Single Family Residence
Materials
- Foundation: Brick/Mortar
- Roof: Shingle
Condition
- Year built: 2019
Utilities & green energy
- Sewer: Public Sewer
- Water: Public
- Utilities for property: Electricity Connected, Sewer Available, Water Available, Cable Available
Community & HOA
Community
- Features: Clubhouse, Fitness Center, Playground, Park, Sidewalks, Tennis Court(s), Community Mailbox
- Security: Prewired, Fire Alarm, Smoke Detector(s)
- Senior community: Yes
- Subdivision: Maplewood
HOA
- Has HOA: Yes
- Services included: All Facilities
- HOA fee: $495 annually
- HOA name: Goddard Management
- HOA phone: 972-920-5474
Location
- Region: Glenn Heights
Financial & listing details
- Price per square foot: $150/sqft
- Tax assessed value: $601,050
- Annual tax amount: $13,957
- Date on market: 8/12/2026
- Cumulative days on market: 3 days
- Listing terms: Cash,Conventional,FHA,VA Loan
Estimated market value
$599,200
$569,000 - $629,000
$5,143/mo
Price history
| Date | Event | Price |
|---|---|---|
| 8/12/2026 | Listed for sale | $620,000+4.2%$150/sqft |
Source: NTREIS #21335736 Report a problem | ||
| 8/16/2024 | Sold | -- |
Source: NTREIS #20668222 Report a problem | ||
| 7/24/2024 | Pending sale | $595,000$144/sqft |
Source: NTREIS #20668222 Report a problem | ||
| 7/19/2024 | Contingent | $595,000$144/sqft |
Source: NTREIS #20668222 Report a problem | ||
| 7/12/2024 | Listed for sale | $595,000$144/sqft |
Source: NTREIS #20668222 Report a problem | ||
Public tax history
| Year | Property taxes | Tax assessment |
|---|---|---|
| 2025 | $13,957 +15.6% | $601,050 +7.7% |
| 2024 | $12,077 +6.8% | $558,270 +7.7% |
| 2023 | $11,313 -11.6% | $518,270 |
| 2022 | $12,802 +24% | $518,270 +28.8% |
| 2021 | $10,324 -4.6% | $402,530 +2.2% |
| 2020 | $10,825 +997% | $393,890 +1100.9% |
| 2019 | $987 | $32,800 |
Find assessor info on the county website
Monthly payment
Est. payment
Payment breakdown
Explore the cost of this home by adjusting the details. Changes won't be saved.Climate risks
Neighborhood: 75154
Nearby schools
GreatSchools rating
- 3/10Frank D Moates Elementary SchoolGrades: 3-5Distance: 0.7 mi
- 4/10Curtistene S McCowan Middle SchoolGrades: 6-8Distance: 1.2 mi
- 3/10Desoto High SchoolGrades: 9-12Distance: 1.8 mi
Schools provided by the listing agent
- Elementary: Moates
- Middle: Curtistene S Mccowan,Young
- High: Desoto
- District: Desoto ISD
Source: NTREIS. This data may not be complete. We recommend contacting the local school district to confirm school assignments for this home.
- $425,7004 bd3 ba3k sqft1915 Sunflower Dr, Glenn Heights, TX 75154Off Market
- $380,2004 bd2 ba2.2k sqft301 Waverly Dr, Glenn Heights, TX 75154Off Market
- $370,4003 bd2 ba2.2k sqft1916 Bellflower Dr, Red Oak, TX 75154Off Market
- $412,8004 bd3 ba2.7k sqft303 Waverly Dr, Glenn Heights, TX 75154Off Market
- $435,9004 bd3 ba3.2k sqft1913 Sunflower Dr, Glenn Heights, TX 75154Off Market
- $359,4004 bd3 ba2k sqft1916 Sunflower Dr, Glenn Heights, TX 75154Off Market
- $359,6004 bd2 ba2.1k sqft305 Waverly Dr, Glenn Heights, TX 75154Off Market
- $341,0003 bd2 ba1.8k sqft1914 Sunflower Dr, Glenn Heights, TX 75154Off Market
A local agent can set up tours, give advice and negotiate with sellers.
A local lender can help you make sure your offer is ready when you are.
Similar homes
- $--4 bd4 ba3.1k sqft1115 Wynnewood Dr, Glenn Heights, TX 75154Auction
 Auction.com 2
 - $--4 bd3 ba4.3k sqft214 Maybank St, Glenn Heights, TX 75154Auction
 Auction.com 2
 - $585,0006 bd4 ba4.4k sqft301 Calhoun St, Glenn Heights, TX 75154For Sale
 MLS ID #21309091, Kelsey Green. NTREIS
 - $640,0004 bd4 ba3.5k sqft303 Fountain Creek Ct, Red Oak, TX 75154For Sale
 MLS ID #21342269, Claudia Rodriguez. NTREIS
 - $515,0005 bd4 ba3.2k sqft1943 Silverleaf Dr, Glenn Heights, TX 75154For SaleMLS ID #21304218, Linda Olson. NTREIS
- $548,9955 bd4 ba5k sqft2610 S Anson Rd, Glenn Heights, TX 75154For SaleMLS ID #21340269, Carranza Wade. NTREIS
- $539,9905 bd4 ba3.5k sqft408 Chestnut Ln, Glenn Heights, TX 75154New ConstructionNTREIS
- from $514,9904 bd4 ba3.7k sqftBellflower II Plan, Maplewood, Glenn Heights, TX 75154New ConstructionBloomfield Homes
- $589,0004 bd4 ba3.7k sqft214 Tradd St, Red Oak, TX 75154For SaleMLS ID #21327057, JIJI Thomas. NTREIS
- $550,0003 bd2 ba2.1k sqft210 W Bear Creek Rd, Glenn Heights, TX 75154For SaleMLS ID #21265310, Donna Watson. NTREIS
- $575,0005 bd3 ba3k sqft305 Fountain Creek Ct, Red Oak, TX 75154For SaleMLS ID #21123314, Lucas Pittaluga. NTREIS
- from $546,9905 bd5 ba4k sqftPrimrose FE VI Plan, Maplewood, Glenn Heights, TX 75154New ConstructionBloomfield Homes
- from $544,9905 bd5 ba4.2k sqftBellflower IV Plan, Maplewood, Glenn Heights, TX 75154New ConstructionBloomfield Homes
- $514,9905 bd4 ba2.8k sqft423 Atlas Cedar Dr, Glenn Heights, TX 75154New ConstructionNTREIS
- from $538,9904 bd4 ba3.7k sqftPrimrose FE V Plan, Maplewood, Glenn Heights, TX 75154New ConstructionBloomfield Homes
- from $474,9904 bd4 ba2.8k sqftViolet IV Plan, Maplewood, Glenn Heights, TX 75154New ConstructionBloomfield Homes
- from $526,9905 bd5 ba3.9k sqftBellflower III Plan, Maplewood, Glenn Heights, TX 75154New ConstructionBloomfield Homes
- from $514,9905 bd4 ba3.7k sqftMagnolia III Plan, Maplewood, Glenn Heights, TX 75154New ConstructionBloomfield Homes
- $527,9905 bd4 ba2.8k sqft321 Atlas Cedar Dr, Glenn Heights, TX 75154New ConstructionNTREIS
- $360,0004 bd2 ba2.1k sqft610 Milas Ln, Glenn Heights, TX 75154For SaleMLS ID #21334520, Gracie Vela. NTREIS
