Situated on the LARGEST LOT IN THE COMMUNITY, this impressive single-story home combines spacious living, modern convenience, and an exceptional corner-lot setting. The open-concept floor plan features 3 bedrooms, 3 full bathrooms, and a dedicated office, providing flexibility for both everyday living and working from home. At the heart of the home, a spacious kitchen with an oversized island flows seamlessly into the living and dining areas, creating an inviting space for entertaining. The private primary suite features its own built-in fireplace, while a stylish wet bar with built-in wine cooler positioned between the primary suite and office adds a unique touch for entertaining or unwinding at home. Built-in speakers throughout and smart-home features provide additional convenience and connectivity. The garage features epoxy flooring and built-in ceiling storage racks for added organization. Outside, enjoy the covered patio, expansive backyard, and above-ground Jacuzzi—creating a relaxing outdoor retreat with plenty of additional space to entertain and play. Residents also enjoy community pools, parks, playgrounds, and a clubhouse, all within the convenience of Farmers Branch living.
For sale
$675,000
12505 Amesbury Way, Farmers Branch, TX 75234
3beds
2,311sqft
Single Family Residence
Built in 2019
9,147 Square Feet Lot
$654,100 Zestimate®
$292/sqft
$124/mo HOA
What's special
- 12 hours |
- 92 |
- 7 |
Zillow last checked:
Listing updated:
Listed by:
James Anderson 0806051 714-329-1853,
Pinnacle Realty Advisors 972-338-5441
Source: NTREIS,MLS#: 21366877
Facts & features
Interior
Bedrooms & bathrooms
- Bedrooms: 3
- Bathrooms: 3
- Full bathrooms: 3
Primary bedroom
- Features: Ceiling Fan(s), Dual Sinks, En Suite Bathroom, Fireplace, Sitting Area in Primary, Walk-In Closet(s)
- Level: First
- Dimensions: 0 x 0
Kitchen
- Features: Breakfast Bar, Built-in Features, Eat-in Kitchen, Granite Counters, Kitchen Island, Pantry, Pot Filler, Walk-In Pantry
- Level: First
- Dimensions: 0 x 0
Living room
- Features: Ceiling Fan(s), Fireplace
- Level: First
- Dimensions: 0 x 0
Office
- Features: Ceiling Fan(s)
- Level: First
- Dimensions: 0 x 0
Heating
- Central, Geothermal, Heat Pump, Natural Gas, Zoned
Cooling
- Central Air, Ceiling Fan(s), Electric, Heat Pump, Zoned
Appliances
- Included: Some Gas Appliances, Double Oven, Dishwasher, Gas Cooktop, Disposal, Gas Oven, Gas Water Heater, Microwave, Plumbed For Gas, Vented Exhaust Fan, Wine Cooler
- Laundry: Washer Hookup, Dryer Hookup, ElectricDryer Hookup, Laundry in Utility Room
Features
- Wet Bar, Built-in Features, Chandelier, Dry Bar, Eat-in Kitchen, Granite Counters, Kitchen Island, Open Floorplan, Pantry, Smart Home, Vaulted Ceiling(s), Walk-In Closet(s), Wired for Sound
- Flooring: Carpet, Hardwood, Tile
- Windows: Window Coverings
- Has basement: No
- Number of fireplaces: 2
- Fireplace features: Decorative, Gas, Glass Doors, Living Room, Primary Bedroom, Metal, Stone, Zero Clearance
Interior area
- Total interior livable area: 2,311 sqft
Video & virtual tour
Property
Parking
- Total spaces: 2
- Parking features: Additional Parking, Covered, Direct Access, Door-Single, Driveway, Epoxy Flooring, Garage, Garage Door Opener, Inside Entrance, Kitchen Level, Lighted, Private, Garage Faces Rear, Side By Side
- Attached garage spaces: 2
Features
- Levels: One
- Stories: 1
- Patio & porch: Patio, Rooftop, Covered
- Exterior features: Lighting, Private Entrance, Private Yard, Rain Gutters
- Pool features: Above Ground, Heated, Pool Cover, Pool, Community
- Has spa: Yes
- Spa features: Hot Tub
- Fencing: Back Yard,Wood,Wrought Iron
Lot
- Size: 9,147 Square Feet
- Features: Back Yard, Corner Lot, Lawn, Landscaped, Sprinkler System
Details
- Parcel number: 240417000B0180000
Construction
Type & style
- Home type: SingleFamily
- Architectural style: Traditional,Detached
- Property subtype: Single Family Residence
Materials
- Brick, Stone Veneer
- Foundation: Slab
- Roof: Composition
Condition
- Year built: 2019
Utilities & green energy
- Sewer: Public Sewer
- Water: Public
- Utilities for property: Electricity Connected, Natural Gas Available, Sewer Available, Separate Meters, Water Available
Community & HOA
Community
- Features: Clubhouse, Playground, Park, Pool, Trails/Paths, Community Mailbox, Curbs, Sidewalks
- Security: Security System, Carbon Monoxide Detector(s), Smoke Detector(s)
- Subdivision: Amesbury Add
HOA
- Has HOA: Yes
- Services included: All Facilities, Maintenance Grounds
- HOA fee: $372 quarterly
- HOA name: Mercer West Residential Assoc
- HOA phone: 469-892-7219
Location
- Region: Farmers Branch
Financial & listing details
- Price per square foot: $292/sqft
- Tax assessed value: $642,860
- Annual tax amount: $13,279
- Date on market: 8/22/2026
- Cumulative days on market: 1 day
- Listing terms: Cash,Conventional,FHA,VA Loan
Estimated market value
$654,100
$621,000 - $687,000
$3,436/mo
Price history
| Date | Event | Price |
|---|---|---|
| 8/22/2026 | Listed for sale | $675,000$292/sqft |
Source: NTREIS #21366877 Report a problem | ||
Public tax history
| Year | Property taxes | Tax assessment |
|---|---|---|
| 2025 | $4,153 -16% | $642,860 |
| 2024 | $4,942 +2.2% | $642,860 -1.6% |
| 2023 | $4,834 +2.9% | $653,160 +36.7% |
| 2022 | $4,699 +20.9% | $477,910 +18.6% |
| 2021 | $3,886 +4.3% | $403,010 +6.4% |
| 2020 | $3,725 +434.3% | $378,930 +577.3% |
| 2019 | $697 | $55,950 |
Find assessor info on the county website
Monthly payment
Est. payment
Payment breakdown
Explore the cost of this home by adjusting the details. Changes won't be saved.Climate risks
Neighborhood: Mercer Crossing
Nearby schools
GreatSchools rating
- 5/10Landry Elementary SchoolGrades: PK-5Distance: 1.8 mi
- 5/10Bush Middle SchoolGrades: 6-8Distance: 3 mi
- 5/10Ranchview High SchoolGrades: 9-12Distance: 1.1 mi
Schools provided by the listing agent
- Elementary: Landry
- Middle: Bush
- High: Ranchview
- District: Carrollton-Farmers Branch ISD
Source: NTREIS. This data may not be complete. We recommend contacting the local school district to confirm school assignments for this home.
- $100-- bd-- ba-- sqft4 Amesbury Way, Farmers Branch, TX 75234Off Market
- $766,2004 bd3 ba3.4k sqft12521 Amesbury Way, Farmers Branch, TX 75234Off Market
- $756,8005 bd3 ba3.2k sqft12545 Amesbury Way, Farmers Branch, TX 75234Off Market
- $--5 bd4 ba3.1k sqft12601 Royal Oaks Ln, Farmers Branch, TX 75234Sold
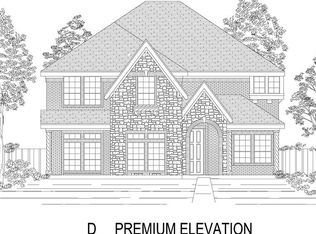
- $790,8004 bd4 ba3.5k sqft12555 Amesbury Way, Farmers Branch, TX 75234Off Market
- $762,9004 bd4 ba3.4k sqft12603 Royal Oaks Ln, Farmers Branch, TX 75234Off Market
- $834,7005 bd4 ba3.5k sqft12605 Royal Oaks Ln, Farmers Branch, TX 75234Off Market
- $724,1005 bd3 ba3.2k sqft12530 Amesbury Way, Farmers Branch, TX 75234Off Market
A local agent can set up tours, give advice and negotiate with sellers.
A local lender can help you make sure your offer is ready when you are.
Similar homes
- $685,0003 bd3 ba2.5k sqft12513 Royal Oaks Ln, Farmers Branch, TX 75234For Sale
 MLS ID #21249420, Mizanur Liton. NTREIS
 - $645,0003 bd3 ba2.5k sqft12780 Friar St, Farmers Branch, TX 75234For Sale
 MLS ID #21337121, Sandra Drake. NTREIS
 - $818,0004 bd4 ba3.2k sqft1655 Fagan St, Farmers Branch, TX 75234For Sale
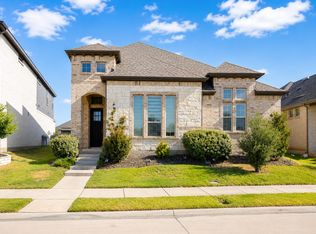 MLS ID #21356716, Susan Kyunga Lee. NTREIS
 - $595,0003 bd3 ba2.1k sqft12766 Mercer Pkwy, Farmers Branch, TX 75234For Sale
 MLS ID #21312922, Sandra Drake. NTREIS
 - $550,0003 bd3 ba2.1k sqft2520 Bill Moses Pkwy, Farmers Branch, TX 75234For SaleMLS ID #21337707, Brian Carr. NTREIS
- $925,0004 bd4 ba3.2k sqft1580 Verwood Cir, Farmers Branch, TX 75234For SaleMLS ID #21356570, Sandra Drake. NTREIS
- $715,0003 bd5 ba2.8k sqft13001 Hutton Dr #12, Farmers Branch, TX 75234For SaleMLS ID #21265124, Brandy Jackson. NTREIS
- $685,0003 bd3 ba2.6k sqft7011 Nueces Dr, Irving, TX 75039For SaleMLS ID #21338336, Aman Scott. NTREIS
- $749,0003 bd5 ba2.8k sqft13001 Hutton Dr #10, Farmers Branch, TX 75234For SaleMLS ID #21279788, Holly Knapp. NTREIS
- $800,0004 bd5 ba3k sqft1815 Gresham Dr, Farmers Branch, TX 75234For SaleMLS ID #21255647, Tobi Oluwafemi. NTREIS
- $695,0003 bd2 ba1.8k sqft830 La Cima, Irving, TX 75039For SaleMLS ID #21272085, David Devore. NTREIS
- $490,0003 bd4 ba1.9k sqft1587 Wittington Pl, Farmers Branch, TX 75234For SaleMLS ID #21347912, Jenny Bae. NTREIS
- $449,9993 bd2 ba2k sqft1735 Wittington Pl #3207, Farmers Branch, TX 75234For SaleMLS ID #21344149, Jessica Cazares. NTREIS
- $738,0004 bd4 ba3.2k sqft7306 Comal Dr, Irving, TX 75039For SaleMLS ID #21350408, Richy Miller. NTREIS
- $675,0005 bd4 ba2.6k sqft415 San Marcos Dr, Irving, TX 75039For SaleMLS ID #21332271, Katie Bedford. NTREIS
- $662,9573 bd3 ba2.2k sqft12739 Rutland Dr, Farmers Branch, TX 75234New ConstructionFirst Texas Homes
- $689,0003 bd3 ba3k sqft7031 Nueces Dr, Irving, TX 75039For SaleMLS ID #21180248, PAUL ILAMI. NTREIS
- $679,0004 bd3 ba2.4k sqft523 Paddock Way, Irving, TX 75039For SaleMLS ID #21216867, Gaurang Patel. NTREIS
- $699,0004 bd3 ba2.6k sqft6745 Verandah Way, Irving, TX 75039For SaleMLS ID #21325245, Stacey Zimmerman. NTREIS
- $460,0003 bd3 ba1.8k sqft1560 Windermere Way, Farmers Branch, TX 75234For SaleMLS ID #21318069, Maria Bravo. NTREIS
