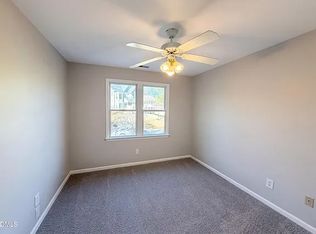
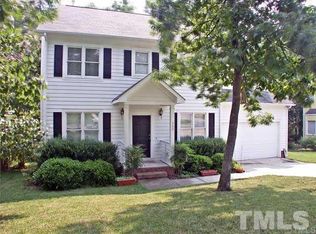
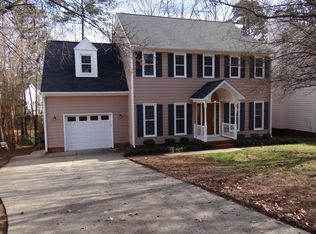
The stone fireplace serves as the primary focal point of 304 Arlington Rdg. The interior layout features all stainless steel appliances and a kitchen island. The primary bathroom contains double sinks and a jacuzzi. Exterior access leads to a deck. This home is a true oasis, offering a blend of comfort and luxury. Don't miss out on this gem!
For sale
Price cut: $10K (8/13)
$500,000
304 Arlington Rdg, Cary, NC 27513
3beds
1,738sqft
Single Family Residence
Built in 1993
6,534 Square Feet Lot
$495,000 Zestimate®
$288/sqft
$14/mo HOA
What's special
Stone fireplaceKitchen islandAll stainless steel appliances
- 175 days
- 1,395
- 75
Zillow last checked:
Listing updated:
Listed by:
Thomas Ladane Shoupe 704-850-9371,
Opendoor Brokerage LLC,
Lisa McGill 828-528-7044,
Opendoor Brokerage LLC
Source: Doorify MLS,MLS#: 10153368
Facts & features
Interior
Bedrooms & bathrooms
- Bedrooms: 3
- Bathrooms: 3
- Full bathrooms: 2
- 1/2 bathrooms: 1
Primary bedroom
- Level: Upper
Heating
- Central
Cooling
- Central Air
Features
- Flooring: Carpet, Hardwood, Vinyl
- Number of fireplaces: 1
- Fireplace features: Gas
Interior area
- Total structure area: 1,738
- Total interior livable area: 1,738 sqft
- Finished area above ground: 1,738
- Finished area below ground: 0
Property
Parking
- Total spaces: 3
- Parking features: Garage
- Garage spaces: 2
- Uncovered spaces: 1
Features
- Levels: Two
- Stories: 2
Lot
- Size: 6,534 Square Feet
Details
- Parcel number: 0744.04920217 0169688
- Special conditions: Standard
Construction
Type & style
- Home type: SingleFamily
- Architectural style: Transitional
- Property subtype: Single Family Residence
Materials
- Vinyl Siding
- Foundation: Other
- Roof: Composition,Shingle
Condition
- New construction: No
- Year built: 1993
Utilities & green energy
- Sewer: Public Sewer
- Water: Public
Community & HOA
Community
- Subdivision: Arlington Ridge
HOA
- Has HOA: Yes
- Services included: Unknown
- HOA fee: $173 annually
- HOA name: Parkway Community Association Inc.
- HOA phone: 919-847-3003
Location
- Region: Cary
Financial & listing details
- Price per square foot: $288/sqft
- Tax assessed value: $4,715
- Annual tax amount: $4,062
- Date on market: 6/8/2026
- Listing agreement: Exclusive Agency
- Listing terms: Cash,Conventional,FHA,VA Loan
Estimated market value
$495,000
$470,000 - $520,000
$2,184/mo
Price history
| Date | Event | Price |
|---|---|---|
| 8/13/2026 | Price change | $500,000-2%$288/sqft |
Source: | ||
| 7/9/2026 | Price change | $510,000-1.9%$293/sqft |
Source: | ||
| 6/25/2026 | Price change | $520,000-2.6%$299/sqft |
Source: | ||
| 4/23/2026 | Price change | $534,000-2.9%$307/sqft |
Source: | ||
| 3/17/2026 | Listed for sale | $550,000+10.7%$316/sqft |
Source: | ||
| 2/27/2026 | Sold | $497,000+42.8%$286/sqft |
Source: Public Record Report a problem | ||
| 2/7/2020 | Sold | $348,000-0.5%$200/sqft |
Source: Doorify MLS #2280948 Report a problem | ||
| 2/7/2020 | Listed for sale | $349,900$201/sqft |
Source: Allen Tate/Raleigh-Glenwood #2280948 Report a problem | ||
| 10/15/2019 | Pending sale | $349,900$201/sqft |
Source: Allen Tate/Raleigh-Glenwood #2280948 Report a problem | ||
| 9/27/2019 | Listed for sale | $349,900+98.8%$201/sqft |
Source: Allen Tate/Raleigh-Glenwood #2280948 Report a problem | ||
| 2/29/2000 | Sold | $176,000$101/sqft |
Source: Public Record Report a problem | ||
Public tax history
| Year | Property taxes | Tax assessment |
|---|---|---|
| 2025 | $4,062 +2.2% | $471,597 |
| 2024 | $3,974 +20.3% | $471,597 +44% |
| 2023 | $3,303 +3.9% | $327,598 |
| 2022 | $3,180 +2.1% | $327,598 |
| 2021 | $3,116 | $327,598 |
| 2020 | -- | $327,598 +20.9% |
| 2019 | $2,920 | $270,896 |
| 2018 | $2,920 +10.9% | $270,896 |
| 2017 | $2,634 +1.5% | $270,896 |
| 2016 | $2,595 +10.7% | $270,896 +15.1% |
| 2015 | $2,344 +6.4% | $235,258 |
| 2014 | $2,203 | $235,258 |
| 2013 | -- | $235,258 |
| 2012 | -- | $235,258 |
| 2011 | -- | $235,258 |
| 2010 | -- | $235,258 |
| 2009 | -- | $235,258 |
| 2008 | -- | -- |
| 2007 | -- | -- |
| 2006 | -- | -- |
| 2005 | -- | -- |
| 2004 | -- | -- |
| 2003 | -- | -- |
| 2002 | -- | -- |
| 2001 | -- | -- |
Find assessor info on the county website
Monthly payment
Est. payment
Payment breakdown
Explore the cost of this home by adjusting the details. Changes won't be saved.Climate risks
Neighborhood: 27513
Nearby schools
Schools provided by the listing agent
- Elementary: Wake - Weatherstone Elementary
- Middle: Wake - Davis Drive Middle
- High: Wake - Green Hope High
Source: Doorify MLS. This data may not be complete. We recommend contacting the local school district to confirm school assignments for this home.