Welcome to your new home in the desirable Shadowood Subdivision of Ridgeland, Mississippi! This charming traditional three-bedroom, two-bath residence features a beautifully landscaped front yard. Step out back to discover an expansive backyard with a spacious entertaining deck—perfect for gatherings and outdoor fun. The large primary bedroom offers a private entrance to the backyard, while the en-suite bath features a luxurious whirlpool tub, double sinks, and a walk-in closet. Two additional bedrooms are generously sized with large closets, providing comfort for family or guests. As you enter through the large foyer, you'll be welcomed into a cozy family room with abundant built-in cabinets and a wet bar—ideal for entertaining. Shadowood offers wonderful amenities, including a community clubhouse for events, a refreshing pool, a park for the kids, and scenic walking trails for outdoor recreation and exercise. Plus, you'll love the convenient location near schools, shopping, and dining. Don't miss your chance to make this exceptional home yours!
Closed
Price Unknown
304 Beech Cv, Ridgeland, MS 39157
3beds
1,931sqft
Residential, Single Family Residence
Built in 1997
0.28 Acres Lot
$252,000 Zestimate®
$--/sqft
$2,081 Estimated rent
Home value
$252,000
$234,000 - $272,000
$2,081/mo
Zestimate® history
Owner options
List your home for rent
$2,081/mo
Rent Zestimate®
Find your next renter with Zillow Rental Manager. Plus, with online applications, you can quickly screen prospective tenants – for free.
$2,081/mo
Rent Zestimate®
Refinance and save
$225/mo
Est. payment
Refinancing to a lower rate could help reduce your monthly payments and save thousands over the life of the loan.
$225/mo
Est. payment
Explore your selling options
Work with a Zillow partner agent
Leverage their expertise and Zillow's premium Showcase listings to get your home seen by more buyers.
Get startedList with your own agent
Get your home in front of millions of buyers by listing it on Zillow.
Learn how to do itSell it yourself
Take full control of how buyers see your home on Zillow by listing For Sale by Owner (FSBO).
List your homeWhat's special
Spacious entertaining deckBeautifully landscaped front yardExpansive backyardLarge primary bedroomAbundant built-in cabinetsWet barCozy family room
Zillow last checked:
Listing updated:
Listed by:
Angela Callahan 601-540-2946,
MS Hometown Realty
Bought with:
Emily A Clayton, S55428
EXIT Realty Collective
Source: MLS United,MLS#: 4147877
Facts & features
Interior
Bedrooms & bathrooms
- Bedrooms: 3
- Bathrooms: 2
- Full bathrooms: 2
Heating
- Central, Fireplace Insert, Forced Air
Cooling
- Ceiling Fan(s), Central Air, Exhaust Fan, Gas
Appliances
- Included: Disposal, Electric Range, Gas Water Heater, Microwave, Plumbed For Ice Maker, Self Cleaning Oven, Water Heater
- Laundry: Laundry Room, Lower Level, Main Level, Washer Hookup
Features
- Bookcases, Breakfast Bar, Built-in Features, Ceiling Fan(s), Crown Molding, Double Vanity, Eat-in Kitchen, Entrance Foyer, High Ceilings, High Speed Internet, Laminate Counters, Primary Downstairs, Recessed Lighting, Tray Ceiling(s), Walk-In Closet(s), Wet Bar
- Flooring: Carpet, Hardwood, Tile, Vinyl
- Doors: Dead Bolt Lock(s), French Doors, Insulated, Metal Insulated, Pocket
- Windows: Bay Window(s), Blinds, Double Pane Windows, Insulated Windows, Screens, Vinyl, Window Treatments
- Has fireplace: Yes
- Fireplace features: Gas Log, Gas Starter, Glass Doors, Living Room
Interior area
- Total structure area: 1,931
- Total interior livable area: 1,931 sqft
Property
Parking
- Total spaces: 2
- Parking features: Driveway, Garage Faces Front, Paved, Concrete
- Garage spaces: 2
- Has uncovered spaces: Yes
Features
- Levels: One
- Stories: 1
- Patio & porch: Front Porch, Patio, Rear Porch
- Exterior features: Lighting, Private Yard, Rain Gutters
- Fencing: Back Yard,Wood,Fenced
Lot
- Size: 0.28 Acres
- Features: Front Yard, Landscaped, Level
Details
- Parcel number: 072i29c0260000
Construction
Type & style
- Home type: SingleFamily
- Architectural style: Traditional
- Property subtype: Residential, Single Family Residence
Materials
- Brick, Stucco
- Foundation: Slab
- Roof: Shingle
Condition
- New construction: No
- Year built: 1997
Utilities & green energy
- Sewer: Public Sewer
- Water: Public
- Utilities for property: Cable Available, Electricity Connected, Natural Gas Connected, Sewer Available, Water Connected, Underground Utilities
Community & HOA
Community
- Features: Clubhouse, Park, Playground, Pool, Sidewalks, Street Lights
- Security: Security Lights, Smoke Detector(s)
- Subdivision: Shadowood
HOA
- Has HOA: Yes
- Services included: Maintenance Grounds, Management
- HOA fee: $225 semi-annually
Location
- Region: Ridgeland
Financial & listing details
- Tax assessed value: $185,010
- Annual tax amount: $1,694
- Date on market: 8/15/2026
- Electric utility on property: Yes
Price history
| Date | Event | Price |
|---|---|---|
| 9/21/2026 | Sold | -- |
Source: MLS United #4147877 Report a problem | ||
| 8/19/2026 | Pending sale | $249,900$129/sqft |
Source: MLS United #4147877 Report a problem | ||
| 8/15/2026 | Listed for sale | $249,900$129/sqft |
Source: MLS United #4147877 Report a problem | ||
| 5/23/2026 | Listing removed | $249,900$129/sqft |
Source: MLS United #4147877 Report a problem | ||
| 5/6/2026 | Pending sale | $249,900$129/sqft |
Source: MLS United #4147877 Report a problem | ||
| 4/30/2026 | Listed for sale | $249,900$129/sqft |
Source: MLS United #4147877 Report a problem | ||
Public tax history
| Year | Property taxes | Tax assessment |
|---|---|---|
| 2025 | $1,694 +1.2% | $18,501 +1% |
| 2024 | $1,674 -15.2% | $18,314 |
| 2023 | $1,974 | $18,314 |
| 2022 | $1,974 +3.7% | $18,314 +3.7% |
| 2021 | $1,903 +0.1% | $17,656 +0.1% |
| 2020 | $1,902 +18.7% | $17,646 |
| 2019 | $1,602 | $17,646 |
| 2018 | $1,602 | $17,646 +1.5% |
| 2017 | $1,602 +1.8% | $17,382 |
| 2016 | $1,573 | $17,382 |
| 2015 | $1,573 +1% | $17,382 +0.8% |
| 2014 | $1,558 | $17,242 |
| 2013 | -- | -- |
| 2012 | -- | -- |
| 2011 | -- | -- |
| 2010 | -- | -- |
| 2009 | -- | -- |
| 2008 | -- | -- |
| 2007 | -- | -- |
| 2006 | -- | -- |
| 2005 | -- | -- |
| 2004 | -- | -- |
| 2003 | -- | -- |
| 2001 | -- | -- |
| 2000 | -- | $10,570 |
Find assessor info on the county website
Neighborhood: 39157
Nearby homes
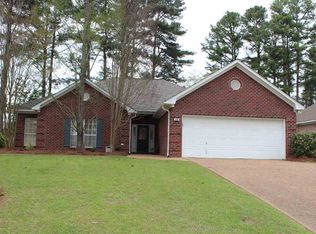
- $276,8004 bd2 ba1.8k sqft313 Pinewood Ln, Ridgeland, MS 39157Off Market
- $290,3004 bd2 ba1.9k sqft303 Beech Cv, Ridgeland, MS 39157Off Market
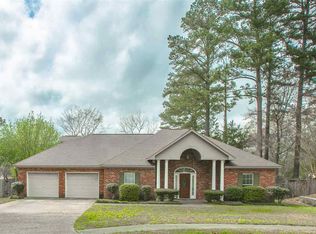
- $286,8003 bd2 ba2.1k sqft315 Pinewood Ln, Ridgeland, MS 39157Off Market
- $305,0004 bd2 ba2.2k sqft301 Beech Cv, Ridgeland, MS 39157Off Market
- $315,2004 bd7 ba2.4k sqft323 Holley Ln, Ridgeland, MS 39157Off Market
- $305,9003 bd7 ba2.1k sqft311 Pinewood Ln, Ridgeland, MS 39157Off Market
- $315,5003 bd7 ba2.3k sqft317 Pinewood Ln, Ridgeland, MS 39157Off Market
- $306,1003 bd2 ba1.8k sqft308 Pinewood Ln, Ridgeland, MS 39157Off Market
Nearby schools
GreatSchools rating
- 7/10Ann Smith Elementary SchoolGrades: PK-2Distance: 0.1 mi
- 6/10Olde Towne Middle SchoolGrades: 6-8Distance: 1.3 mi
- 5/10Ridgeland High SchoolGrades: 9-12Distance: 1.9 mi
Schools provided by the listing agent
- Elementary: Ann Smith
- Middle: Olde Towne
- High: Ridgeland
Source: MLS United. This data may not be complete. We recommend contacting the local school district to confirm school assignments for this home.
- Mississippi
- Madison County
- Ridgeland
- 39157
- 304 Beech Cv
