Skip main navigation
Closed
  • Price Unknown

    304 Bluebell Rd, Kalispell, MT 59901

    3beds
    1,438sqft
    Single Family Residence
    Built in 2022
    6,011.28 Square Feet Lot
    $547,500 Zestimate®
    $--/sqft
    $2,469 Estimated rent

    Home value

    $547,500

    $520,000 - $575,000

    $2,469/mo

    Zestimate® history
    Loading...

    Owner options

    List your home for rent

    $2,469/mo

    Rent Zestimate®

    Find your next renter with Zillow Rental Manager. Plus, with online applications, you can quickly screen prospective tenants – for free.

    Learn more

    $2,469/mo

    Rent Zestimate®

    Refinance and save

    $300/mo

    Est. payment

    Refinancing to a lower rate could help reduce your monthly payments and save thousands over the life of the loan.

    See today's rates

    $300/mo

    Est. payment

    Explore your selling options

    Work with a Zillow partner agent

    Leverage their expertise and Zillow's premium Showcase listings to get your home seen by more buyers.

    Get started

    List with your own agent

    Get your home in front of millions of buyers by listing it on Zillow.

    Learn how to do it

    Sell it yourself

    Take full control of how buyers see your home on Zillow by listing For Sale by Owner (FSBO).

    List your home

    What's special

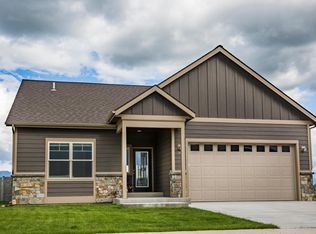
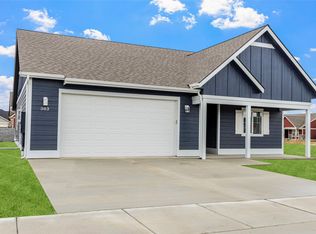
    Welcome to this meticulously maintained, turn-key residence nestled in the heart of Kalispell’s vibrant and growing Bloomstone community. This beautifully designed 3-bedroom, 2-bathroom home offers the perfect blend of comfort and convenience: just minutes from Kalispell’s Kidsports Complex, Flathead Valley Community College, Logan Health, Hutton Ranch Plaza, and Kalispell’s finest shopping, dining, schools, and more. The open-concept floor plan is flooded with natural light and features a spacious living area with a ceiling fan, top-down bottom-up & blackout blinds, and a seamless flow into a beautiful kitchen with a large island, granite countertops, stainless steel appliances, soft-close drawers, traditional closet pantry and integrated custom cabinetry storage. The luxurious primary suite includes a large bedroom with an en-suite bathroom featuring a soaker tub, separate shower, double vanity, private water closet, and a spacious walk-in closet with a hidden custom-built addition—perfect for secure or extra storage. The guest bathroom is elegantly finished with marble countertops. Nearby, custom cabinetry provides convenient extra storage just off the laundry room and the attached two-car garage, which also features a man door & a private utility closet. Benefit from modern conveniences & thoughtful upgrades such as: central A/C, a water softener, and reverse osmosis system already in place. Outside, you'll find mature landscaping, underground sprinklers, custom vinyl fencing, a covered front porch, and an extended back patio with a covered area - ideal for relaxing or entertaining. Additional highlights include extra concrete poured in the backyard, a shed, and enjoy seamless access to an extensive trail network, perfect for miles of walking or biking to your favorite local Kalispell spots. This home offers it all—prime location, thoughtful upgrades, and exceptional value in one of Kalispell’s most exciting new neighborhoods. Video recording on premises.

    Zillow last checked:

    Listing updated:

    Listed by:

    Stephanie Thompson 406-871-8805,

    RE/MAX Mountain View

    Bought with:

    Kathryn Hodges, RRE-RBS-LIC-99771

    RE/MAX River View

    Source: MRMLS,MLS#: 30065098MLS Logo

    Facts & features

    Interior

    Bedrooms & bathrooms
    • Bedrooms: 3
    • Bathrooms: 2
    • Full bathrooms: 2
    Heating
    • Forced Air, Gas
    Cooling
    • Central Air
    Appliances
    • Included: Dryer, Dishwasher, Microwave, Range, Refrigerator, Water Softener, Water Purifier, Washer
    Features
    • Main Level Primary, Open Floorplan, Vaulted Ceiling(s), Walk-In Closet(s)
    • Basement: None
    • Has fireplace: No
    Interior area
    • Total interior livable area: 1,438 sqft
    • Finished area below ground: 0

    Property

    Parking
    • Total spaces: 2
    • Parking features: Garage, Garage Door Opener, On Street
    • Attached garage spaces: 2
    Features
    • Levels: One
    • Stories: 1
    • Patio & porch: Rear Porch, Covered, Front Porch, Patio, Porch, See Remarks
    • Exterior features: Playground, Rain Gutters, Storage, Sport Court, See Remarks
    • Fencing: Back Yard,Vinyl
    • Has view: Yes
    • View description: City, Mountain(s), Residential, Valley
    Lot
    • Size: 6,011 sqft
    • Features: Back Yard, Front Yard, Landscaped, Sprinklers In Ground, See Remarks, Views, Level
    • Topography: Level
    Details
    • Additional structures: Shed(s)
    • Parcel number: 07407736302440000
    • Zoning: Residential
    • Zoning description: R4 - PUD
    • Special conditions: Standard
    • Other equipment: List Available, Other

    Construction

    Type & style
    • Home type: SingleFamily
    • Architectural style: Ranch
    • Property subtype: Single Family Residence
    Materials
    • Foundation: Poured
    • Roof: Asphalt
    Condition
    • See Remarks
    • New construction: No
    • Year built: 2022
    Details
    • Builder name: Point Arbor Construction

    Utilities & green energy

    • Sewer: Public Sewer
    • Water: Public
    • Utilities for property: Cable Available, Electricity Connected, Natural Gas Connected, Other, Phone Available, See Remarks

    Community & neighborhood

    Community
    • Community features: Curbs, Playground, Park, Street Lights, Sidewalks
    Location
    • Region: Kalispell
    • Subdivision: Bloomstone

    HOA & financial

    HOA
    • Has HOA: Yes
    • HOA fee: $300 annually
    • Amenities included: Basketball Court, Playground, Snow Removal
    • Services included: Snow Removal
    • Association name: Bloomstone

    Other

    Other facts
    • Listing agreement: Exclusive Right To Sell
    • Listing terms: Cash,Conventional,VA Loan
    • Road surface type: Asphalt

    Price history

    DateEventPrice
    4/27/2026Sold--
    Source: MRMLS #30065098 Report a problem
    2/11/2026Listed for sale$555,000-2.6%$386/sqft
    Source: MRMLS #30065098 Report a problem
    1/21/2026Listing removed$570,000$396/sqft
    Source: MRMLS #30060008 Report a problem
    11/17/2025Price change$570,000-2.6%$396/sqft
    Source: MRMLS #30060008 Report a problem
    10/28/2025Listed for sale$585,000+4.5%$407/sqft
    Source: MRMLS #30060008 Report a problem
    4/20/2022Listing removed--
    Source: Owner Report a problem
    3/14/2022Pending sale$560,000$389/sqft
    Source: Owner Report a problem
    2/18/2022Listed for sale$560,000+38.6%$389/sqft
    Source: Owner Report a problem
    6/1/2021Listing removed--
    Source: Zillow Group Promoted Homes Report a problem
    3/1/2021Pending sale$404,000$281/sqft
    Source: Point Arbor, Inc. Report a problem
    2/9/2021Price change$404,000+5.2%$281/sqft
    Source: Point Arbor, Inc. Report a problem
    2/5/2021Price change$384,000+5.5%$267/sqft
    Source: Point Arbor, Inc. Report a problem
    11/14/2020Listed for sale$364,000$253/sqft
    Source: Point Arbor, Inc. Report a problem

    Public tax history

    YearProperty taxesTax assessment
    2025$2,764 -24.1%$529,800 +16.9%
    2024$3,642 +15.3%$453,100
    2023$3,159 +428.3%$453,100 +587.6%
    2022$598 -4%$65,900
    2021$623 +29.7%$65,900 +41.4%
    2020$480 -5.1%$46,600
    2019$506 $46,600

    Find assessor info on the county website

    Neighborhood: 59901

    Nearby schools

    GreatSchools rating
    Sell for more on Zillow
    Get a Zillow Showcase℠ listing at no additional cost and you could sell for .
    $547,500
    2% more
    +$10,950
    With Zillow Showcase(estimated)
    $558,450