Better than new construction RANCH with NO backyard neighbors in Unit 5 schools! Countless improvements & upgrades are already taken care of for you... Luxury vinyl plank throughout all main living areas. Custom plantation shutters. Low maintenance professional landscaping, bushes & hardscaping with paved edging. Premium vinyl privacy fencing with transferable warranty! All appliances remain, including the washer/dryer (2022). IF those details weren't enough to impress...the open floor plan, cathedral ceilings, spacious family room, fantastic dining area and stunning kitchen will dazzle you! The beautiful kitchen showcases white shaker cabinetry, quartz counters, sleek subway tile backsplash, a substantial island, stainless appliances and a HUGE walk-in pantry! Three generously-sized bedrooms, including the primary suite which features an ensuite bath with 5 foot tiled shower and large walk-in closet. A second full bath offers a tub/shower and is shared by the additional bedrooms or accessible via the hallway. A full, unfinished basement provides the opportunity for unlimited storage or finishing with your flair....an egress window for an additional bedroom & rough-in for future full bath are already in place, if interested. The gorgeous backyard offers an extended covered patio to enjoy the peaceful, private, fenced backyard with NO backyard neighbors behind. 2-car garage with wifi capable overhead opener & door keypad. Home & Carpeting were just professionally cleaned. Prairieland, Parkside Jr High, NCHW. Don't miss this one!!
Contingent
$325,000
304 Bobwhite Way, Normal, IL 61761
3beds
2,906sqft
Single Family Residence
Built in 2021
8,276 Square Feet Lot
$-- Zestimate®
$112/sqft
$3/mo HOA
What's special
Three generously-sized bedroomsPeaceful private fenced backyardSubstantial islandSleek subway tile backsplashHuge walk-in pantrySpacious family roomOpen floor plan
- 20 days
- 1,236
- 92
Zillow last checked:
Listing updated:
Listed by:
Erica Epperson 309-275-2992,
Coldwell Banker Real Estate Group
Source: MRED as distributed by MLS GRID,MLS#: 12768986
Facts & features
Interior
Bedrooms & bathrooms
- Bedrooms: 3
- Bathrooms: 2
- Full bathrooms: 2
Rooms
- Room types: Pantry
Primary bedroom
- Features: Flooring (Carpet), Bathroom (Full, Lever/Easy to use faucets)
- Level: Main
- Area: 266 Square Feet
- Dimensions: 14X19
Bedroom 2
- Features: Flooring (Carpet)
- Level: Main
- Area: 165 Square Feet
- Dimensions: 11X15
Bedroom 3
- Features: Flooring (Carpet)
- Level: Main
- Area: 150 Square Feet
- Dimensions: 10X15
Dining room
- Features: Flooring (Luxury Vinyl)
- Level: Main
- Area: 150 Square Feet
- Dimensions: 15X10
Kitchen
- Features: Kitchen (Eating Area-Breakfast Bar, Island, Pantry-Walk-in, Breakfast Room, Pantry, SolidSurfaceCounter, Updated Kitchen), Flooring (Luxury Vinyl)
- Level: Main
- Area: 165 Square Feet
- Dimensions: 15X11
Laundry
- Features: Flooring (Luxury Vinyl)
- Level: Main
- Area: 48 Square Feet
- Dimensions: 8X6
Living room
- Features: Flooring (Luxury Vinyl), Window Treatments (Plantation Shutters)
- Level: Main
- Area: 285 Square Feet
- Dimensions: 15X19
Pantry
- Features: Flooring (Luxury Vinyl)
- Level: Main
- Area: 36 Square Feet
- Dimensions: 4X9
Heating
- Natural Gas, Forced Air
Cooling
- Central Air
Appliances
- Included: Range, Microwave, Dishwasher, Refrigerator, Washer, Dryer, Disposal, Stainless Steel Appliance(s)
- Laundry: Main Level
Features
- Vaulted Ceiling(s), 1st Floor Bedroom, 1st Floor Full Bath, Walk-In Closet(s), Open Floorplan, Dining Combo, Pantry, Quartz Counters
- Flooring: Carpet
- Windows: Window Treatments
- Basement: Unfinished,Bath/Stubbed,Egress Window,Storage Space,Full
Interior area
- Total structure area: 2,906
- Total interior livable area: 2,906 sqft
Video & virtual tour
Property
Parking
- Total spaces: 2
- Parking features: Concrete, Garage Door Opener, Yes, Garage Owned, Attached, Garage
- Attached garage spaces: 2
- Has uncovered spaces: Yes
Accessibility
- Accessibility features: No Disability Access
Features
- Stories: 1
- Fencing: Fenced
Lot
- Size: 8,276 Square Feet
- Dimensions: 68x123
- Features: Landscaped, Mature Trees, Backs to Open Grnd, Level
Details
- Parcel number: 1415430010
- Special conditions: None
- Other equipment: Ceiling Fan(s), Sump Pump, Radon Mitigation System
Construction
Type & style
- Home type: SingleFamily
- Architectural style: Ranch
- Property subtype: Single Family Residence
Materials
- Vinyl Siding
Condition
- New construction: No
- Year built: 2021
- Major remodel year: 2025
Utilities & green energy
- Electric: Circuit Breakers
- Sewer: Public Sewer
- Water: Public
Community & HOA
Community
- Features: Curbs, Sidewalks, Street Lights, Street Paved
- Security: Carbon Monoxide Detector(s)
- Subdivision: Pheasant Ridge
HOA
- Has HOA: Yes
- Services included: Other
- HOA fee: $40 annually
Location
- Region: Normal
Financial & listing details
- Price per square foot: $112/sqft
- Tax assessed value: $300,645
- Annual tax amount: $7,318
- Date on market: 9/26/2026
- Ownership: Fee Simple
Estimated market value
Not available
Estimated sales range
Not available
Not available
Price history
| Date | Event | Price |
|---|---|---|
| 11/14/2022 | Sold | $296,000+0.4%$102/sqft |
Source:  MRED as distributed by MLS GRID #11649054 Report a problem MRED as distributed by MLS GRID #11649054 Report a problem | ||
| 10/12/2022 | Contingent | $294,900$101/sqft |
Source: MRED as distributed by MLS GRID #11649054 Report a problem | ||
| 10/10/2022 | Listed for sale | $294,9000%$101/sqft |
Source: MRED as distributed by MLS GRID #11649054 Report a problem | ||
| 8/22/2022 | Sold | $295,000+5.4%$102/sqft |
Source: MRED as distributed by MLS GRID #11461574 Report a problem | ||
| 7/21/2022 | Contingent | $280,000$96/sqft |
Source: MRED as distributed by MLS GRID #11461574 Report a problem | ||
| 7/16/2022 | Listed for sale | $280,000+5.7%$96/sqft |
Source: MRED as distributed by MLS GRID #11461574 Report a problem | ||
| 8/16/2021 | Sold | $265,000$91/sqft |
Source: Public Record Report a problem | ||
| 4/2/2021 | Contingent | $265,000$91/sqft |
Source: MRED as distributed by MLS GRID #11039473 Report a problem | ||
| 4/1/2021 | Listed for sale | $265,000$91/sqft |
Source: MRED as distributed by MLS GRID #11039473 Report a problem | ||
Public tax history
| Year | Property taxes | Tax assessment |
|---|---|---|
| 2025 | $7,318 +5% | $100,215 +9.1% |
| 2024 | $6,968 +6.8% | $91,823 +11.7% |
| 2023 | $6,523 +14.8% | $82,220 +10.7% |
| 2022 | $5,684 +129.7% | $74,280 +151.7% |
| 2021 | $2,475 | $29,510 |
Find assessor info on the county website
Monthly payment
Est. payment
Payment breakdown
Explore the cost of this home by adjusting the details. Changes won't be saved.Climate risks
Neighborhood: 61761
Nearby schools
Schools provided by the listing agent
- Elementary: Prairieland Elementary
- Middle: Parkside Jr High
- High: Normal Community West High Schoo
- District: 5
Source: MRED as distributed by MLS GRID. This data may not be complete. We recommend contacting the local school district to confirm school assignments for this home.
Similar homes
- $289,0003 bd2 ba1.6k sqft403 Gambel Ct, Normal, IL 61761New
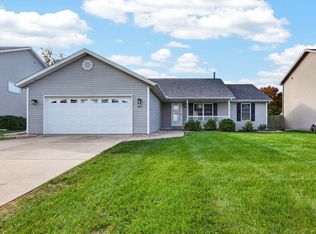 MLS ID #12786892, Ann Baugh, GRI, BHHS Central Illinois, REALTORS. MRED as distributed by MLS GRID
 - $292,5004 bd3 ba2.4k sqft104 Suelynn Dr, Normal, IL 61761Price Change
 MLS ID #12712637, Keith Troutman, GRI, BHHS Central Illinois, REALTORS. MRED as distributed by MLS GRID
 - $450,0004 bd4 ba2.5k sqft307 Northridge Cc Ests, Normal, IL 61761Active
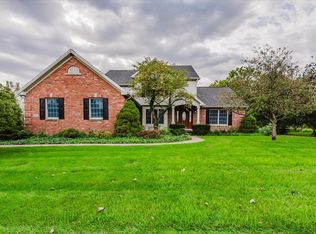 MLS ID #12782635, Phillip Hoffmann, Keller Williams Revolution. MRED as distributed by MLS GRID
 - $259,9002 bd1 ba2.5k sqft211 Gregory St, Normal, IL 61761New
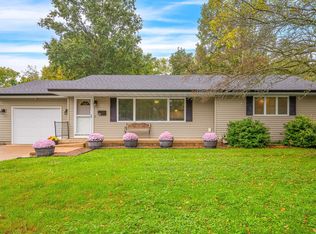 MLS ID #12787134, Josephine Hundman, Coldwell Banker Real Estate Group. MRED as distributed by MLS GRID
