Skip main navigation
Sold for $6,095,000
  • $6,095,000

    304 Brookside Road, Darien, CT 06820

    6beds
    7,344sqft
    Single Family Residence
    Built in 2014
    2.29 Acres Lot
    $6,036,000 Zestimate®
    $830/sqft
    $29,304 Estimated rent

    Home value

    $6,036,000

    $5.73M - $6.34M

    $29,304/mo

    Zestimate® history
    Loading
    Loading...

    Owner options

    List your home for rent

    $29,304/mo

    Rent Zestimate®

    Find your next renter with Zillow Rental Manager. Plus, with online applications, you can quickly screen prospective tenants – for free.

    Learn more

    $29,304/mo

    Rent Zestimate®

    Refinance and save

    $34,651/mo

    Est. payment

    Refinancing to a lower rate could help reduce your monthly payments and save thousands over the life of the loan.

    See today's rates

    $34,651/mo

    Est. payment

    Explore your selling options

    Work with a Zillow partner agent

    Leverage their expertise and Zillow's premium Showcase listings to get your home seen by more buyers.

    Get started

    List with your own agent

    Get your home in front of millions of buyers by listing it on Zillow.

    Learn how to do it

    Sell it yourself

    Take full control of how buyers see your home on Zillow by listing For Sale by Owner (FSBO).

    List your home

    What's special


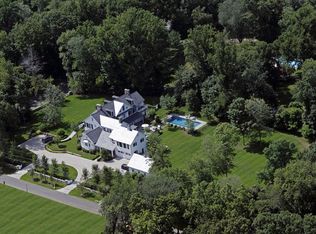
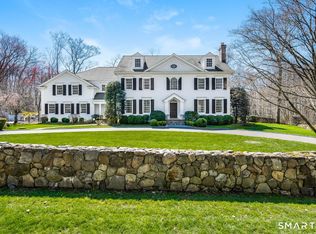
    Architecturally stunning six-bedroom Colonial graces 2.29 level acres designed for resort-style living with pool, pool house, outdoor shower, stone terrace with kitchen & garden masterfully built in 2014. Beautifully appointed 6,117 sq ft interior brimming with exquisite details including high coffered ceilings, transom topped doorways & box molding. Striking double height foyer introduces ideal floor plan, perfect for everyday living & entertaining, anchored by chef's marble-clad kitchen which opens to large family room with fireplace flanked by doors to magnificent screened porch with industrial grade heaters & fireplace. Elegant dining room with fully equipped butler's pantry, stylish living room & office both with fireplaces, mudroom & two powder rooms round out this level. Sumptuous primary suite with fireplace, his/her walk-in closets, deluxe bath with radiant heated floors; two en-suite bedrooms, two bedrooms with Jack/Jill bath, homework area, laundry room comprise 2nd floor. Generous lower-level boasts media room with projector, game room, wine room with wine refrigerator, bedroom, full bath & generator. Unfinished top floor features ample storage & unlimited potential. Outdoor Kalamazoo gourmet kitchen is fitted with grill, pizza oven, smoker & kegerators. Incredible pool house (add'l 860 sq ft) includes custom kitchenette, half bath with outdoor shower & loft. Ideally located on professionally landscaped, private lot with fenced-in yard near all Darien offers. Basement add'l 1,227 sq ft.

    Zillow last checked:

    Listing updated:

    Listed by:

    Deb Hidy (203)505-8200,

    Houlihan Lawrence 203-655-8238,

    Spencer Sodokoff 203-257-4870,

    Houlihan Lawrence

    Bought with:

    Anne H. Krieger, RES.0770193

    William Pitt Sotheby's Int'l

    Source: Smart MLS,MLS#: 24158797MLS Logo

    Facts & features

    Interior

    Bedrooms & bathrooms
    • Bedrooms: 6
    • Bathrooms: 8
    • Full bathrooms: 5
    • 1/2 bathrooms: 3
    Rooms
    • Room types: Laundry
    Primary bedroom
    • Features: High Ceilings, Dressing Room, Fireplace, Full Bath, Walk-In Closet(s)
    • Level: Upper
    • Area: 270 Square Feet
    • Dimensions: 15 x 18
    Bedroom
    • Features: High Ceilings, Full Bath, Walk-In Closet(s)
    • Level: Upper
    • Area: 168 Square Feet
    • Dimensions: 12 x 14
    Bedroom
    • Features: High Ceilings, Full Bath, Walk-In Closet(s)
    • Level: Upper
    • Area: 180 Square Feet
    • Dimensions: 15 x 12
    Bedroom
    • Features: High Ceilings, Jack & Jill Bath, Walk-In Closet(s)
    • Level: Upper
    • Area: 210 Square Feet
    • Dimensions: 14 x 15
    Bedroom
    • Features: High Ceilings, Jack & Jill Bath, Walk-In Closet(s)
    • Level: Upper
    • Area: 169 Square Feet
    • Dimensions: 13 x 13
    Bedroom
    • Features: Full Bath
    • Level: Lower
    • Area: 154 Square Feet
    • Dimensions: 11 x 14
    Dining room
    • Features: High Ceilings, Wet Bar
    • Level: Main
    • Area: 205.86 Square Feet
    • Dimensions: 14.1 x 14.6
    Family room
    • Features: High Ceilings, Fireplace, Sliders
    • Level: Main
    • Area: 588 Square Feet
    • Dimensions: 28 x 21
    Kitchen
    • Features: High Ceilings, Dining Area, Kitchen Island, Pantry
    • Level: Main
    • Area: 320 Square Feet
    • Dimensions: 20 x 16
    Living room
    • Features: High Ceilings, Fireplace
    • Level: Main
    • Area: 255 Square Feet
    • Dimensions: 15 x 17
    Office
    • Features: High Ceilings, Built-in Features, Fireplace, Sliders
    • Level: Main
    • Area: 266 Square Feet
    • Dimensions: 19 x 14
    Rec play room
    • Features: Entertainment Center
    • Level: Lower
    • Area: 420 Square Feet
    • Dimensions: 20 x 21
    Heating
    • Forced Air, Propane
    Cooling
    • Central Air
    Appliances
    • Included: Oven/Range, Oven, Microwave, Refrigerator, Freezer, Dishwasher, Washer, Dryer, Water Heater, Tankless Water Heater
    • Laundry: Upper Level, Mud Room
    Features
    • Sound System, Entrance Foyer
    • Doors: French Doors
    • Basement: Full,Partially Finished
    • Attic: Walk-up
    • Number of fireplaces: 5
    Interior area
    • Total structure area: 7,344
    • Total interior livable area: 7,344 sqft
    • Finished area above ground: 6,117
    • Finished area below ground: 1,227

    Property

    Parking
    • Total spaces: 3
    • Parking features: Attached
    • Attached garage spaces: 3
    Features
    • Patio & porch: Screened, Patio, Porch
    • Exterior features: Rain Gutters, Outdoor Grill, Garden, Underground Sprinkler
    • Has private pool: Yes
    • Pool features: Gunite, Heated, Pool/Spa Combo, In Ground
    • Spa features: Heated
    • Fencing: Full
    • Waterfront features: Beach Access
    Lot
    • Size: 2.29 Acres
    • Features: Secluded, Corner Lot, Level, Cul-De-Sac, Landscaped
    Details
    • Additional structures: Guest House, Pool House
    • Parcel number: 102995
    • Zoning: R2

    Construction

    Type & style
    • Home type: SingleFamily
    • Architectural style: Colonial
    • Property subtype: Single Family Residence
    Materials
    • Shingle Siding, Wood Siding
    • Foundation: Concrete Perimeter
    • Roof: Wood
    Condition
    • New construction: No
    • Year built: 2014

    Utilities & green energy

    • Sewer: Septic Tank
    • Water: Well

    Community & HOA

    Community
    • Security: Security System
    HOA
    • Has HOA: Yes
    • Services included: Snow Removal, Road Maintenance
    • HOA fee: $300 annually
    Location
    • Region: Darien

    Financial & listing details

    • Price per square foot: $830/sqft
    • Tax assessed value: $3,263,120
    • Annual tax amount: $50,513
    • Date on market: 3/12/2026
    • Exclusions: Chandelier 2nd floor top of back stairs, hanging light fixture in office, sconces in LR, DR hanging light fixture

    Price history

    DateEventPrice
    7/16/2026Sold$6,095,000-4.7%$830/sqft
    Source: Smart MLS #24158797 Report a problem
    6/3/2026Pending sale$6,395,000$871/sqft
    Source: Smart MLS #24158797 Report a problem
    4/30/2026Price change$6,395,000-7.3%$871/sqft
    Source: Smart MLS #24158797 Report a problem
    3/16/2026Listed for sale$6,895,000+69.2%$939/sqft
    Source: Smart MLS #24158797 Report a problem
    12/21/2015Sold$4,075,000-2.9%$555/sqft
    Source: Smart MLS #99119258 Report a problem
    9/10/2015Listed for sale$4,195,000+117.9%$571/sqft
    Source: Halstead Property #30920 Report a problem
    7/8/2013Sold$1,925,000+11.6%$262/sqft
    Source: Smart MLS #99021664 Report a problem
    4/3/2013Listed for sale$1,725,000+271%$235/sqft
    Source: William Pitt Sotheby's International Realty #99021664 Report a problem
    2/20/1991Sold$465,000$63/sqft
    Source: Public Record Report a problem

    Public tax history

    YearProperty taxesTax assessment
    2025$50,513 +5.4%$3,263,120
    2024$47,935 +12.3%$3,263,120 +34.6%
    2023$42,702 +2.2%$2,424,870
    2022$41,781 +12.9%$2,424,870 +10.3%
    2021$37,021 +2.9%$2,198,420
    2020$35,966 +2.8%$2,198,420 +3.5%
    2019$34,994 -12.6%$2,124,710 -14.7%
    2018$40,052 -0.5%$2,490,810
    2017$40,251 +2.5%$2,490,810
    2016$39,280 +2.7%$2,490,810
    2015$38,234 +187.6%$2,490,810 +181.2%
    2014$13,295 -39.1%$885,710 -46.6%
    2013$21,830 +3.9%$1,657,530
    2012$21,017 +3.9%$1,657,530
    2011$20,222 +3.9%$1,657,530
    2010$19,459 +3.3%$1,657,530
    2009$18,846 +9.8%$1,657,530 +40.5%
    2008$17,168 +4.9%$1,179,920
    2007$16,365 +3.5%$1,179,920
    2006$15,811 -28%$1,179,920 -30%
    2005$21,947 +55.7%$1,685,600 +42.9%
    2004$14,100 +26.9%$1,179,920 +38.7%
    2003$11,107 -6.8%$850,430
    2001$11,923 +7.3%$850,430 -30%
    2000$11,107 +15.7%$1,214,900 +124.3%
    1999$9,598 $541,630
    Find assessor info on the county website

    Neighborhood: 06820

    Nearby schools

    GreatSchools rating
    Schools provided by the listing agent
    • Elementary: Ox Ridge
    • Middle: Middlesex
    • High: Darien

    Source: Smart MLS. This data may not be complete. We recommend contacting the local school district to confirm school assignments for this home.

    Sell for more on Zillow
    Get a Zillow Showcase℠ listing at no additional cost and you could sell for .
    $6,036,000
    2% more
    +$120K
    With Zillow Showcase(estimated)
    $6,156,720