Exceptional Home in Desirable Buckeye Ridge Subdivision – Built for Entertaining!
Welcome to this 3-bedroom, 2-bath home with exceptional comfort, quality, storage and entertainment space.
The open-concept living area features 9’ and 10’ ceilings, new flooring and a natural gas fireplace. The kitchen offers custom cabinetry, quartz countertops, two large pantries, an island with built-in microwave, Thermador commercial 6-burner gas cooktop and electric double oven. A dedicated office, laundry room and abundant storage add functionality.
The oversized primary suite offers a sitting area and a custom walk-in closet. The primary bath features an oversized soaking tub with TV, large walk-in shower with bench, custom cabinetry, quartz countertops, toilet and bidet. Both additional bedrooms have walk-in closets.
The game and billiard room features a wet bar with custom cabinetry, quartz countertops, stainless sink, refrigerator and Scotsman Sonic ice maker. French doors open to a covered patio with hookups for a natural gas outdoor kitchen.
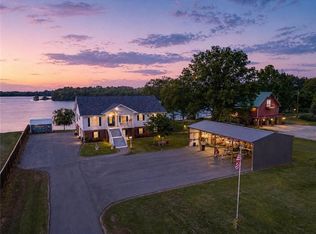
The backyard retreat features a heated and cooled saltwater pool with slide, expansive concrete entertaining area, 12’ x 24’ metal pavilion, 12’ x 18’ cedar pergola and enclosed outdoor shower.
A 50’ x 40’ storage building includes a 40’ x 30’ enclosed section and large 10’ and 12’ metal doors. The fenced yard offers raised garden beds, wide access gates and additional concrete parking.
Additional amenities include: oversized double garage, 20 KW Generac whole-house generator, commercial tankless water heater, 10 KW grid-tied solar system, security system, wired internet, and two variable-speed Trane HVAC systems installed 2020 and 2021 with transferable warranties.
Situated on 1 acre, this distinctive Buckeye Ridge property combines spacious living, extensive custom features, and exceptional indoor-outdoor amenities. A home truly built for comfortable everyday living and entertaining. Schedule your private tour today!
Active
Price cut: $10.1K (10/20)
$609,900
304 Buckeye Ridge Loop, Deville, LA 71328
3beds
3,091sqft
Single Family Residence
Built in 2015
1 Acres Lot
$593,400 Zestimate®
$197/sqft
$-- HOA
What's special
Fenced yardRaised garden bedsOversized primary suiteWide access gatesEnclosed outdoor showerDedicated officeOversized double garage
- 49 days
- 228
- 12
Zillow last checked:
Listing updated:
Listed by:
Charmian Brister,
RITCHIE REAL ESTATE 318-449-8919
Source: GCLRA,MLS#: 2575290Originating MLS: Greater Central Louisiana REALTORS Association
Facts & features
Interior
Bedrooms & bathrooms
- Bedrooms: 3
- Bathrooms: 2
- Full bathrooms: 2
Primary bedroom
- Description: Flooring: Plank,Simulated Wood
- Level: Lower
- Dimensions: 13.1 x 20.7
Bedroom
- Description: Flooring: Plank,Simulated Wood
- Level: Lower
- Dimensions: 11.6 x 12.6
Bedroom
- Description: Flooring: Plank,Simulated Wood
- Level: Lower
- Dimensions: 11.7 x 12.5
Primary bathroom
- Description: Flooring: Tile
- Level: Lower
- Dimensions: 16.6 x 8.5
Dining room
- Description: Flooring: Tile
- Level: Lower
- Dimensions: 12.3 x 12.4
Kitchen
- Description: Flooring: Tile
- Level: Lower
- Dimensions: 16.8 x 12.3
Living room
- Description: Flooring: Tile
- Level: Lower
- Dimensions: 18 x 27.5
Heating
- Gas
Cooling
- Central Air, 2 Units
Features
- High Speed Internet, Pantry, Stone Counters, Stainless Steel Appliances
- Windows: Screens
- Has fireplace: Yes
- Fireplace features: Gas
Interior area
- Total structure area: 4,280
- Total interior livable area: 3,091 sqft
Property
Parking
- Total spaces: 2
- Parking features: Garage, Two Spaces, Boat, Garage Door Opener, RV Access/Parking
- Has garage: Yes
Features
- Levels: One
- Stories: 1
- Patio & porch: Concrete, Covered, Porch
- Exterior features: Fence, Irrigation Sprinklers, Outdoor Shower, Porch
- Pool features: Heated, Salt Water
Lot
- Size: 1 Acres
- Dimensions: 170.39 x 210.85 x 187.66 x 232.53
- Features: Corner Lot, Outside City Limits, Rectangular Lot
Details
- Additional structures: Other, Shed(s)
- Parcel number: 1130135917
- Special conditions: None
Construction
Type & style
- Home type: SingleFamily
- Architectural style: Traditional
- Property subtype: Single Family Residence
Materials
- Brick, Synthetic Stucco, Vinyl Siding
- Foundation: Slab
- Roof: Shingle
Condition
- Excellent
- Year built: 2015
Utilities & green energy
- Electric: Generator
- Sewer: Treatment Plant
- Water: Public
Green energy
- Energy efficient items: HVAC, Insulation, Water Heater, Windows
Community & HOA
Community
- Security: Security System
HOA
- Has HOA: No
Location
- Region: Deville
Financial & listing details
- Price per square foot: $197/sqft
- Tax assessed value: $362,000
- Annual tax amount: $4,221
- Date on market: 9/3/2026
- Listing agreement: Exclusive Right To Sell
Estimated market value
$593,400
$564,000 - $623,000
$2,146/mo
Price history
| Date | Event | Price |
|---|---|---|
| 10/20/2026 | Price change | $609,900-1.6%$197/sqft |
Source: GCLRA #2575290 Report a problem | ||
| 9/3/2026 | Listed for sale | $620,000$201/sqft |
Source: GCLRA #2575290 Report a problem | ||
| 4/7/2014 | Sold | -- |
Source: Public Record Report a problem | ||
Public tax history
| Year | Property taxes | Tax assessment |
|---|---|---|
| 2025 | $4,221 +1.1% | $36,200 |
| 2024 | $4,176 -1.3% | $36,200 |
| 2023 | $4,230 -0.4% | $36,200 |
| 2022 | $4,246 +0.9% | $36,200 |
| 2021 | $4,209 -14% | $36,200 |
| 2020 | $4,896 +6.4% | $36,200 +5.8% |
| 2019 | $4,603 -5.8% | $34,200 |
| 2018 | $4,884 -3.4% | $34,200 |
| 2017 | $5,055 -2.6% | $34,200 |
| 2016 | $5,192 +846.4% | $34,200 +852.6% |
| 2015 | $549 | $3,590 |
| 2014 | $549 +52% | $3,590 +63.2% |
| 2013 | $361 -0.5% | $2,200 |
| 2012 | $363 -18.5% | $2,200 -18.8% |
| 2011 | $445 | $2,710 |
Find assessor info on the county website
Monthly payment
Est. payment
Payment breakdown
Explore the cost of this home by adjusting the details. Changes won't be saved.Climate risks
Neighborhood: 71328
Nearby schools
Schools provided by the listing agent
- Elementary: Buckeye Elem.
- High: Buckeye High
Source: GCLRA. This data may not be complete. We recommend contacting the local school district to confirm school assignments for this home.
- $324,500-- bd-- ba1.9k sqft306 Buckeye Ridge Loop, Deville, LA 71328Off Market
- $285,000-- bd-- ba1.8k sqft302 Buckeye Ridge Loop, Deville, LA 71328Off Market
- $303,8004 bd2 ba1.8k sqft300 Buckeye Ridge Loop, Deville, LA 71328Off Market
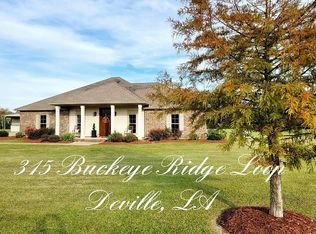
- $377,4003 bd3 ba2k sqft315 Buckeye Ridge Loop, Deville, LA 71328Off Market
Similar homes
- $350,0003 bd3 ba2.2k sqft595 Nation Rd, Deville, LA 71328For Sale
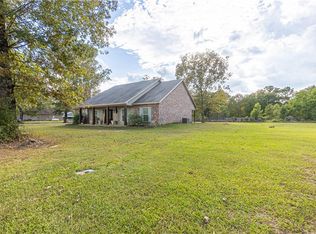 MLS ID #2574006, Chasity Hayes, CALL THE KELONES REALTY. GCLRA
 - $426,8004 bd2 ba2k sqft7259 Deville Estates Dr, Deville, LA 71328New Construction

 MLS ID #2500006696, Robert A Burke, Keller Williams Realty Acadiana. RAA
 - $432,9004 bd3 ba2k sqft7265 Deville Estates Dr, Deville, LA 71328New Construction
 MLS ID #2500006697, Robert A Burke, Keller Williams Realty Acadiana. RAA
 - $670,0004 bd3 ba3.3k sqft1156 Palmer Chapel Rd, Pineville, LA 71360For Sale
 MLS ID #2554932, Debbie Goynes, Service First Realty. GCLRA
 - $689,4004 bd4 ba2.8k sqft7325 E 28 Louisiana Hwy, Pineville, LA 71360New ConstructionMLS ID #2600003342, Robert A Burke, Keller Williams Realty Acadiana. RAA
