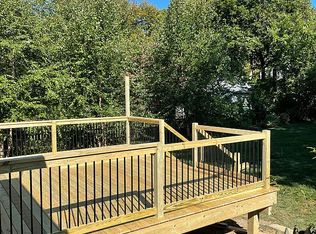
Some houses simply make an impression, but this is the rare house you have dreamed of and searched for that will capture your heart from the moment you arrive. Tucked away in one of Historic Cedarcroft’s most enchanting settings, this architecturally reimagined and exceptionally renovated four bedroom, two full and two half bath home with a two car garage pairs the grace and character of its historic architecture with a stylish, sophisticated, professionally appointed interior designed to exceed the expectations of today’s most discerning buyer. From the moment you arrive, the home strikes that rare balance of timeless character and sophisticated design. The covered entry and welcoming foyer reveal an incredibly spacious home and a floor plan thoughtfully designed for both everyday living and entertaining, where every detail feels considered, collected, and quietly sophisticated. The gracious living room is centered around a wood burning fireplace and opens to the sunroom/den, an irresistible space for morning coffee, afternoon reading, or simply relaxing. The generously proportioned dining room flows seamlessly into the stunning, state of the art chef’s kitchen, with thoughtfully designed cabinetry, quartz countertops, top of the line appliances, a spacious peninsula, and a dedicated coffee/bar area with built in beverage refrigeration. The newly created main level primary suite is a retreat unto itself, featuring a glass enclosed shower, double vanity, and impeccable finishes throughout. A brand new powder room with a clever pocket door is just down the hall. Upstairs, three generously sized bedrooms are complemented by a completely renovated, stylish new full bath and ample, easily accessible storage. The finished lower level offers a terrific recreation/family room, laundry room, powder room, spacious mechanical and utility room, and convenient walk up access to the backyard. The renovations extend well beyond cosmetics, including new flooring and refinished hardwoods throughout the first floor, as well as new zoned HVAC systems. Yet, there is more... the exterior of the residence features a spacious private driveway, a two car detached garage with additional storage, a professionally landscaped and remarkably private outdoor area that evokes all the romance of a hidden garden at a favorite country inn. Mature plantings, manicured lawn and intimate outdoor spaces create a blissful setting suited to morning coffee, or an evening that somehow stretches much later than planned. Impeccably designed and wonderfully livable, this is the rare house that manages to feel both polished and personal. It has the architecture, craftsmanship, finishes, and setting, all seamlessly blended to create that elusive quality that will make you fall in love from the moment you arrive.
Pending
$889,000
304 Cedarcroft Rd, Baltimore, MD 21212
4beds
2,891sqft
Single Family Residence
Built in 1952
0.28 Acres Lot
$901,600 Zestimate®
$308/sqft
$8/mo HOA
What's special
Manicured lawnImpeccable finishes throughoutSpacious private drivewayAmple easily accessible storageDouble vanityThoughtfully designed cabinetryGlass enclosed shower
- 15 days
- 852
- 67
Likely to sell faster than
Zillow last checked:
Listing updated:
Listed by:
Noah Mumaw 410-409-1791,
Monument Sotheby's International Realty 4437087074
Source: Bright MLS,MLS#: MDBA2228594
Facts & features
Interior
Bedrooms & bathrooms
- Bedrooms: 4
- Bathrooms: 4
- Full bathrooms: 2
- 1/2 bathrooms: 2
- Main level bathrooms: 2
- Main level bedrooms: 1
Rooms
- Room types: Living Room, Dining Room, Primary Bedroom, Bedroom 2, Bedroom 3, Bedroom 4, Kitchen, Basement, Foyer, Sun/Florida Room, Laundry, Recreation Room, Attic
Primary bedroom
- Features: Flooring - Wood
- Level: Main
- Area: 182 Square Feet
- Dimensions: 14 X 13
Bedroom 2
- Features: Flooring - HardWood
- Level: Upper
- Area: 345 Square Feet
- Dimensions: 15 X 23
Bedroom 3
- Features: Flooring - HardWood
- Level: Upper
- Area: 225 Square Feet
- Dimensions: 15 X 15
Bedroom 4
- Features: Flooring - HardWood
- Level: Upper
- Area: 132 Square Feet
- Dimensions: 12 X 11
Other
- Features: Flooring - Wood
- Level: Upper
- Area: 275 Square Feet
- Dimensions: 11 X 25
Basement
- Level: Lower
- Area: 504 Square Feet
- Dimensions: 14 X 36
Dining room
- Features: Built-in Features, Flooring - Wood
- Level: Main
- Area: 165 Square Feet
- Dimensions: 11 X 15
Foyer
- Features: Flooring - HardWood
- Level: Main
- Area: 96 Square Feet
- Dimensions: 6 X 16
Kitchen
- Features: Flooring - Wood, Kitchen - Gas Cooking, Eat-in Kitchen, Countertop(s) - Quartz, Breakfast Bar
- Level: Main
- Area: 242 Square Feet
- Dimensions: 11 X 22
Laundry
- Level: Lower
- Area: 161 Square Feet
- Dimensions: 7 X 23
Living room
- Features: Fireplace - Wood Burning, Flooring - HardWood, Built-in Features
- Level: Main
- Area: 390 Square Feet
- Dimensions: 15 X 26
Recreation room
- Features: Flooring - Carpet
- Level: Lower
- Area: 528 Square Feet
- Dimensions: 22 X 24
Other
- Features: Flooring - Wood
- Level: Main
- Area: 180 Square Feet
- Dimensions: 9 X 20
Heating
- Forced Air, Natural Gas
Cooling
- Central Air, Zoned, Electric
Appliances
- Included: Gas Water Heater
- Laundry: In Basement, Laundry Room
Features
- Basement: Partially Finished,Walk-Out Access,Windows,Workshop
- Number of fireplaces: 1
- Fireplace features: Mantel(s)
Interior area
- Total structure area: 3,822
- Total interior livable area: 2,891 sqft
- Finished area above ground: 2,475
- Finished area below ground: 416
Property
Parking
- Total spaces: 2
- Parking features: Storage, Garage Faces Side, Detached, Driveway
- Garage spaces: 2
- Has uncovered spaces: Yes
Accessibility
- Accessibility features: None
Features
- Levels: Three
- Stories: 3
- Pool features: None
Lot
- Size: 0.28 Acres
Details
- Additional structures: Above Grade, Below Grade
- Parcel number: 0327665081 012
- Zoning: R-1-E
- Special conditions: Standard
Construction
Type & style
- Home type: SingleFamily
- Architectural style: Traditional
- Property subtype: Single Family Residence
Materials
- Stucco
- Foundation: Other
- Roof: Slate
Condition
- New construction: No
- Year built: 1952
Utilities & green energy
- Sewer: Public Sewer
- Water: Public
Community & HOA
Community
- Subdivision: Cedarcroft Historic District
HOA
- Has HOA: Yes
- HOA fee: $95 annually
- HOA name: HISTORIC CEDARCROFT
Location
- Region: Baltimore
- Municipality: Baltimore City
Financial & listing details
- Price per square foot: $308/sqft
- Tax assessed value: $491,600
- Annual tax amount: $11,295
- Date on market: 9/17/2026
- Listing agreement: Exclusive Right To Sell
- Ownership: Fee Simple
Estimated market value
$901,600
$857,000 - $947,000
$3,114/mo
Price history
| Date | Event | Price |
|---|---|---|
| 9/18/2026 | Pending sale | $889,000$308/sqft |
Source:  Bright MLS #MDBA2228594 Report a problem Bright MLS #MDBA2228594 Report a problem | ||
| 9/17/2026 | Listed for sale | $889,000+81.1%$308/sqft |
Source: Bright MLS #MDBA2228594 Report a problem | ||
| 6/17/2019 | Sold | $491,000$170/sqft |
Source: Public Record Report a problem | ||
| 4/10/2019 | Pending sale | $491,000+2.5%$170/sqft |
Source: Long & Foster Real Estate, Inc. #MDBA441210 Report a problem | ||
| 4/5/2019 | Listed for sale | $479,000+10.1%$166/sqft |
Source: Long & Foster Real Estate, Inc. #MDBA441210 Report a problem | ||
| 9/3/2011 | Sold | $435,000-9.2%$150/sqft |
Source: Public Record Report a problem | ||
| 5/8/2011 | Listing removed | $479,000$166/sqft |
Source: Long & Foster Real Estate, Inc - Timonium Report a problem | ||
| 1/21/2011 | Listed for sale | $479,000$166/sqft |
Source: Long & Foster Real Estate, Inc - Timonium Report a problem | ||
Public tax history
| Year | Property taxes | Tax assessment |
|---|---|---|
| 2025 | $11,295 +2.8% | $478,600 +2.8% |
| 2024 | $10,988 +5.3% | $465,600 +5.3% |
| 2023 | $10,435 +5.6% | $442,167 -5% |
| 2022 | $9,882 +5.9% | $465,600 +17.8% |
| 2021 | $9,329 +2.8% | $395,300 +2.8% |
| 2020 | $9,071 +2.9% | $384,367 -2.8% |
| 2019 | $8,813 +3% | $395,300 +9% |
| 2018 | $8,555 | $362,500 |
| 2017 | $8,555 +30.3% | $362,500 |
| 2016 | $6,567 | $362,500 -13.5% |
| 2015 | $6,567 | $419,300 |
| 2014 | $6,567 | $419,300 |
| 2013 | -- | $419,300 -10.6% |
| 2012 | -- | $469,000 |
| 2011 | -- | $469,000 |
| 2010 | -- | $469,000 -4.2% |
| 2009 | -- | $489,750 +20.8% |
| 2008 | -- | $405,340 +23% |
| 2007 | -- | $329,463 +39.3% |
| 2006 | -- | $236,520 +2.8% |
| 2005 | -- | $230,080 +2.9% |
| 2004 | -- | $223,640 +3% |
| 2003 | -- | $217,200 +6.6% |
| 2002 | -- | $203,720 +7.1% |
| 2001 | -- | $190,240 |
Find assessor info on the county website
Monthly payment
Est. payment
Payment breakdown
Explore the cost of this home by adjusting the details. Changes won't be saved.Climate risks
Neighborhood: Cedarcroft
Nearby schools
Schools provided by the listing agent
- District: Baltimore City Public Schools
Source: Bright MLS. This data may not be complete. We recommend contacting the local school district to confirm school assignments for this home.
Similar homes
- $850,0003 bd4 ba2.9k sqft5508 N Charles St, Baltimore, MD 21210For Sale
 MLS ID #MDBA2228942, Ashley Osineme, Samson Properties. Bright MLS
 - $764,9993 bd4 ba3.7k sqft10 W Lake Ave, Baltimore, MD 21210For Sale
 MLS ID #MDBA2229188, Dylan Maddox, Kelly and Co Realty, LLC. Bright MLS
 - $450,0004 bd2 ba2.2k sqft227 Hopkins Rd, Baltimore, MD 21212For Sale
 MLS ID #MDBC2177386, Mary Fitzgerald, Cummings & Co. Realtors. Bright MLS
 - $625,0003 bd3 ba1.8k sqft322 Saint Dunstans Rd, Baltimore, MD 21212For Sale
 MLS ID #MDBA2216444, Don Bunuan, Compass. Bright MLS
 - $1,050,0004 bd5 ba3.7k sqft1410 Malvern Ave, Baltimore, MD 21204For SaleMLS ID #MDBC2175350, Alisa Goldsmith, Hubble Bisbee Christie's International Real Estate. Bright MLS
- $925,0004 bd4 ba3.1k sqft814 Edgewood Rd, Baltimore, MD 21286For SaleMLS ID #MDBC2164986, Kelly Sipes, Cummings & Co. Realtors. Bright MLS
- $849,9004 bd4 ba3.7k sqft6 Timberwood Ct, Cockeysville, MD 21030For SaleMLS ID #MDBC2177382, Jackie Nicoll, Long & Foster Real Estate, Inc.. Bright MLS
- $795,0004 bd3 ba3.6k sqft4003 Milldale Ct, Phoenix, MD 21131For SaleMLS ID #MDBC2176056, James Weiskerger, Next Step Realty. Bright MLS
- $599,9993 bd3 ba2.1k sqft106 W Northern Pkwy, Baltimore, MD 21210For SaleMLS ID #MDBA2223124, Anisha Berkley, Cummings & Co. Realtors. Bright MLS
- $499,9004 bd3 ba2.5k sqft5728 Clover Rd, Baltimore, MD 21215For SaleMLS ID #MDBA2232168, Jamie Koehler, Cummings & Co. Realtors. Bright MLS
- $849,9004 bd3 ba3k sqft8200 Tyson Rd, Ellicott City, MD 21043For SaleMLS ID #MDHW2073128, Un McAdory, Realty 1 Maryland, LLC. Bright MLS
- $649,9003 bd3 ba1.8k sqft1110 Bellemore Rd, Baltimore, MD 21210For SaleMLS ID #MDBA2227158, Jeffrey Mohler, Mohler and Gary Realtors LLC. Bright MLS
- $799,0005 bd4 ba3.5k sqft13712 Manda Mill Ln, Phoenix, MD 21131For SaleMLS ID #MDBC2175516, Al Walsh, O'Connell Walsh Real Estate. Bright MLS
- $999,0005 bd4 ba3.9k sqft1600 W Joppa Rd, Towson, MD 21204For SaleMLS ID #MDBC2168464, Brian DiNardo, Cummings & Co. Realtors. Bright MLS
- $799,0004 bd3 ba2.3k sqft5111 Marlo Austin Way, Ellicott City, MD 21043For SaleMLS ID #MDHW2072960, Gal Mesika, Keller Williams Capital Properties. Bright MLS
- $597,0003 bd3 ba1.7k sqft7313 Yorktowne Dr, Baltimore, MD 21204For SaleMLS ID #MDBC2175812, Noah Mumaw, Monument Sotheby's International Realty. Bright MLS
- $970,0005 bd5 ba3.8k sqft2318 Shaded Brook Dr, Owings Mills, MD 21117For SaleMLS ID #MDBC2165380, Alisa Goldsmith, Hubble Bisbee Christie's International Real Estate. Bright MLS
- $799,0005 bd4 ba3.4k sqft14615 Manor Rd, Phoenix, MD 21131For SaleMLS ID #MDBC2173976, Jessica Sidar, RE/MAX Realty Centre, Inc.. Bright MLS
- $625,0004 bd3 ba1.9k sqft3309 Olympia Ave, Baltimore, MD 21215For SaleMLS ID #MDBA2214858, Debbie Finkelstein, RE/MAX Premier Associates. Bright MLS
- $680,0004 bd3 ba3.3k sqft4208 Ravenhurst Cir, Glen Arm, MD 21057For SaleMLS ID #MDBC2174570, Joanne Hiss, Core Maryland Real Estate LLC. Bright MLS
