Originally built in the 1700s, a portion of this unique home was meticulously disassembled and relocated to its current location, where it was masterfully reconstructed and expanded upon with a complementary addition in 2002. Step inside and be greeted by the timeless elegance of the past, seamlessly integrated with contemporary amenities. The crown jewel of this estate is the stunning great room, added by the current owner in 2010. With soaring 13-foot ceilings and expansive windows, this grand space is an entertainer's delight. The professional gourmet kitchen is a chef's paradise, featuring granite countertops, a professional DCS dual fuel. Stove top is propane, ovens are electric, breakfast bar, and top-of-the-line appliances. French doors lead from the kitchen to a tranquil stone porch, perfect for al fresco dining, which then cascades down to an enormous stone patio. Outdoor entertaining reaches new heights with the well-appointed outdoor kitchen, complete with granite counters, a double sink, Hasty Bake charcoal grill, and double countertop burners. Gather around the stone, wood-burning fireplace with a built-in pizza oven, creating unforgettable culinary experiences under the stars. Cool off on hot summer days in the inviting in-ground pool, surrounded by a spacious deck area for lounging and sunbathing. The pool features a waterfall and waterslide, adding to the ambiance of luxury and relaxation. A stone walkway leads from the front of the house to the rear entertainment area, while a maintenance-free wrap-around porch with vinyl railings offers additional space for outdoor enjoyment. Dual-zoned HVAC system and a mini-split system in the great room ensure comfort year-round. The basement area, added during the expansion, awaits your personal touch and could easily be finished to suit your needs. A separate three-car garage with storage above provides ample space for vehicles and equipment. Inside the main house, discover three bedrooms, two full and one half baths, including a kitchen adjacent to the family room for added convenience. Every corner of this estate exudes warmth, character, and the promise of unforgettable gatherings with family and friends. Experience the epitome of luxury living and entertainment at this remarkable 44-acre estate, where history meets modern sophistication in perfect harmony.
Sold for $1,250,000
$1,250,000
304 Christopher Rd, Warwick, MD 21912
3beds
3,244sqft
Single Family Residence
Built in 2002
44.54 Acres Lot
$1,482,100 Zestimate®
$385/sqft
$4,523 Estimated rent
Home value
$1,482,100
$1.32M - $1.69M
$4,523/mo
Zestimate® history
Owner options
List your home for rent
$4,523/mo
Rent Zestimate®
Find your next renter with Zillow Rental Manager. Plus, with online applications, you can quickly screen prospective tenants – for free.
$4,523/mo
Rent Zestimate®
Refinance and save
$7,916/mo
Est. payment
Refinancing to a lower rate could help reduce your monthly payments and save thousands over the life of the loan.
$7,916/mo
Est. payment
Explore your selling options
Work with a Zillow partner agent
Leverage their expertise and Zillow's premium Showcase listings to get your home seen by more buyers.
Get startedList with your own agent
Get your home in front of millions of buyers by listing it on Zillow.
Learn how to do itSell it yourself
Take full control of how buyers see your home on Zillow by listing For Sale by Owner (FSBO).
List your homeWhat's special
Wood - burning fireplaceStone walkwayGrand spaceLuxury livingFrench doorsDouble sinkEnormous stone patio
Zillow last checked:
Listing updated:
Listed by:
Lisa Sparr 410-262-5871,
Coldwell Banker Realty,
Listing Team: The Sparr Team Of Coldwell Banker Realty
Bought with:
Lisa Sparr, 631904
Coldwell Banker Realty
Source: Bright MLS,MLS#: MDCC2012270
Facts & features
Interior
Bedrooms & bathrooms
- Bedrooms: 3
- Bathrooms: 5
- Full bathrooms: 3
- 1/2 bathrooms: 2
- Main level bathrooms: 3
Rooms
- Room types: Living Room, Dining Room, Primary Bedroom, Sitting Room, Bedroom 2, Bedroom 3, Kitchen, Family Room, Basement, Library, Foyer, Great Room, Laundry, Office, Primary Bathroom, Full Bath, Half Bath
Basement
- Area: 456
Heating
- Heat Pump, Electric
Cooling
- Ceiling Fan(s), Central Air, Zoned, Ductless, Electric
Appliances
- Included: Dishwasher, Dryer, Exhaust Fan, Microwave, Self Cleaning Oven, Refrigerator, Water Conditioner - Owned, Range Hood, Stainless Steel Appliance(s), Built-In Range, Range, Extra Refrigerator/Freezer, Indoor Grill, Instant Hot Water, Oven/Range - Gas, Washer, Tankless Water Heater, Water Treat System, Water Heater
- Laundry: Main Level, Washer/Dryer Hookups Only, Laundry Room
Features
- Attic, Family Room Off Kitchen, Kitchen - Gourmet, Kitchen - Country, Combination Kitchen/Living, Kitchen Island, Crown Molding, Double/Dual Staircase, Primary Bath(s), Floor Plan - Traditional, Exposed Beams, Formal/Separate Dining Room, Eat-in Kitchen, Recessed Lighting, Bathroom - Stall Shower, Bathroom - Tub Shower, 2nd Kitchen, Additional Stairway, Built-in Features, Ceiling Fan(s), Walk-In Closet(s), Upgraded Countertops, Sound System, Pantry, Open Floorplan, Dining Area, Beamed Ceilings, Dry Wall, Paneled Walls, Cathedral Ceiling(s), High Ceilings, Wood Walls
- Flooring: Hardwood, Slate, Ceramic Tile, Concrete, Wood
- Doors: Insulated, Sliding Glass, Storm Door(s), Six Panel
- Windows: Double Pane Windows, Insulated Windows, Wood Frames, Double Hung, Replacement, Vinyl Clad, Window Treatments, Skylight(s)
- Basement: Exterior Entry,Partially Finished,Concrete,Space For Rooms,Walk-Out Access,Sump Pump
- Number of fireplaces: 7
- Fireplace features: Mantel(s), Screen, Wood Burning, Brick, Stone
Interior area
- Total structure area: 3,700
- Total interior livable area: 3,244 sqft
- Finished area above ground: 3,244
- Finished area below ground: 0
Property
Parking
- Total spaces: 15
- Parking features: Garage Faces Front, Oversized, Storage, Circular Driveway, Gravel, Asphalt, Private, Driveway, Detached
- Garage spaces: 3
- Uncovered spaces: 12
- Details: Garage Sqft: 960
Accessibility
- Accessibility features: None
Features
- Levels: Three
- Stories: 3
- Patio & porch: Enclosed, Porch, Brick, Patio, Roof, Wrap Around
- Exterior features: Extensive Hardscape, Lighting, Flood Lights, Barbecue, Storage, Stone Retaining Walls, Water Falls
- Has private pool: Yes
- Pool features: Fenced, Filtered, In Ground, Vinyl, Private
- Has spa: Yes
- Spa features: Bath
- Fencing: Electric,Partial,Decorative
- Has view: Yes
- View description: Garden, Pasture, Pond, Trees/Woods
- Has water view: Yes
- Water view: Pond
Lot
- Size: 44.54 Acres
- Features: Irregular Lot, Pond, Rural, Secluded, Level, Cleared, Private, Wooded, Front Yard, Landscaped, Not In Development, Poolside, Rear Yard, SideYard(s), Subdivision Possible
Details
- Additional structures: Above Grade, Below Grade, Outbuilding
- Parcel number: 0801063189
- Zoning: SAR
- Special conditions: Standard
Construction
Type & style
- Home type: SingleFamily
- Architectural style: Colonial,Salt Box
- Property subtype: Single Family Residence
Materials
- Stone, Vinyl Siding
- Foundation: Slab, Permanent
- Roof: Asphalt,Metal
Condition
- Excellent
- New construction: No
- Year built: 2002
- Major remodel year: 2010
Utilities & green energy
- Electric: 220 Volts
- Sewer: On Site Septic
- Water: Well
- Utilities for property: Propane, Satellite Internet Service, Broadband
Community & HOA
Community
- Security: Carbon Monoxide Detector(s), Smoke Detector(s)
- Subdivision: Linden Manor
HOA
- Has HOA: No
Location
- Region: Warwick
Financial & listing details
- Price per square foot: $385/sqft
- Tax assessed value: $549,067
- Annual tax amount: $6,124
- Date on market: 5/3/2024
- Listing agreement: Exclusive Right To Sell
- Ownership: Fee Simple
- Road surface type: Black Top, Gravel
Price history
| Date | Event | Price |
|---|---|---|
| 10/25/2024 | Sold | $1,250,000$385/sqft |
Source: Public Record Report a problem | ||
| 6/26/2024 | Sold | $1,250,000$385/sqft |
Source:  Bright MLS #MDCC2012270 Report a problem Bright MLS #MDCC2012270 Report a problem | ||
| 5/9/2024 | Pending sale | $1,250,000$385/sqft |
Source: Bright MLS #MDCC2012270 Report a problem | ||
| 5/3/2024 | Listed for sale | $1,250,000+52.6%$385/sqft |
Source: Bright MLS #MDCC2012270 Report a problem | ||
| 8/1/2007 | Sold | $819,000+396.4%$252/sqft |
Source: Public Record Report a problem | ||
| 10/20/1999 | Sold | $165,000$51/sqft |
Source: Public Record Report a problem | ||
Public tax history
| Year | Property taxes | Tax assessment |
|---|---|---|
| 2026 | $9,145 +19.1% | $837,833 +20.3% |
| 2025 | $7,680 +26.5% | $696,267 +25.5% |
| 2024 | $6,071 +0.1% | $554,700 +1% |
| 2023 | $6,064 -0.9% | $549,067 -1% |
| 2022 | $6,121 -0.2% | $554,700 +3.1% |
| 2021 | $6,130 +4.6% | $537,800 +5.8% |
| 2020 | $5,862 +6.2% | $508,200 -5.5% |
| 2019 | $5,520 +6.6% | $537,800 +19.8% |
| 2018 | $5,179 -1.1% | $449,000 |
| 2017 | $5,239 +4.5% | $449,000 |
| 2016 | $5,014 -4% | $449,000 -4.1% |
| 2015 | $5,222 -0.8% | $468,100 |
| 2014 | $5,266 | $468,100 |
| 2013 | -- | $468,100 -7.6% |
| 2012 | -- | $506,700 |
| 2011 | -- | $506,700 |
| 2010 | -- | $506,700 -5.3% |
| 2009 | -- | $535,020 +14.8% |
| 2008 | -- | $466,186 +17.3% |
| 2007 | -- | $397,353 +21% |
| 2006 | -- | $328,520 +7.2% |
| 2005 | -- | $306,580 +7.7% |
| 2004 | -- | $284,640 +8.4% |
| 2003 | -- | $262,700 +4.4% |
| 2002 | -- | $251,516 |
Find assessor info on the county website
Neighborhood: 21912
Nearby homes
- $1,112,800-- bd2 ba2.2k sqft330 Christopher Rd, Warwick, MD 21912Off Market
- $988,500-- bd2 ba2.9k sqft386 Christopher Rd, Warwick, MD 21912Off Market
- $630,000-- bd1 ba1.8k sqft331 Worsell Manor Rd, Warwick, MD 21912Sold
- $870,0004 bd3 ba2.7k sqft355 Worsell Manor Rd, Warwick, MD 21912Sold
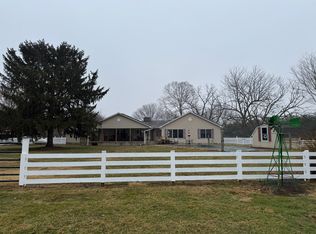
- $988,3004 bd4 ba4.3k sqft339 Worsell Manor Rd, Warwick, MD 21912Off Market
- $696,5004 bd4 ba2.9k sqft360 Christopher Rd, Warwick, MD 21912Off Market
- $1,115,500-- bd2 ba3.5k sqft494 Christopher Rd, Warwick, MD 21912Off Market
- $660,0003 bd2 ba1.8k sqft220 Christopher Rd, Warwick, MD 21912Off Market
Nearby schools
GreatSchools rating
- 7/10Cecilton Elementary SchoolGrades: PK-5Distance: 2.3 mi
- 8/10Bohemia Manor Middle SchoolGrades: 6-8Distance: 6.4 mi
- 5/10Bohemia Manor High SchoolGrades: 9-12Distance: 6.4 mi
Schools provided by the listing agent
- Elementary: Cecilton
- Middle: Bohemia Manor
- High: Bohemia Manor
- District: Cecil County Public Schools
Source: Bright MLS. This data may not be complete. We recommend contacting the local school district to confirm school assignments for this home.
Get a cash offer in 3 minutes
Find out how much your home could sell for in as little as 3 minutes with a no-obligation cash offer.
Estimated market value
$1,482,100
Get a cash offer in 3 minutes
Find out how much your home could sell for in as little as 3 minutes with a no-obligation cash offer.
Estimated market value
$1,482,100
- Maryland
- Cecil County
- Warwick
- 21912
- 304 Christopher Rd
