Rare opportunity to complete a comprehensive renovation of a stately Prairie-influenced residence on a prominent corner lot along one of Kenilworth's most picturesque, tree-lined streets. The home's interior has been substantially gutted, including the removal of most interior walls, the kitchen and finished bathrooms. The property is not currently habitable and is ready for the next owner to transform it into an extraordinary custom residence. The substantial four-level footprint provides tremendous flexibility and the potential to create five to seven bedrooms. The main level offers abundant space for a mudroom, den, office, expansive living room, and an open kitchen and dining area. Multiple rooms open to more than 600 square feet of raised patio space overlooking the sprawling side yard, an exceptional setting for entertaining and indoor-outdoor living. The second level has the scale to accommodate a luxurious primary suite with a sitting room, fireplace, private laundry and multiple walk-in closets, along with three additional bedrooms. Two rooms have access to a beautiful terrace overlooking the grounds. The upper level provides additional flexibility for a bedroom, office, studio, playroom or guest retreat. The spacious lower level offers high ceilings and the potential for a recreation room, fitness studio, laundry area, storage and an additional bedroom suite. Many of the home's most valuable architectural elements have been preserved, including original leaded-glass windows and much of the salvageable hardwood flooring. These timeless details provide a beautiful foundation for blending the home's historic character with a completely new, customized interior. A private side driveway leads to a newer three-plus-car garage with four access bays. The expansive bonus level above the garage offers additional potential for an office, art studio, playroom or guest quarters. With its distinctive architecture, substantial footprint, preserved original details and remarkable corner lot, 304 Cumnor Road presents a singular opportunity to create a dream home in the heart of Kenilworth just blocks from Joseph Sears School, New Trier High School, the beach and the Metra train. Please note: The property also has access to a secondary driveway along the right side of the home that is shared with the neighboring property.
Contingent
$1,850,000
304 Cumnor Rd, Kenilworth, IL 60043
5beds
--sqft
Single Family Residence
Built in 1911
0.4 Acres Lot
$-- Zestimate®
$--/sqft
$-- HOA
What's special
Original leaded-glass windowsRemarkable corner lotPreserved original detailsProminent corner lotPicturesque tree-lined streetsPrivate side drivewaySalvageable hardwood flooring
- --
- 104
- views
- 0
- saves
Zillow last checked:
Listing updated:
Listed by:
Carrie McCormick 312-961-4612,
@properties Christie's International Real Estate
Source: MRED as distributed by MLS GRID,MLS#: 12757168
Facts & features
Interior
Bedrooms & bathrooms
- Bedrooms: 5
- Bathrooms: 6
- Full bathrooms: 4
- 1/2 bathrooms: 2
Rooms
- Room types: Bedroom 5, Sun Room, Sitting Room, Foyer, Office, Recreation Room, Exercise Room, Deck
Primary bedroom
- Features: Flooring (Carpet), Bathroom (Full)
- Level: Second
- Area: 504 Square Feet
- Dimensions: 21X24
Bedroom 2
- Features: Flooring (Carpet)
- Level: Second
- Area: 176 Square Feet
- Dimensions: 11X16
Bedroom 3
- Features: Flooring (Carpet)
- Level: Second
- Area: 234 Square Feet
- Dimensions: 13X18
Bedroom 4
- Features: Flooring (Carpet)
- Level: Second
- Area: 182 Square Feet
- Dimensions: 13X14
Bedroom 5
- Features: Flooring (Carpet)
- Level: Third
- Area: 192 Square Feet
- Dimensions: 12X16
Deck
- Features: Flooring (Other)
- Level: Second
- Area: 198 Square Feet
- Dimensions: 11X18
Dining room
- Features: Flooring (Hardwood)
- Level: Main
- Area: 238 Square Feet
- Dimensions: 14X17
Exercise room
- Features: Flooring (Other)
- Level: Basement
- Area: 525 Square Feet
- Dimensions: 21X25
Family room
- Features: Flooring (Hardwood)
- Level: Main
- Area: 525 Square Feet
- Dimensions: 21X25
Foyer
- Features: Flooring (Hardwood)
- Level: Main
- Area: 99 Square Feet
- Dimensions: 9X11
Kitchen
- Features: Kitchen (Eating Area-Table Space), Flooring (Hardwood)
- Level: Main
- Area: 240 Square Feet
- Dimensions: 12X20
Living room
- Features: Flooring (Hardwood)
- Level: Main
- Area: 475 Square Feet
- Dimensions: 19X25
Office
- Features: Flooring (Hardwood)
- Level: Main
- Area: 56 Square Feet
- Dimensions: 7X8
Recreation room
- Features: Flooring (Carpet)
- Level: Basement
- Area: 475 Square Feet
- Dimensions: 19X25
Sitting room
- Features: Flooring (Carpet)
- Level: Second
- Area: 144 Square Feet
- Dimensions: 12X12
Sun room
- Features: Flooring (Hardwood)
- Level: Main
- Area: 176 Square Feet
- Dimensions: 11X16
Heating
- Natural Gas
Cooling
- Central Air
Features
- Basement: Partially Finished,Full
- Attic: Finished,Full
- Number of fireplaces: 3
- Fireplace features: Family Room, Living Room, Master Bedroom
Interior area
- Total structure area: 0
Property
Parking
- Total spaces: 4
- Parking features: Asphalt, Brick Driveway, Garage Door Opener, Garage, Yes, Garage Owned, Detached
- Garage spaces: 4
- Has uncovered spaces: Yes
Accessibility
- Accessibility features: No Disability Access
Features
- Stories: 3
- Patio & porch: Roof Deck, Patio, Deck
Lot
- Size: 0.4 Acres
- Dimensions: 100 X 175
- Features: Landscaped
Details
- Parcel number: 05282220170000
- Special conditions: List Broker Must Accompany
Construction
Type & style
- Home type: SingleFamily
- Architectural style: Traditional
- Property subtype: Single Family Residence
Materials
- Stucco
- Roof: Asphalt
Condition
- New construction: No
- Year built: 1911
Utilities & green energy
- Sewer: Public Sewer
- Water: Lake Michigan
Community & HOA
Community
- Features: Park, Curbs, Sidewalks, Street Lights, Street Paved
HOA
- Services included: None
Location
- Region: Kenilworth
Financial & listing details
- Tax assessed value: $1,072,500
- Annual tax amount: $49,570
- Date on market: 9/14/2026
- Ownership: Fee Simple
Estimated market value
Not available
Estimated sales range
Not available
Not available
Price history
| Date | Event | Price |
|---|---|---|
| 11/29/2023 | Listing removed | -- |
Source:  MRED as distributed by MLS GRID #11931271 Report a problem MRED as distributed by MLS GRID #11931271 Report a problem | ||
| 11/15/2023 | Price change | $1,800,000-4% |
Source: MRED as distributed by MLS GRID #11931271 Report a problem | ||
| 8/31/2023 | Listed for sale | $1,875,000+15.7% |
Source: MRED as distributed by MLS GRID #11873541 Report a problem | ||
| 12/23/2021 | Sold | $1,620,000-7.4% |
Source: MRED as distributed by MLS GRID #11173869 Report a problem | ||
| 12/7/2021 | Pending sale | $1,750,000 |
Source: MRED as distributed by MLS GRID #11173869 Report a problem | ||
| 11/22/2021 | Contingent | $1,750,000 |
Source: MRED as distributed by MLS GRID #11173869 Report a problem | ||
| 11/22/2021 | Listed for sale | $1,750,000 |
Source: MRED as distributed by MLS GRID #11173869 Report a problem | ||
| 11/4/2021 | Contingent | $1,750,000 |
Source: MRED as distributed by MLS GRID #11173869 Report a problem | ||
| 7/30/2021 | Listed for sale | $1,750,000-5.4% |
Source: MRED as distributed by MLS GRID #11173869 Report a problem | ||
| 7/30/2021 | Listing removed | -- |
Source: MRED as distributed by MLS GRID #11082586 Report a problem | ||
| 5/10/2021 | Price change | $1,850,000-4.9% |
Source: MRED as distributed by MLS GRID #11082586 Report a problem | ||
| 3/3/2021 | Price change | $1,945,000-2.2% |
Source: MRED as distributed by MLS GRID #11009287 Report a problem | ||
| 2/8/2021 | Listed for sale | $1,989,000 |
Source: MRED as distributed by MLS GRID #10959310 Report a problem | ||
| 12/28/2020 | Listing removed | $1,989,000 |
Source: @properties #10910891 Report a problem | ||
| 10/19/2020 | Listed for sale | $1,989,000-5.1% |
Source: @properties #10910891 Report a problem | ||
| 1/25/2014 | Listing removed | $2,095,000 |
Source: Coldwell Banker Residential Brokerage - Winnetka #08351489 Report a problem | ||
| 5/9/2013 | Listed for sale | $2,095,000-8.1% |
Source: Coldwell Banker Residential Brokerage - Winnetka #08351489 Report a problem | ||
| 3/16/2011 | Listed for sale | $2,279,000-4.8% |
Source: Coldwell Banker Residential Brokerage - Winnetka North #07739198 Report a problem | ||
| 5/26/2010 | Listed for sale | $2,395,000 |
Source: NRT Chicago #07739198 Report a problem | ||
Public tax history
| Year | Property taxes | Tax assessment |
|---|---|---|
| 2024 | $28,264 -30.6% | $107,250 -33.8% |
| 2023 | $40,743 +1.4% | $162,000 -4.7% |
| 2022 | $40,170 +6.6% | $170,000 +27.2% |
| 2021 | $37,690 +2.8% | $133,647 |
| 2020 | $36,677 +3.2% | $133,647 -9% |
| 2019 | $35,537 +9.9% | $146,865 +11.6% |
| 2018 | $32,328 +0.8% | $131,646 |
| 2017 | $32,074 +1.1% | $131,646 -4% |
| 2016 | $31,719 -8.1% | $137,092 +4.2% |
| 2015 | $34,512 +2.6% | $131,619 |
| 2014 | $33,623 -13% | $131,619 -17.7% |
| 2013 | $38,641 +8.1% | $159,959 +0.1% |
| 2012 | $35,744 +4.3% | $159,724 |
| 2011 | $34,269 +5.4% | $159,724 |
| 2010 | $32,510 -1.4% | $159,724 -16.4% |
| 2009 | $32,981 +4.6% | $191,002 -5% |
| 2008 | $31,530 +4.2% | $201,055 |
| 2007 | $30,269 +11.8% | $201,055 +21% |
| 2006 | $27,072 +1.7% | $166,169 |
| 2005 | $26,611 +3% | $166,169 |
| 2004 | $25,839 +19.7% | $166,169 +42.3% |
| 2003 | $21,595 +0.7% | $116,752 |
| 2002 | $21,437 +26.5% | $116,752 |
| 2001 | $16,952 +5.6% | $116,752 +26.3% |
| 2000 | $16,048 +0.7% | $92,471 |
| 1999 | $15,930 | $92,471 |
Find assessor info on the county website
Monthly payment
Est. payment
Payment breakdown
Explore the cost of this home by adjusting the details. Changes won't be saved.Climate risks
Neighborhood: 60043
Nearby schools
Schools provided by the listing agent
- Elementary: The Joseph Sears School
- Middle: The Joseph Sears School
- High: New Trier Twp H.S. Northfield/Wi
- District: 38
Source: MRED as distributed by MLS GRID. This data may not be complete. We recommend contacting the local school district to confirm school assignments for this home.
Similar homes
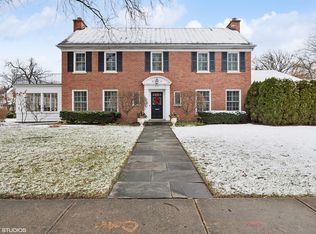
- $1,995,0005 bd5 ba3.9k sqft1288 Sunview Ln, Winnetka, IL 60093New
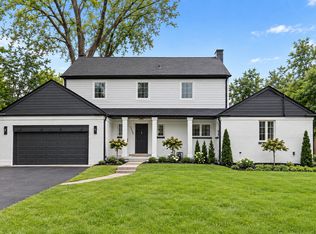 MLS ID #12786632, Mike LeFevere, Compass. MRED as distributed by MLS GRID
 - $2,145,0005 bd5 ba5.5k sqft2423 Harrison St, Evanston, IL 60201New
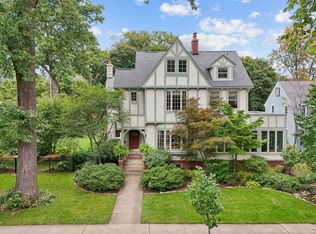 MLS ID #12752659, Mary Summerville, SRES, Coldwell Banker Realty. MRED as distributed by MLS GRID
 - $1,995,0006 bd8 ba5.6k sqft1106 Astor Pl, Glencoe, IL 60022New
 MLS ID #12789562, Kate Huff, @properties Christie's International Real Estate. MRED as distributed by MLS GRID
 - $1,750,0006 bd4 ba5.3k sqft566 Earl Dr, Northfield, IL 60093New
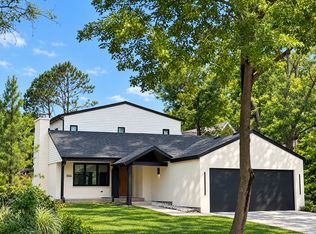 MLS ID #12789563, Melissa Siegal, SERHANT.. MRED as distributed by MLS GRID
