PRICED BELOW RECENT APPRAISED VALUE- WALK IN WITH EQUITY! Whether you are looking for room to grow, a savvy investment, or the perfect multi-generational setup, 304 Del Norte Road offers an incredible blend of space and versatility in a prime location. Nestled in the sought-after Del Norte Estates, this expansive 2,600-square-foot residence is perfectly positioned just moments from the best of Greenville, Taylors, and Greer. The home arrives truly move-in ready, featuring five bedrooms, three full bathrooms, and fresh paint throughout to provide a clean, modern canvas for its next owners. The main level greets you with gleaming Brazilian Cherry hardwood floors that flow seamlessly through the spacious living and dining areas. At the heart of the home is a beautifully updated chef’s kitchen, complete with custom cabinetry, sleek granite countertops, and a full suite of stainless steel appliances. For everyday comfort, the cozy family room is anchored by a warm gas fireplace, while the nearby laundry room provides added convenience with a Maytag washer and dryer, extra storage, and pantry space. This level also hosts three generous bedrooms and two updated bathrooms, including a hall bath featuring new cabinets and stylish ceramic plank flooring. The property’s potential truly shines on the lower level, which functions as a completely private, turn-key living area. With its own separate entrance, two additional bedrooms, a full bathroom, and dedicated climate control and water heating systems, this space is ideal as an in-law suite, guest retreat, or an income-generating rental unit. Rounded out by a 1.5-car garage and abundant storage, this home is a rare find for anyone seeking flexibility and convenience. Properties with this level of utility in such a central location move quickly—schedule your tour today to see the possibilities for yourself!
Pending
Price cut: $10K (8/3)
$415,000
304 Del Norte Rd, Greenville, SC 29615
5beds
2,549sqft
Single Family Residence
Built in 1978
0.31 Acres Lot
$404,700 Zestimate®
$163/sqft
$8/mo HOA
What's special
Warm gas fireplaceCozy family roomFresh paint throughoutSleek granite countertopsFive bedroomsAbundant storageCustom cabinetry
- 66 days |
- 1,181 |
- 78 |
Zillow last checked:
Listing updated:
Listed by:
Adam Duncan 828-279-6450,
Keller Williams Realty
Source: SAR as distributed by MLS GRID,MLS#: 338699
Facts & features
Interior
Bedrooms & bathrooms
- Bedrooms: 5
- Bathrooms: 3
- Full bathrooms: 3
- Main level bathrooms: 2
- Main level bedrooms: 3
Rooms
- Room types: Attic, Guest Accomodations, Workshop
Heating
- Floor Furnace, Gas Available, Gas - Natural
Cooling
- Attic Fan, Central Air, Electricity
Appliances
- Included: Electric Cooktop, Cooktop, Dishwasher, Dryer, Electric Oven, Electric Range, Range Hood, Refrigerator, Washer, Electric Water Heater
- Laundry: 1st Floor, Electric Dryer Hookup, Stackable Accommodating, Walk-In, Washer Hookup, Gas Dryer Hookup
Features
- Attic Stairs Pulldown, Fireplace, Ceiling - Smooth, Solid Surface Counters, In-Law Floorplan, Walk-In Pantry
- Flooring: Hardwood, Vinyl
- Doors: Storm Door(s)
- Windows: Insulated Windows, Window Treatments
- Basement: Finished,Basement
- Attic: Pull Down Stairs,Storage
- Number of fireplaces: 1
- Fireplace features: Gas Log
Interior area
- Total interior livable area: 2,549 sqft
- Finished area above ground: 1,658
- Finished area below ground: 891
Property
Parking
- Total spaces: 2
- Parking features: Attached, Driveway, Attached Garage
- Attached garage spaces: 2
- Has uncovered spaces: Yes
Features
- Levels: One
- Stories: 1
- Patio & porch: Deck, Patio, Porch
- Exterior features: Aluminum/Vinyl Trim
Lot
- Size: 0.31 Acres
- Features: Level
- Topography: Level
Details
- Parcel number: 0538090105500
Construction
Type & style
- Home type: SingleFamily
- Architectural style: Ranch
- Property subtype: Single Family Residence
Materials
- Brick Veneer
- Roof: Composition
Condition
- New construction: No
- Year built: 1978
Utilities & green energy
- Electric: Duke
- Gas: Piedmont
- Sewer: Public Sewer
- Water: Public, Greenville
Community & HOA
Community
- Features: Common Areas
- Security: Smoke Detector(s)
- Subdivision: Other
HOA
- Has HOA: Yes
- Services included: Common Area
- HOA fee: $100 annually
Location
- Region: Greenville
Financial & listing details
- Price per square foot: $163/sqft
- Tax assessed value: $400,140
- Annual tax amount: $2,879
- Date on market: 6/22/2026
Estimated market value
$404,700
$384,000 - $425,000
$2,667/mo
Price history
| Date | Event | Price |
|---|---|---|
| 8/17/2026 | Pending sale | $415,000$163/sqft |
Source:  Greater Greenville AOR #1595830 Report a problem Greater Greenville AOR #1595830 Report a problem | ||
| 8/3/2026 | Price change | $415,000-2.4%$163/sqft |
Source: Greater Greenville AOR #1595830 Report a problem | ||
| 6/22/2026 | Listed for sale | $425,000-8.6%$167/sqft |
Source:  SAR as distributed by MLS GRID #338699 Report a problem SAR as distributed by MLS GRID #338699 Report a problem | ||
| 5/4/2026 | Listing removed | $464,900$182/sqft |
Source: Greater Greenville AOR #1580972 Report a problem | ||
| 2/6/2026 | Listed for sale | $464,900-1.1%$182/sqft |
Source: Greater Greenville AOR #1580972 Report a problem | ||
| 2/1/2026 | Listing removed | $469,900$184/sqft |
Source: Greater Greenville AOR #1573967 Report a problem | ||
| 11/25/2025 | Price change | $469,900-1.1%$184/sqft |
Source: Greater Greenville AOR #1573967 Report a problem | ||
| 11/5/2025 | Price change | $474,900-4.6%$186/sqft |
Source: Greater Greenville AOR #1573967 Report a problem | ||
| 10/4/2025 | Listed for sale | $498,000+46.5%$195/sqft |
Source: Owner Report a problem | ||
| 6/24/2022 | Sold | $340,000+0.3%$133/sqft |
Source: Greater Greenville AOR #1471166 Report a problem | ||
| 5/17/2022 | Pending sale | $339,000$133/sqft |
Source: Greater Greenville AOR #1471166 Report a problem | ||
| 5/12/2022 | Listed for sale | $339,000$133/sqft |
Source: Greater Greenville AOR #1471166 Report a problem | ||
Public tax history
| Year | Property taxes | Tax assessment |
|---|---|---|
| 2025 | $2,879 +5.2% | $384,090 +15% |
| 2024 | $2,738 -1.2% | $334,000 |
| 2023 | $2,770 +216.5% | $334,000 +143.1% |
| 2022 | $875 +1.2% | $137,420 |
| 2021 | $865 -0.3% | $137,420 +12.2% |
| 2020 | $867 +0.9% | $122,450 |
| 2019 | $860 -27.3% | $122,450 |
| 2018 | $1,182 | $122,450 +2399% |
| 2017 | $1,182 +0.9% | $4,900 -96% |
| 2016 | $1,171 +4.1% | $122,450 |
| 2015 | $1,125 +0.5% | $122,450 -3.5% |
| 2014 | $1,120 +14.7% | $126,890 |
| 2013 | $977 +12.5% | $126,890 |
| 2012 | $868 +6.2% | -- |
| 2011 | $818 0% | -- |
| 2010 | $818 | -- |
| 2009 | -- | -- |
| 2008 | -- | -- |
| 2007 | -- | -- |
| 2006 | -- | -- |
| 2005 | -- | -- |
| 2004 | -- | -- |
| 2003 | -- | -- |
| 2002 | -- | -- |
| 2001 | -- | -- |
| 2000 | -- | -- |
Find assessor info on the county website
Monthly payment
Est. payment
Payment breakdown
Explore the cost of this home by adjusting the details. Changes won't be saved.Climate risks
Neighborhood: 29615
Nearby schools
GreatSchools rating
- 6/10Mitchell Road Elementary SchoolGrades: PK-5Distance: 1.1 mi
- 8/10Greenville Middle AcademyGrades: 6-8Distance: 4.1 mi
- 8/10Eastside High SchoolGrades: 9-12Distance: 0.8 mi
Schools provided by the listing agent
- Middle: 10-Greenville Middle Academy
- High: 10-Eastside
Source: SAR as distributed by MLS GRID. This data may not be complete. We recommend contacting the local school district to confirm school assignments for this home.
- $299,2003 bd2 ba1.5k sqft302 Del Norte Rd, Greenville, SC 29615Off Market
- $349,0003 bd2 ba1.8k sqft306 Del Norte Rd, Greenville, SC 29615Off Market
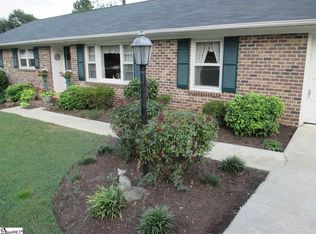
- $300,4004 bd2 ba1.8k sqft303 Del Norte Rd, Greenville, SC 29615Off Market
- $306,6003 bd2 ba1.5k sqft301 Del Norte Rd, Greenville, SC 29615Off Market
- $317,9003 bd2 ba1.5k sqft305 Del Norte Rd, Greenville, SC 29615Off Market
- $389,8004 bd2 ba2.6k sqft206 Del Norte Rd, Greenville, SC 29615Off Market
- $314,5003 bd2 ba2.2k sqft308 Del Norte Rd, Greenville, SC 29615Off Market
- $315,0003 bd2 ba1.5k sqft309 Del Norte Rd, Greenville, SC 29615For Sale
A local agent can set up tours, give advice and negotiate with sellers.
A local lender can help you make sure your offer is ready when you are.
Similar homes
- $388,0003 bd2 ba1.6k sqft105 Hitching Post Ln, Greenville, SC 29615For Sale
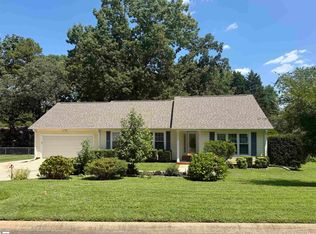 MLS ID #1601820, Teresa Cox, TLCOX and Company. Greater Greenville AOR
 - $360,0005 bd3 ba2.1k sqft9 Yorkshire Dr, Greenville, SC 29615For Sale
 MLS ID #1597291, Greg Stewart, GS Realty Group. Greater Greenville AOR
 - $450,0004 bd3 ba2.6k sqft19 Vicki Cir, Greenville, SC 29615For Sale
 MLS ID #1600528, Angie Brazell, XSell Upstate. Greater Greenville AOR
 - $414,9003 bd3 ba2.1k sqft5 Hanson Ct, Greenville, SC 29615For Sale
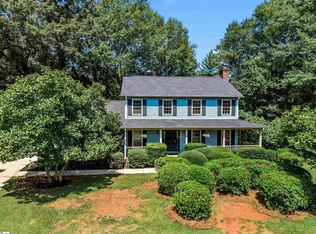 MLS ID #1600930, Robert Shelton, EXP Realty LLC. Greater Greenville AOR
 - $390,0004 bd3 ba2.5k sqft5 Badger Dr, Taylors, SC 29687For SaleMLS ID #1601930, Kaaren Anderson, BHHS C Dan Joyner - Woodruff Rd. Greater Greenville AOR
- $390,0003 bd2 ba2.4k sqft12 McSwain Dr, Greenville, SC 29615For SaleMLS ID #1599268, Angelica Diaz, Keller Williams DRIVE. Greater Greenville AOR
- $415,0004 bd3 ba2k sqft114 Saddle Tree Ct, Greer, SC 29650For SaleMLS ID #1600525, Nathan Goddard, Casey Group Real Estate, LLC. Greater Greenville AOR
- $489,0004 bd2 ba2.2k sqft113 Abingdon Way, Greenville, SC 29615For SaleMLS ID #1596096, Bill Rhodes, BHHS C Dan Joyner - Midtown. Greater Greenville AOR
- $389,5004 bd3 ba2.4k sqft2 Misty Meadow Dr, Greenville, SC 29615For SaleMLS ID #1596241, Margaret Marcum, BHHS C Dan Joyner - Midtown. Greater Greenville AOR
- $435,0003 bd3 ba2.2k sqft202 Bright Water Ln, Greenville, SC 29609For SaleMLS ID #1601851, Julia Ross, BHHS C Dan Joyner - Midtown. Greater Greenville AOR
- $450,0003 bd2 ba2.1k sqft201 Biscayne Dr, Greenville, SC 29615For SaleMLS ID #1588441, John Schroder, Western Upstate Keller William. Greater Greenville AOR
- $400,0005 bd3 ba2.2k sqft603 Creighton Dr, Taylors, SC 29687For SaleMLS ID #1581250, Steven Delisle, EXP Realty LLC. Greater Greenville AOR
- $450,0003 bd2 ba2.2k sqft111 Bouchillion Dr, Greenville, SC 29615For SaleMLS ID #1600112, Mark Rucker, Keller Williams Greenville Central. Greater Greenville AOR
- $410,0004 bd3 ba2.1k sqft201 Crepe Myrtle Ct, Greenville, SC 29607For SaleMLS ID #1596943, Medaya Shook, Realty One Group Freedom. Greater Greenville AOR
- $385,0004 bd2 ba2.4k sqft114 Gail Dr, Mauldin, SC 29662For SaleMLS ID #1601914, Ann O'Brien, TLCOX and Company. Greater Greenville AOR
- $419,9004 bd3 ba2k sqft707 Reid School Rd, Taylors, SC 29687For SaleMLS ID #1598399, Eliana Pizarro, Bluefield Realty Group. Greater Greenville AOR
- $439,5004 bd3 ba2.4k sqft12 E Indian Trl, Taylors, SC 29687For SaleMLS ID #1597194, Rex Galloway, Blackstream International RE. Greater Greenville AOR
- $415,0004 bd3 ba2.2k sqft339 Surrywood Dr, Greenville, SC 29607For SaleMLS ID #340513, Mahmut Mumcu, EXP Realty LLC. SAR as distributed by MLS GRID
- $425,0003 bd3 ba2k sqft127 Oak Dr, Greer, SC 29650For SaleMLS ID #1589580, Steven Delisle, EXP Realty LLC. Greater Greenville AOR
- $425,0003 bd2 ba1.4k sqft16 Perrin St, Greenville, SC 29607For SaleMLS ID #1600610, Alexandria Dougherty, Bluefield Realty Group. Greater Greenville AOR
