Discover this Sprawling Ranch nestled on 1.37 scenic acres alongside beautiful Devils Hole Creek in the heart of the Poconos! This inviting home features an open-concept layout with high ceilings and a spacious eat-in kitchen. Enjoy peace of mind with a New Roof, New Septic System, and Owned Solar Panels added for energy efficiency. Step outside to a generous wraparound deck where you can relax and take in natures sights and sounds. Enjoy the convenience of a 3-car garage with LOW TAXES. A perfect blend of comfort, updates, and Serenity Creekside living. Schedule your private tour today!
For sale
$529,900
304 Devils Hole Rd, Cresco, PA 18326
5beds
3,058sqft
:
Get pre-qualified$3,502/mo
Single Family Residence
Built in 1996
1.37 Acres Lot
$508,500 Zestimate®
$173/sqft
$-- HOA
What's special
New roofGenerous wraparound deckHigh ceilingsOpen-concept layoutSpacious eat-in kitchen
- 2 days |
- 246 |
- 24 |
Zillow last checked:
Listing updated:
Listed by:
Jennifer-Lynn Amantea 570-215-7200,
Amantea Real Estate 570-215-7200
Source: PMAR,MLS#: PM-143318
Facts & features
Interior
Bedrooms & bathrooms
- Bedrooms: 5
- Bathrooms: 3
- Full bathrooms: 3
Primary bedroom
- Description: Carpet
- Level: Upper
- Area: 372.68
- Dimensions: 15.4 x 24.2
Bedroom 2
- Description: Carpet
- Level: Upper
- Area: 187.92
- Dimensions: 16.2 x 11.6
Bedroom 3
- Description: Carpet
- Level: Upper
- Area: 177.12
- Dimensions: 14.4 x 12.3
Bedroom 3
- Description: Carpet
- Level: Upper
- Area: 187.88
- Dimensions: 15.4 x 12.2
Bedroom 4
- Description: Carpet
- Level: Basement
- Area: 56.84
- Dimensions: 9.8 x 5.8
Primary bathroom
- Description: Tile
- Level: Upper
- Area: 140.14
- Dimensions: 15.4 x 9.1
Bathroom 2
- Description: Tile
- Level: Upper
- Area: 64.8
- Dimensions: 8 x 8.1
Bathroom 3
- Description: Tile
- Level: Basement
- Area: 267.96
- Dimensions: 23.1 x 11.6
Dining room
- Description: Hardwood
- Level: Upper
- Area: 176
- Dimensions: 16 x 11
Kitchen
- Description: Hardwood
- Level: Upper
- Area: 187.2
- Dimensions: 16 x 11.7
Laundry
- Description: Tile
- Level: Upper
- Area: 63.18
- Dimensions: 7.8 x 8.1
Living room
- Description: Hardwood
- Level: Upper
- Area: 327.35
- Dimensions: 14.11 x 23.2
Other
- Description: Utility Closet
- Level: Basement
- Area: 325.71
- Dimensions: 23.1 x 14.1
Other
- Description: Recreation Room
- Level: Basement
- Area: 438.9
- Dimensions: 23.1 x 19
Other
- Description: Garage
- Level: Basement
- Area: 1021.2
- Dimensions: 22.2 x 46
Heating
- Central, Electric
Cooling
- Central Air
Appliances
- Included: Electric Oven, Refrigerator, Microwave, Stainless Steel Appliance(s), Washer, Dryer
- Laundry: Upper Level, Laundry Closet
Features
- High Ceilings
- Flooring: Hardwood, Tile
- Doors: Sliding Doors
- Windows: Skylight(s), Wood Frames
- Basement: Heated
- Has fireplace: No
Interior area
- Total structure area: 3,058
- Total interior livable area: 3,058 sqft
- Finished area above ground: 2,272
- Finished area below ground: 786
Video & virtual tour
Property
Parking
- Total spaces: 9
- Parking features: Garage - Attached, Open
- Attached garage spaces: 3
- Uncovered spaces: 6
Features
- Stories: 2
- Patio & porch: Front Porch, Wrap Around
- Exterior features: Balcony
Lot
- Size: 1.37 Acres
Details
- Parcel number: 11.119571
- Zoning description: Residential
- Special conditions: Standard
- Other equipment: None
Construction
Type & style
- Home type: SingleFamily
- Architectural style: Ranch
- Property subtype: Single Family Residence
Materials
- Wood Siding
- Foundation: Slab
- Roof: Asphalt
Condition
- Year built: 1996
Utilities & green energy
- Electric: 200+ Amp Service
- Sewer: Mound Septic
- Water: Well
- Utilities for property: None
Community & HOA
Community
- Subdivision: None
HOA
- Has HOA: No
Location
- Region: Cresco
Financial & listing details
- Price per square foot: $173/sqft
- Tax assessed value: $187,350
- Annual tax amount: $5,623
- Date on market: 7/24/2026
- Listing terms: Cash,Conventional,FHA,VA Loan
- Road surface type: Paved
Estimated market value
$508,500
$483,000 - $534,000
$2,900/mo
Price history
| Date | Event | Price |
|---|---|---|
| 7/24/2026 | Listed for sale | $529,900+43.6%$173/sqft |
Source: PMAR #PM-143318 Report a problem | ||
| 1/28/2009 | Listing removed | $369,000$121/sqft |
Source: NCI #Sanchez 08-7787 Report a problem | ||
| 8/4/2008 | Listed for sale | $369,000+7%$121/sqft |
Source: NCI #Sanchez 08-7787 Report a problem | ||
| 8/3/2007 | Sold | $345,000$113/sqft |
Source: Public Record Report a problem | ||
Public tax history
| Year | Property taxes | Tax assessment |
|---|---|---|
| 2025 | $5,436 +8.6% | $187,350 |
| 2024 | $5,004 +7.4% | $187,350 |
| 2023 | $4,659 +1.8% | $187,350 |
| 2022 | $4,576 | $187,350 |
| 2021 | $4,576 | $187,350 |
| 2020 | $4,576 -32.1% | $187,350 +357% |
| 2019 | $6,736 | $41,000 |
| 2018 | $6,736 | $41,000 |
| 2017 | $6,736 +466.5% | $41,000 |
| 2016 | $1,189 | $41,000 |
| 2015 | -- | $41,000 |
| 2014 | -- | $41,000 |
| 2013 | -- | $41,000 |
| 2012 | -- | $41,000 |
| 2011 | -- | $41,000 |
| 2010 | -- | $41,000 |
| 2008 | -- | $41,000 |
| 2007 | -- | $41,000 |
| 2006 | -- | $41,000 |
| 2005 | -- | $41,000 |
| 2004 | -- | $41,000 +0.2% |
| 2003 | -- | $40,900 |
Find assessor info on the county website
Monthly payment
Est. payment
Payment breakdown
Explore the cost of this home by adjusting the details. Changes won't be saved.Climate risks
Neighborhood: 18326
Nearby schools
GreatSchools rating
- 5/10Swiftwater El CenterGrades: K-3Distance: 2.3 mi
- 5/10Pocono Mountain East Junior High SchoolGrades: 7-8Distance: 2.6 mi
- 8/10Pocono Mountain East High SchoolGrades: 9-12Distance: 2.5 mi
- $373,6002 bd2 ba1.5k sqft310 Devils Hole Rd, Cresco, PA 18326Off Market
- $420,0004 bd3 ba2.4k sqft305 Devils Hole Rd, Cresco, PA 18326Sold
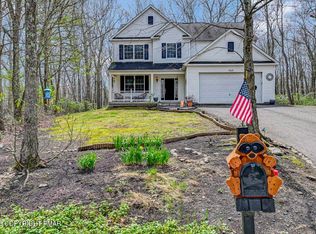
- $18,0001.33 Acres3 561 #T, Cresco, PA 18326Sold
- $355,0003 bd2 ba2k sqft297 Devils Hole Rd, Cresco, PA 18326Off Market
- $357,3005 bd3 ba2.3k sqft288 Devils Hole Rd, Cresco, PA 18326Off Market
- $128,2001 bd1 ba540 sqft318 Devils Hole Rd, Cresco, PA 18326Off Market
- $376,2003 bd3 ba1.4k sqft106 Larsen Ln, Cresco, PA 18326Off Market
- $258,9005 bd2 ba1.2k sqft287 Devils Hole Rd, Cresco, PA 18326Off Market
A local agent can set up tours, give advice and negotiate with sellers.
A local lender can help you make sure your offer is ready when you are.
Similar homes
- $530,0004 bd3 ba2.9k sqft384 Devils Hole Rd, Cresco, PA 18326For Sale
 MLS ID #PM-143308, Irena Gawlik, RE/MAX of the Poconos. PMAR
 - $629,0004 bd3 ba2.1k sqft259 Wyndham Dr, Cresco, PA 18326For Sale
 MLS ID #PM-143342, Brian Michael Peters, Keller Williams Real Estate - Stroudsburg. PMAR
 - $459,9004 bd3 ba1.8k sqft256 Devils Hole Rd, Cresco, PA 18326For Sale
 MLS ID #PM-140431, Jennifer-Lynn Amantea, Amantea Real Estate. PMAR
 - $480,0005 bd4 ba3.8k sqft349 Bumblebee Pass, Cresco, PA 18326For Sale
 MLS ID #PM-141305, Andelina Katz, Real of Pennsylvania-Pocono. PMAR
 - $579,9004 bd3 ba2.9k sqft6253 Paradise Valley Rd, Cresco, PA 18326For SaleMLS ID #PM-139388, Agnes Diehl, Global Properties NEPA. PMAR
- $565,0004 bd3 ba3k sqft11 Mason St, Mount Pocono, PA 18344For SaleMLS ID #PM-141289, Michael Wilson, Berkshire Hathaway HomeServices Fox & Roach Realtors - Devon. PMAR
- $300,0003 bd2 ba1.6k sqft400 Ridge Cir, Cresco, PA 18326For SaleMLS ID #781407, Theresa A. Langan, Keller Williams Real Estate. GLVR
- $--4 bd3 ba2.1k sqft3133 Robert David Dr, Tobyhanna, PA 18466AuctionAuction.com 2
- $499,5004 bd5 ba2.8k sqft5191 Spring Dr, Swiftwater, PA 18370For SaleMLS ID #PM-142750, Alexa Sanchez, Smart Way America Realty. PMAR
- $749,9003 bd3 ba3.5k sqft147 Minkon Dr, Cresco, PA 18326For Sale
 MLS ID #PW262165, Pamela Wheatley, Iron Valley R E Innovate. PWAR as distributed by MLS GRID
 - $495,0003 bd3 ba2.5k sqft2116 Sunset Ct, Henryville, PA 18332For Sale By Owner
- $395,0003 bd2 ba1.8k sqft3103 Evergreen Cir, Tobyhanna, PA 18466For SaleMLS ID #781405, Nick Smith, Coldwell Banker Hearthside. GLVR
- $499,9004 bd4 ba3.6k sqft564 Cayuga Dr, Tobyhanna, PA 18466For SaleMLS ID #780284, Jess Keller, Keller Williams Real Estate. GLVR
- $495,0003 bd2 ba2.2k sqft674 Glen Circle Dr, Tobyhanna, PA 18466For SaleMLS ID #PM-142621, Patricia Quinn, RE/MAX Property Specialists - Pocono Lake. PMAR
- $399,0004 bd3 ba1.9k sqft174 Sand Spring Rd, Cresco, PA 18326For SaleMLS ID #PM-141582, Melissa A DePaoli, Keller Williams Real Estate - Stroudsburg. PMAR
- $430,0004 bd3 ba2.6k sqft3270 Beech Ridge Dr, Pocono Summit, PA 18346For SaleMLS ID #PM-143178, James Halstead, Pocono Mountain Lakes Realty - Blakeslee. PMAR
- $444,0004 bd3 ba2k sqft6330 Laurel Rd, Pocono Summit, PA 18346For SaleMLS ID #PM-143324, Heidi A Pickard, Lake Naomi Real Estate. PMAR
- $489,0004 bd3 ba2.6k sqft31 Knob Rd, Mount Pocono, PA 18344For SaleMLS ID #PM-141816, Walter J Lewis, Keller Williams Real Estate - Stroudsburg. PMAR
- $489,9004 bd4 ba2.6k sqft214 Sunrise Loop, Henryville, PA 18332For SaleMLS ID #PM-139901, Charlie Carmella, Keller Williams Real Estate - Stroudsburg 803 Main. PMAR
- $399,9005 bd5 ba4k sqft926 Route 390, Cresco, PA 18326For SaleMLS ID #PM-142238, William G Reagle, CENTURY 21 Keim - E. Stroudsburg. PMAR
