Skip main navigation
Sold for $1,030,000
  • $1,030,000

    304 Disbrow Hill Road, Millstone, NJ 08535

    5beds
    3,178sqft
    Single Family Residence
    Built in 1992
    1.87 Acres Lot
    $1,031,300 Zestimate®
    $324/sqft
    $6,197 Estimated rent

    Home value

    $1,031,300

    $959,000 - $1.11M

    $6,197/mo

    Zestimate® history
    Loading
    Loading...

    Owner options

    List your home for rent

    $6,197/mo

    Rent Zestimate®

    Find your next renter with Zillow Rental Manager. Plus, with online applications, you can quickly screen prospective tenants – for free.

    Learn more

    $6,197/mo

    Rent Zestimate®

    Refinance and save

    $6,873/mo

    Est. payment

    Refinancing to a lower rate could help reduce your monthly payments and save thousands over the life of the loan.

    See today's rates

    $6,873/mo

    Est. payment

    Explore your selling options

    Work with a Zillow partner agent

    Leverage their expertise and Zillow's premium Showcase listings to get your home seen by more buyers.

    Get started

    List with your own agent

    Get your home in front of millions of buyers by listing it on Zillow.

    Learn how to do it

    Sell it yourself

    Take full control of how buyers see your home on Zillow by listing For Sale by Owner (FSBO).

    List your home

    What's special

    Finished basementDouble vanitiesElegant tray ceilingImpeccable craftsmanshipLuxurious standing tubSeparate showerVersatile recreation area
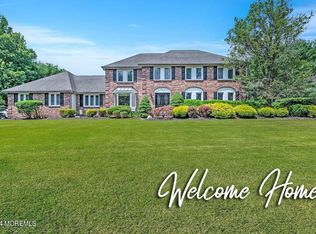
    Experience refined living in this stunning 5-bedroom, 3.5-bath residence situated on a sprawling 1.87-acre lot in Millstone. From the moment you step inside, you are greeted by a dramatic two-story foyer, setting the tone for the impeccable craftsmanship found throughout, including intricate decorative and crown molding. The heart of the home is a beautifully updated kitchen featuring top-of-the-line stainless steel appliances, perfect for the home chef. Retreat to the expansive primary suite, which offers a serene escape with its elegant tray ceiling and a spa-like full bath complete with double vanities, a luxurious standing tub, and a separate shower. For added peace of mind, this home has a brand-new septic system, an HVAC system less than 3 years old, and a whole house generator. The finished basement adds significant value, providing a versatile recreation area, a cozy TV/family lounge, a custom bar, and a convenient half bath. A perfect blend of style, space, and comfort. Schedule your showing today to see this incredible space in person!

    Zillow last checked:

    Listing updated:

    Listed by:

    Josephine Wilson 732-685-5973,

    Keller Williams Realty Monmouth/Ocean

    Bought with:

    Tracy Milicia, 1648078

    Keller Williams Premier Office

    Source: MoreMLS,MLS#: 22617560MLS Logo

    Facts & features

    Interior

    Bedrooms & bathrooms
    • Bedrooms: 5
    • Bathrooms: 4
    • Full bathrooms: 3
    • 1/2 bathrooms: 1
    Bedroom
    • Area: 168
    • Dimensions: 14 x 12
    Bedroom
    • Area: 156
    • Dimensions: 12 x 13
    Bedroom
    • Area: 168
    • Dimensions: 12 x 14
    Bedroom
    • Area: 154
    • Dimensions: 11 x 14
    Bathroom
    • Area: 40
    • Dimensions: 5 x 8
    Bathroom
    • Area: 60
    • Dimensions: 6 x 10
    Other
    • Area: 420
    • Dimensions: 20 x 21
    Other
    • Area: 220
    • Dimensions: 11 x 20
    Basement
    • Description: game area, television/family area, bar area and 1/2 bath
    • Area: 945
    • Dimensions: 27 x 35
    Dining room
    • Area: 182
    • Dimensions: 14 x 13
    Family room
    • Area: 315
    • Dimensions: 15 x 21
    Kitchen
    • Area: 384
    • Dimensions: 16 x 24
    Laundry
    • Area: 49
    • Dimensions: 7 x 7
    Living room
    • Area: 117
    • Dimensions: 13 x 9
    Heating
    • Natural Gas, Forced Air
    Cooling
    • Central Air
    Features
    • Ceilings - 9Ft+ 1st Flr, Dec Molding
    • Basement: Finished,Full,Heated
    • Number of fireplaces: 1
    Interior area
    • Total structure area: 3,178
    • Total interior livable area: 3,178 sqft

    Property

    Parking
    • Total spaces: 3
    • Parking features: Driveway
    • Attached garage spaces: 3
    • Has uncovered spaces: Yes
    Features
    • Stories: 2
    Lot
    • Size: 1.87 Acres
    • Features: Oversized
    • Topography: Level
    Details
    • Parcel number: 33000120300003

    Construction

    Type & style
    • Home type: SingleFamily
    • Architectural style: A-Frame,Colonial
    • Property subtype: Single Family Residence
    Condition
    • New construction: No
    • Year built: 1992

    Utilities & green energy

    • Water: Well

    Community & HOA

    Community
    • Security: Security System
    • Subdivision: None
    HOA
    • Has HOA: No
    Location
    • Region: Perrineville

    Financial & listing details

    • Price per square foot: $324/sqft
    • Tax assessed value: $643,800
    • Annual tax amount: $14,434
    • Date on market: 6/11/2026
    • Inclusions: Blinds/Shades, Dishwasher, Central Vacuum, Light Fixtures, Stove, Refrigerator

    Price history

    DateEventPrice
    8/3/2026Sold$1,030,000+3.1%$324/sqft
    Source: MoreMLS #22617560 Report a problem
    6/25/2026Pending sale$999,000$314/sqft
    Source: MoreMLS #22617560 Report a problem
    6/11/2026Listed for sale$999,000+36.8%$314/sqft
    Source: MoreMLS #22617560 Report a problem
    4/20/2026Sold$730,000$230/sqft
    Source: Public Record Report a problem

    Public tax history

    YearProperty taxesTax assessment
    2025$14,569 +15.3%$643,800 +15.3%
    2024$12,634 -8.9%$558,300
    2023$13,874 +2.9%$558,300
    2022$13,489 +0.1%$558,300
    2021$13,477 +3.1%$558,300
    2020$13,075 +2.5%$558,300
    2019$12,752 $558,300
    2018$12,752 +1.2%$558,300
    2017$12,601 +1.9%$558,300
    2016$12,361 +0.9%$558,300 +7.2%
    2015$12,246 +0.4%$520,700 +10.6%
    2014$12,194 +0.2%$470,800
    2013$12,175 $470,800
    Find assessor info on the county website

    Neighborhood: 08535

    Nearby schools

    GreatSchools rating
    Schools provided by the listing agent
    • Elementary: Millstone
    • Middle: Millstone

    Source: MoreMLS. This data may not be complete. We recommend contacting the local school district to confirm school assignments for this home.

    Get a cash offer in 3 minutes
    Find out how much your home could sell for in as little as 3 minutes with a no-obligation cash offer.
    Estimated market value
    $1,031,300
    Get a cash offer in 3 minutes
    Find out how much your home could sell for in as little as 3 minutes with a no-obligation cash offer.
    Estimated market value
    $1,031,300